







Это значит, что у вас есть два варианта на выбор:
1.Доработать проект на уровне эскиза с его автором, купить CAD Concept, а заказать разработку самой документации можете у архитектора из вашей страны.
Construction documents are prepared for the following countries:
1-Story House Plan 1457 ft²: 2 Beds, 1 Baths, without Garage
Plan
48370C
Lead time 30 days
Signed & Sealed
DC Available
Key Specs
1457
Total Heated ft²
1 + 0
Baths + 1/2 Baths
2 + 0
Beds + Home Office
0
Cars
Projekt Architektoniczny
Opis techniczny
Rzuty kondygnacji
Rzut więźby dachowej
Rzut dachu
Przekroje
Elewacje
Zestawienie stolarki okiennej i drzwiowej
Projekt Konstrukcyjny
Zawiera opis techniczny
Rzuty fundamentów
Płyty stropowe w skali
Rysunki detali konstrukcyjnych
Zbrojenie słupów
Zbrojenie wieńców
Zbrojenie nadproży
Zestawienie stali konstrukcyjnej
Zestawienie drewna na więźbę
Projekt Instalacji
Instalacja wodno-kanalizacyjna
Instalacja ogrzewania
Instalacja gazowa
Instalacja elektryczna
Need to make some changes?
This house plan can be modified to fit your family’s lifestyle and your lot’s specifics.
The architect of this plan is not from your country.
You have two options for modifying this house plan:
1. Order modifications from the original architect. Purchase the modified Digital Concept and send it to your local architect to prepare the Construction Documents.
2. Work with your local architect. Purchase the original Digital Concept without modifications, then ask your local architect to make the changes and prepare the Construction Documents.
Floor Plans
Main Floor
Full Specs & Features
Area
Total Heated: 1457.33 ft²
Dimensions
Depth: 32'4" ft
Width: 73'3" ft
Height: 21'9" ft
Foundation
Concrete Stem Wall
Slab (Optional)
Block Stem Wall (Optional)
Exterior Wall Framing
Aerated Concrete Block
Ceramic Block (Optional)
Calcium silicate block (Optional)
Exterior Wall Materials
Stone/Brick Veneer
Stucco
Rooms
Full bathrooms: 1
Bedrooms: 2
Utility room
Exercise Room
Entry
Kitchen and Dining
Breakfast Nook
Interior Features
Fireplace in Family Room
Clustered Bedrooms
Closed Floor Plan
Large Family Room (>270 ft²)
Exterior Features
Panoramic Windows
Window Walls
Large Windows
Floor-to-Ceiling Windows
Architectural Style
Bungalow
European
Traditional
Roof
Roof Area: 3368.35 ft²
Hip & Valley
Roof Pitch: 7/12 (30°)
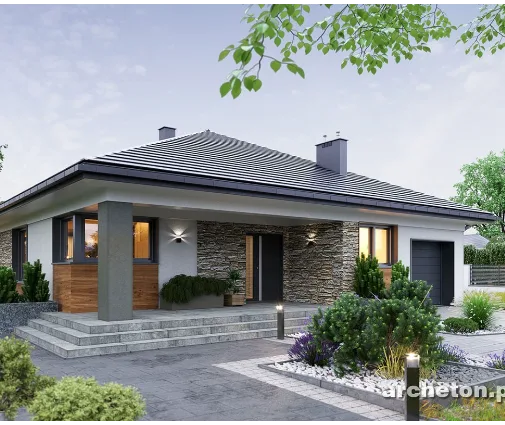
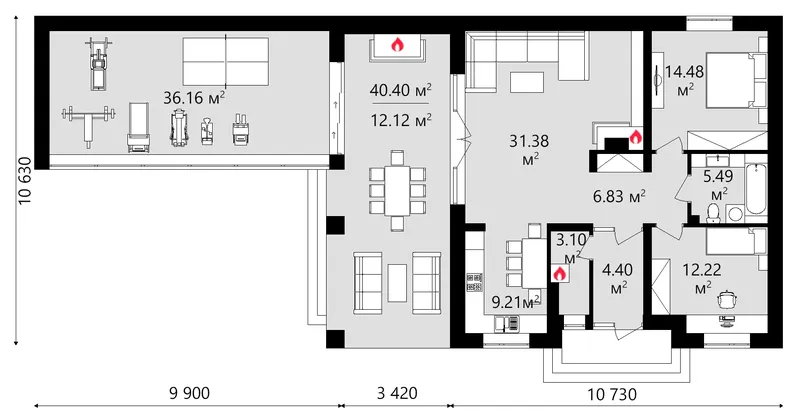
Plan 48370C is a 2-bedroom single-story house plan with 1457 ft² of living space, an L-shaped bungalow with European and traditional character under a hip & valley roof pitched at 7/12 (30°). The house measures 73'3" wide and 32'4" deep, with a height of 21'9". Its exterior walls pair stone/brick veneer with stucco, a classic combination that gives the home a settled, timeless look. Everything happens on one level, so the whole house is easy to live in at any age.
You come in through a proper entry that shelters the rest of the house from drafts and gives guests a place to arrive. The main gathering space is a large family room with a fireplace, which makes this a natural choice for anyone looking for a house plan with fireplace and a room big enough for the whole family and visitors at once. Panoramic windows, window walls and floor-to-ceiling windows bring daylight deep into the rooms and keep the garden in view. On a winter evening, the fire and the dark glass make the room feel especially calm. The closed floor plan gives the kitchen its own room, so cooking stays separate from the living area, and a breakfast nook offers an easy spot for quick meals and morning coffee.
The two bedrooms are clustered together in one quiet part of the house, apart from the family room. They share one full bathroom placed close by. The plan also includes an exercise room, a rare and welcome feature in a single-level home, giving space for workouts without leaving the house. A separate utility room keeps the mechanical equipment out of the living spaces.
The house stands on strip footings and is also available with a slab or a concrete block foundation. The exterior walls are framed in aerated concrete (AAC) block, with clay hollow block or sand-lime block available on request. This is a house plan without a garage and without a basement, so the whole L-shaped footprint is given to living space. The hipped roof and the generous glazing complete a bungalow house plan that is practical every day and handsome from every side.
Plan Package
Local Architects
Offers from your local architects who are ready to develop construction documents based on the digital concept.
 Advanced Drafting & Design Co. Mooresville US$ 7,287
 ivore batimen Juneau US$ 72,882
 My Home Floor Plans Rosemead US$ 4,373
 Plan & Simple LLC Austin US$ 2,915
Silver Fox Aruba Bangor US$ 7,287
Tayibe Cingöz Ceylan Birdsall US$ 271
More Plans By This Architect
Related Plans & Collections
Worth Reading
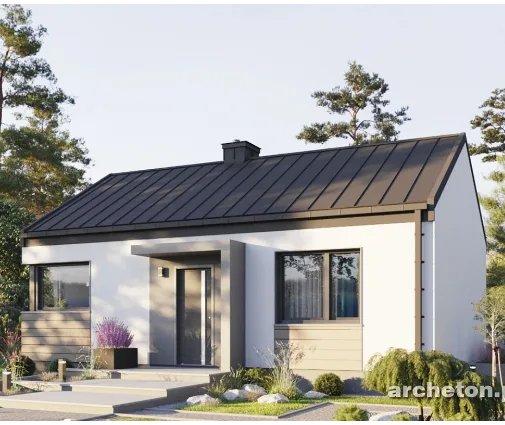 Can a Small House Skip the Building Permit? One Family's Path, Compared with Europe Some European countries let a modest family home go up after a simple notice. One family's story explains what that means for an American planning a compact house, and what actually speeds up a US permit. Read more →
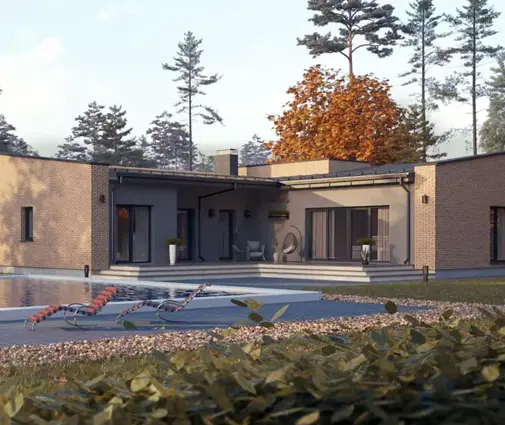 How Long Does a New House Last? US Maintenance Costs vs Germany, Poland and Romania A wood-frame American house and a masonry European one age on different schedules. This checklist shows when the big repairs arrive, what they cost in dollars and which design choices keep a one-story home cheap to maintain. Read more →
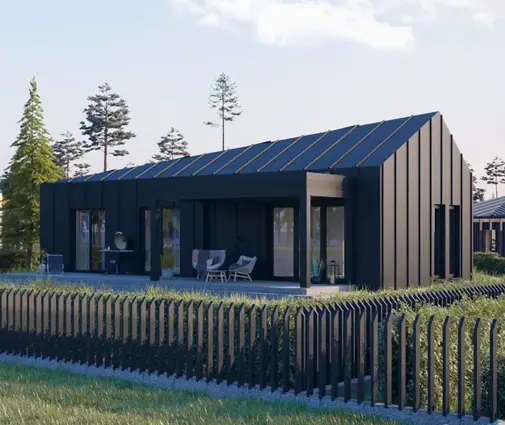 Blower Door Test Costs: What US Builders Pay vs Canada, Germany and Lithuania A failed blower door test is the most expensive one. Here is what testing and air sealing cost in the US, how other countries set the bar, and why a compact plan makes passing easier. Read more →
