








Это значит, что у вас есть два варианта на выбор:
1.Доработать проект на уровне эскиза с его автором, купить CAD Concept, а заказать разработку самой документации можете у архитектора из вашей страны.
Construction documents are prepared for the following countries:
4-Bed, 2000 Sq Ft European Barndominium Plan with 2-Car Garage
Plan
55756R
Complete
Unsigned & Unsealed
DC None
Key Specs
1937
Total Heated ft²
3 + 0
Baths + 1/2 Baths
4 + 1
Beds + Home Office
2
Cars
Need to make some changes?
This house plan can be modified to fit your family’s lifestyle and your lot’s specifics.
Video
Floor Plans
Main Floor
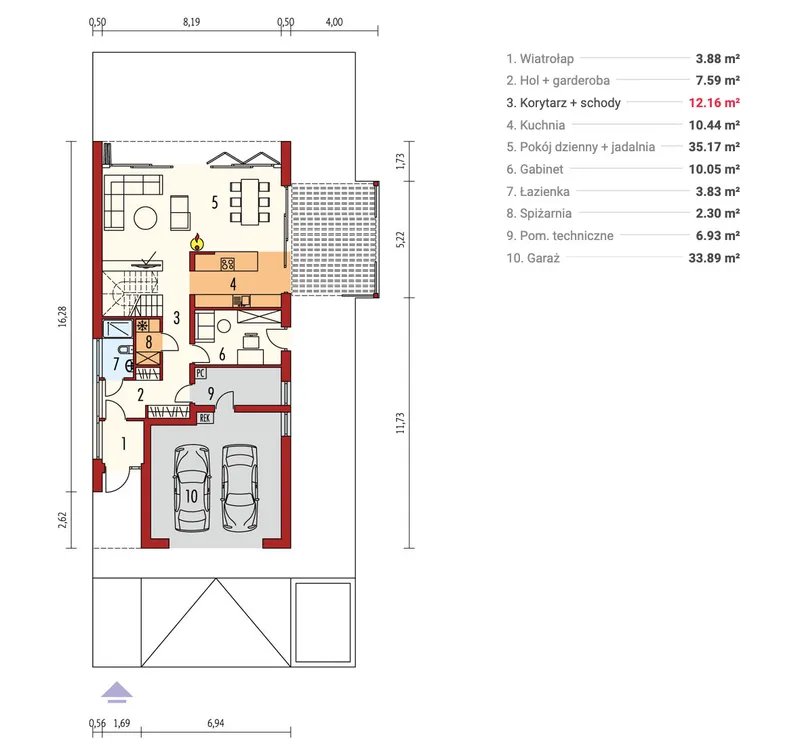
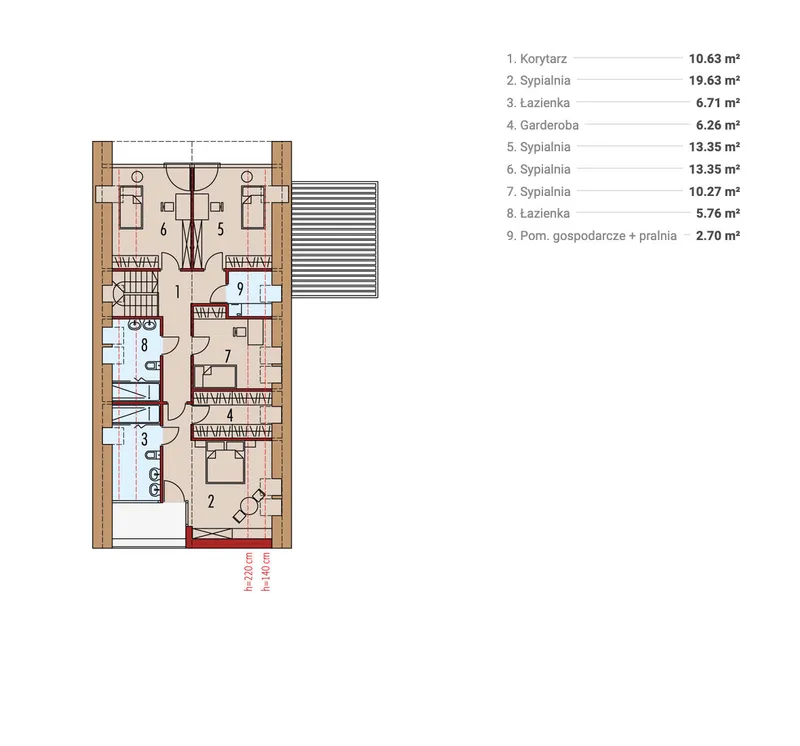
Second Floor
Full Specs & Features
Area
Total Unheated: 364.79 ft²
Total Heated: 1937.4 ft²
Dimensions
Depth: 57'6" ft
Width: 28'0" ft
Height: 27'4" ft
Garage
Area: 365 ft²
Cars: 2
Garage with Upstairs
Front Entry
Exterior Wall Materials
Fiber Cement Products
Stucco
Rooms
Full bathrooms: 3
Bedrooms: 4
Utility room
Laundry
Entry
Home Office
Kitchen and Dining
Breakfast Nook
Island
Interior Features
Laundry Second Floor
Fireplace in Family Room
Second Floor Master
Clustered Bedrooms
Open Floor Plan
Large Family Room (>270 ft²)
Vaulted ceilings
Exterior Features
Balcony
Wraparound Porch
Deck
Panoramic Windows
Window Walls
Large Windows
Floor-to-Ceiling Windows
Architectural Style
Barn
Contemporary
European
Modern
Roof
Roof Area: 2443.41 ft²
Gable
Skylight
Ridge perpendicular to street
Roof Pitch: 12/12 (45°)
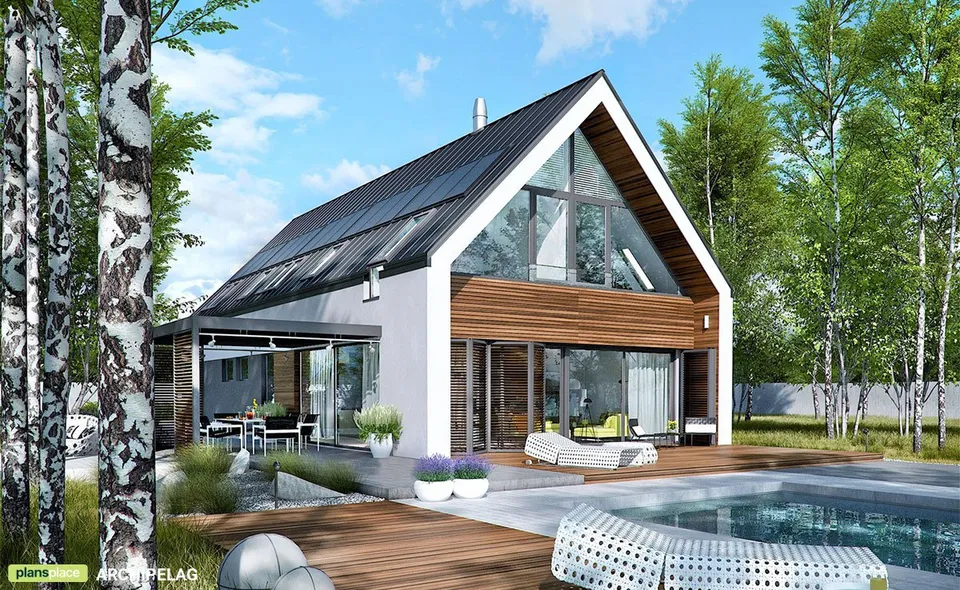
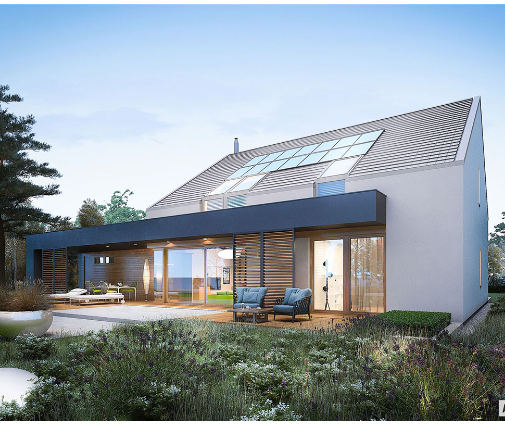
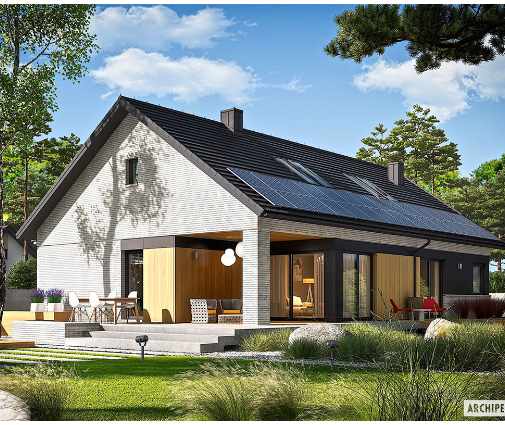
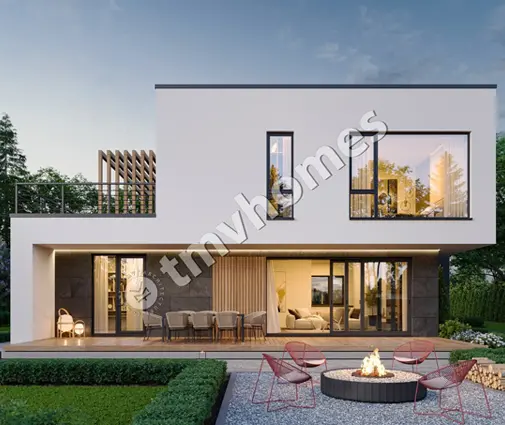
Plan 55756R is a 4-bedroom two-story house plan that turns a narrow footprint into a home full of light and quiet confidence. Its gable roof, with the ridge set perpendicular to the street, gives the neighborhood a clean, tall profile. The Barn style is seen here through a contemporary lens, blended with European restraint and modern lines. Fiber cement products and stucco dress the exterior walls, while panoramic windows, window walls and floor-to-ceiling glass let the facade breathe. A wraparound porch draws the eye around the corner, and at the front a two-car, front-entry garage carries extra space upstairs, ready for whatever the family needs next.
Step through the entry and the house opens at once. The open floor plan lets the family room, the kitchen and the breakfast nook flow into one another, so a conversation started at the island can carry on beside the fireplace without anyone raising their voice. The family room is generous enough for long winter evenings and crowded holidays alike. Vaulted ceilings lift the space, and a skylight pours daylight down from above. Large windows frame the outdoors from almost every seat, and the deck waits just beyond, an easy step away for summer breakfasts and slow evenings outside. A home office offers a door to close on busy mornings, and a utility room keeps the practical side of family life neatly out of sight.
Upstairs, the second-floor master suite feels like a retreat of its own, and a balcony invites a first coffee in the open air. The bedrooms are clustered together, which keeps parents close to the children while giving each room its own calm corner. Three full bathrooms mean shorter lines in the morning and comfortable stays for guests, and the second-floor laundry sits exactly where the clothes are, saving countless trips up and down the stairs.
Beneath it all, a slab foundation with a concrete stem wall gives the house a solid base without a basement and keeps construction straightforward. Within 1937 ft², this floor plan balances openness and privacy with a sense of proportion that suits a narrow lot, in the suburbs or in the country. It is a single-family home for every season: bright in the morning, warm by the fire at night, and generous in all the ways that matter to the people who live there.
Modifications
More Plans By This Architect
Related Plans & Collections
Worth Reading
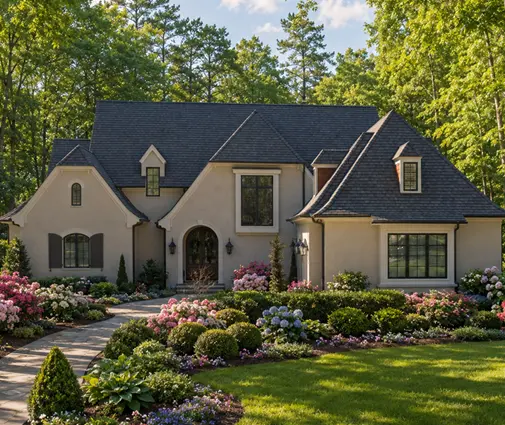 Where Do the HRV and Ducts Go? Ventilation in a Two-Story Home, US vs. Europe and Canada The best time to plan balanced ventilation is before framing, not after drywall. Here is where the unit and ducts fit in a two-story home, and what builders abroad can teach us. Read more →
 Designing a New House for Solar: What the US Can Learn from Canada, Germany and Poland Germany and Poland design new homes around solar panels, while many US houses get them added later. This checklist covers roof, equipment space, sizing, export rules and permits. Read more →
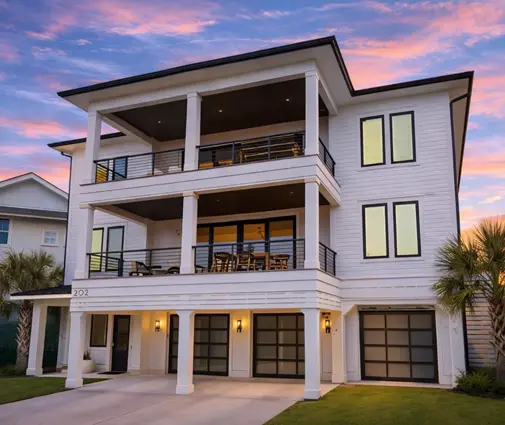 Balcony, Roof Deck or Juliet Balcony? Upstairs Outdoor Space in the US and Abroad A second-floor deck off the primary suite looks simple on a rendering, but codes, HOAs, snow and waterproofing decide whether it works. Here is how US practice compares with Canada, Germany and Poland. Read more →
