







Это значит, что у вас есть два варианта на выбор:
1.Доработать проект на уровне эскиза с его автором, купить CAD Concept, а заказать разработку самой документации можете у архитектора из вашей страны.
Construction documents are prepared for the following countries:
4-Bedroom, 1300 Sq Ft Single Level House with Open Floor Plan
Plan
57679R
Complete
Signed & Sealed
DC None
Key Specs
1334
Total Heated ft²
2 + 0
Baths + 1/2 Baths
4 + 0
Beds + Home Office
1
Cars
Projekt architektoniczno-budowlany zawiera
opis techniczny
rzuty wszystkich kondygnacji
rzut więźby dachowej
rzut dachu
przekroje
elewacje
Projekt techniczny zawiera
projekt konstrukcji
projekt instalacji sanitarnych
projekt instalacji elektrycznej
projekt instalacji wentylacji mechanicznej
Do projektu dodajemy bezpłatnie
teczka do przechowywania dokumentacji projektowej
dziennik budowy
tablicę informacyjną na budowę - po otrzymaniu projektu domu i wypełnieniu ankiety
zgodę na wprowadzenie zmian do projektu
dokumentację projektową w plikach pdf
Need to make some changes?
This house plan can be modified to fit your family’s lifestyle and your lot’s specifics.
The architect of this plan is not from your country.
You have two options for modifying this house plan:
1. Order modifications from the original architect. Purchase the modified Digital Concept and send it to your local architect to prepare the Construction Documents.
2. Work with your local architect. Purchase the original Digital Concept without modifications, then ask your local architect to make the changes and prepare the Construction Documents.
Floor Plans
Main Floor
Full Specs & Features
Area
Total Unheated: 189.44 ft²
Total Heated: 1334.29 ft²
Dimensions
Depth: 48'8" ft
Width: 39'0" ft
Height: 20'5" ft
Garage
Area: 189 ft²
Cars: 1
Front Entry
Foundation
Ławy
Płyta (Optional)
Exterior Wall Framing
Pustak ceramiczny (Optional)
Beton komórkowy
Szkieletowe (Optional)
Exterior Wall Materials
Fiber Cement Products
Stucco
Rooms
Full bathrooms: 2
Bedrooms: 4
Utility room
Laundry
Entry
Walk In Closet
Kitchen and Dining
Walk-in Pantry
Breakfast bar
Breakfast Nook
Corner Window
Interior Features
Fireplace in Family Room
Main Floor Master
Clustered Bedrooms
Open Floor Plan
Large Family Room (>270 ft²)
Laundry in Utility Room
Exterior Features
Covered Front Porch
Covered Rear Porch
Corner Window
Architectural Style
Bungalow
European
Traditional
Roof
Roof Area: 2927.78 ft²
Hip
Pyramid
Roof Pitch: 6/12 (26°)
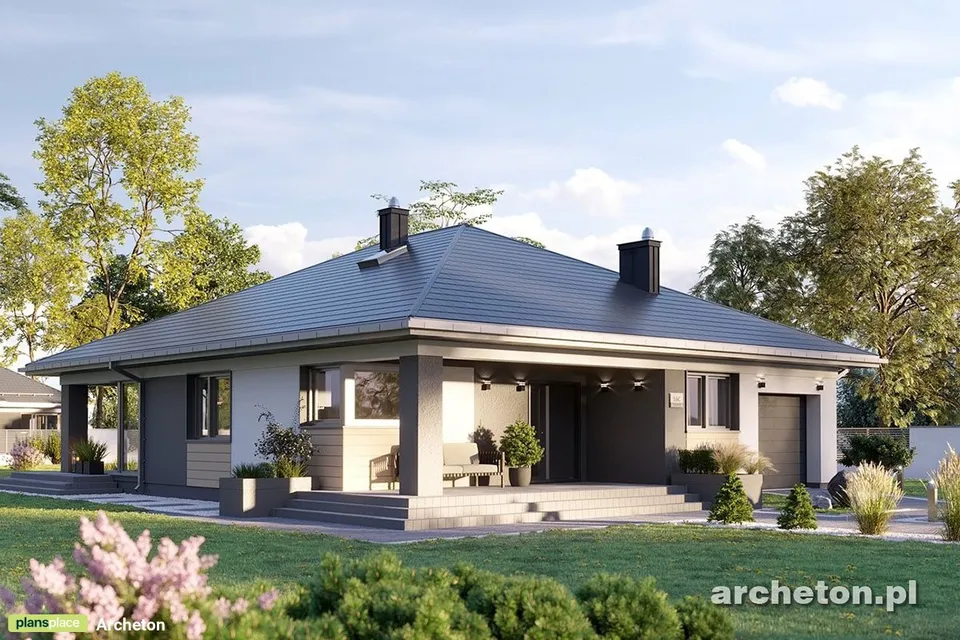
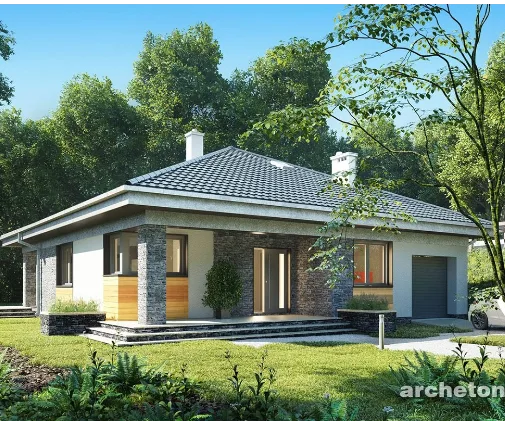
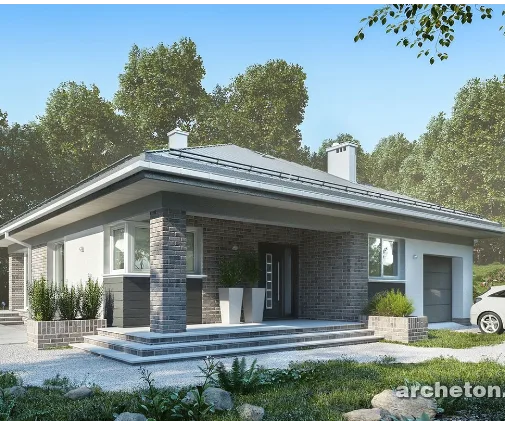
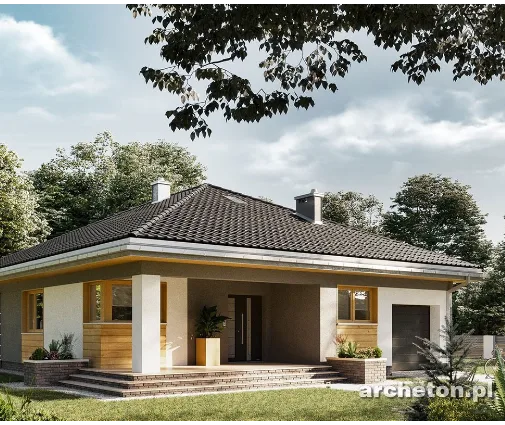
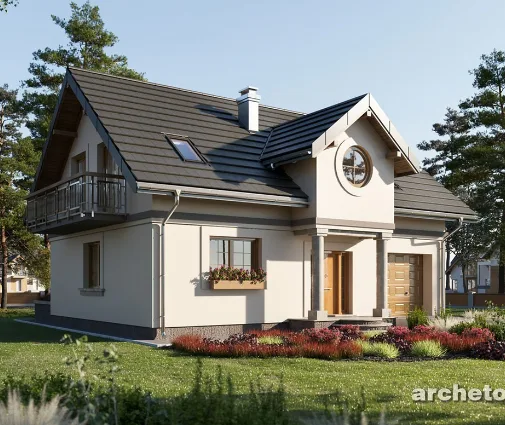
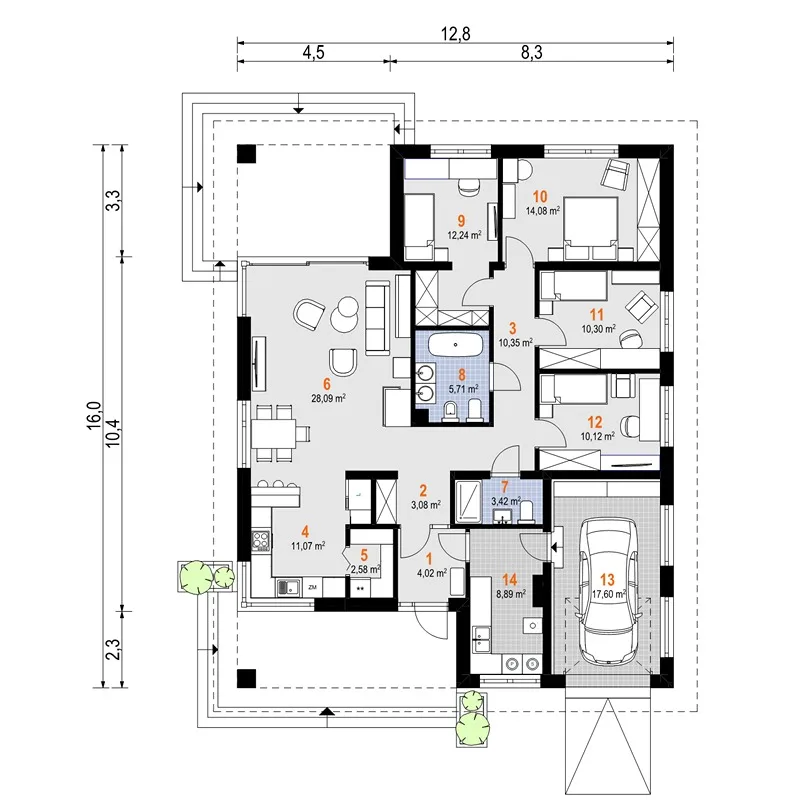
Plan 57679R is a 4-bedroom single-story house plan that gathers an entire household onto one level, its T-shaped footprint resting beneath a quiet composition of hip and pyramid roof forms. The design borrows from three traditions at once: the low, grounded ease of a Bungalow, the poise of European architecture and the familiar proportions of a Traditional home. Stucco and fiber cement products dress the exterior walls, and a covered front porch offers a sheltered place to pause before stepping inside. A front-entry one-car garage completes the street view. Built on a slab with a concrete stem wall and without a basement, this single family home keeps every room within a few easy steps of the next.
Through the entry, the floor plan opens rather than divides. The large family room is the heart of the house, anchored by a fireplace that draws everyone together on winter evenings and gives the space a warm, steady focus all year long. The open layout lets the kitchen share in that life: a breakfast bar invites a quick morning coffee or homework spread out while dinner simmers, and the breakfast nook, brightened by a corner window, catches daylight from two directions at once. A walk-in pantry keeps provisions neatly out of sight, so the counters stay free for cooking and conversation.
The four bedrooms are clustered together, a thoughtful arrangement for families with young children who like to keep everyone within earshot at night. The master suite sits on the main floor, as does everything here, and comes with its own walk-in closet, a quiet place to begin and end the day. Two full bathrooms serve the household, so busy mornings move along without a line at the door. Laundry has a proper home in the utility room, where washing, folding and the practical side of daily life stay tucked away from the living spaces.
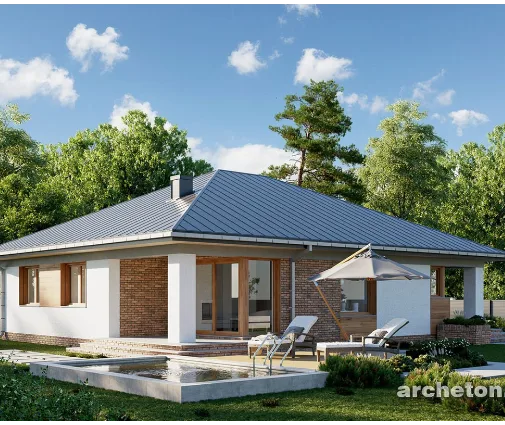
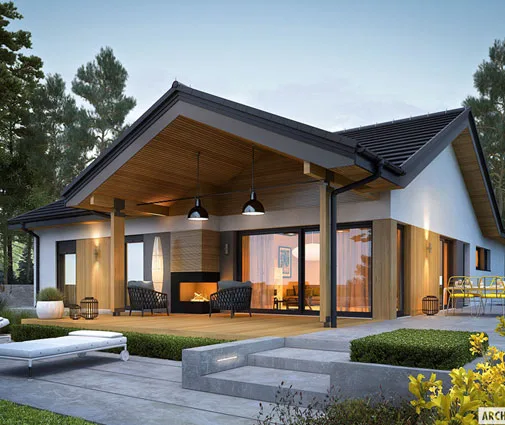
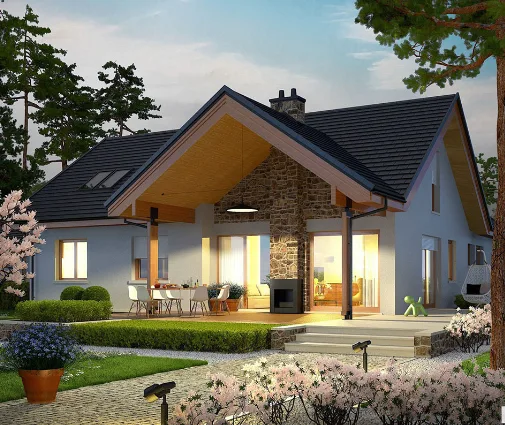
At the back, a covered rear porch extends the family room outdoors, a shaded spot for long summer suppers, a slow weekend breakfast or simply watching the seasons turn. With 1334 ft² of carefully organized living space, this bungalow-style one-story home shows that a modest house can feel generous: open where the family gathers, private where it rests, and easy to live in from the first year to the twentieth.
Modifications
More Plans By This Architect
Related Plans & Collections
Worth Reading
 Building on a Corner Lot: Setbacks, Driveways and Privacy in the US and Abroad A corner lot gives you two streets, two front yards and more rules than you might expect. Here is how American zoning treats corners, how other countries do it, and which house plan shapes make the most of the lot. Read more →
 Building a House on Farmland: How the US Compares with Canada and Europe Cheap acreage looks like a bargain until you ask the county whether a house is allowed. Here is how US rural zoning compares with four other countries, and what it means for your build. Read more →
 Drywall or Plaster? How Interior Walls Are Built in the US, Germany, Poland and Romania In an American house you hang drywall; in much of Europe families still debate block and plaster versus drywall partitions. Here is what that comparison teaches you before you finalize your own floor plan. Read more →
