Knock on an interior wall in a new house in Ohio or Texas and you hear a hollow, papery thud. Do the same in a new house outside Kraków or Munich and, more often than not, your knuckles meet something that feels like stone. Both houses are modern, both pass their local codes, and both families are happy with their walls. They simply start from different defaults, and looking at the European one is a useful way to understand what you are actually buying when your plan says "1/2 in. gypsum board, Level 4 finish."
This guide compares the American drywall interior with the way families in Germany, Poland and Romania build partitions and ceilings. It looks at cost, drying time, sound between bedrooms, hanging heavy things and moving walls later, and ends with what to check on your own plan before you build.
The American default: studs, gypsum board, tape and mud
In the United States the interior of a single-family home is almost always wood studs covered with gypsum board. The walls are framed with 2x4s (2x6 where plumbing or extra insulation needs room), the board is screwed on, the joints are taped and covered with joint compound, sanded and primed. Ceilings are the same board fastened to floor joists or roof trusses, usually 1/2 in. sag-resistant board or 5/8 in. where spacing or fire rules call for it.
Finish levels: what Level 4 and Level 5 really mean
The industry grades drywall finishing on a scale from Level 0 to Level 5. Level 4, with three coats over the joints and fasteners, is the normal finish for painted rooms in a house. Level 5 adds a thin skim coat over the entire surface, so the paper and the mud look identical under light. It matters with flat or satin paint, large windows that throw light across a wall, and tall rooms where every ridge shows. Expect Level 5 to add roughly $0.50 to $1.25 per square foot of surface in 2025, depending on your market.
Code pieces that are not optional
The IRC sets a few drywall rules you will see on every set of construction documents: gypsum separation between an attached garage and the house, with fire-rated Type X board on a garage ceiling that has living space above it, and water-resistant backing behind tile in wet areas. Local amendments can add more, so confirm with your building department or the engineer who adapts your plan.
The European approach: masonry partitions or "dry construction"
In much of Central and Eastern Europe, the exterior walls of a house are masonry, and the floors between stories are often concrete slabs. Interior partitions follow the same logic, but there is a real choice to make.
Germany
German builders commonly lay interior walls in sand-lime block or aerated concrete and finish them with machine-applied gypsum or lime plaster, about half an inch thick. The alternative is Trockenbau, literally "dry construction": galvanized steel studs, mineral wool and two layers of gypsum board per side. It is standard in attics, in renovations and increasingly in new homes where the owner wants to reconfigure rooms later.
Poland
Polish families building a house face the same decision, framed as masonry partitions with machine gypsum plaster versus walls of gypsum board on steel profiles. Masonry still carries a reputation for being "solid," and many buyers equate it with quality. Drywall wins in attic floors under sloped roofs, where it is the obvious way to finish the ceiling.
Romania
In Romania, aerated concrete block and brick are the usual partition materials, plastered and then skimmed with a fine gypsum coat before painting. Drywall partitions on steel profiles are widely used in apartments and attic conversions and are gaining ground in houses, mostly on cost and speed.
Notice what is missing: wood studs. Where Americans frame partitions in lumber, the European drywall option almost always uses light-gauge steel, because the rest of the house is not wood.
Cost, time and performance side by side
The figures below are rough 2025 ranges per square foot of finished wall (one side measured), converted to dollars for comparison. Labor rates vary enormously by region, so treat them as orders of magnitude, not quotes.
| Factor | US wood studs + drywall | European steel studs + drywall | European masonry + plaster |
|---|---|---|---|
| Typical installed cost | About $2–$4 per sq ft for framing, board and Level 4 | Often comparable to or below masonry in the same market | Usually the most expensive of the three |
| Drying time before paint | Days; each mud coat dries overnight or faster | Days | Commonly two to four weeks or more, depending on season and ventilation |
| Sound between rooms | Modest unless insulated or double layered | Good when built with two layers and mineral wool | Good with dense block; weak with light block |
| Hanging a heavy TV | Into studs or planned blocking | Special anchors or wood backing inside the wall | Masonry anchors almost anywhere |
| Moving the wall later | Simple if non-bearing | Simple, low mess | Dusty demolition, patched floors and plaster |
Why time matters more than you think
Wet plaster puts a lot of water into a new house. European builders schedule around it, ventilate for weeks and sometimes run dehumidifiers before flooring and paint. American schedules do not have that slack built in, which is one reason drywall fits the way US homes are financed: construction loans accrue interest every month the house is not finished.
Sound, heavy loads and the "solid wall" feeling
The strongest argument Europeans make for masonry is acoustic. A dense, plastered block wall stops voices well, and Americans who have lived in Europe often notice it. The good news is that you can get close with drywall, as long as you ask for it before framing.
Quieter bedrooms with drywall
- Insulate interior walls around bedrooms, bathrooms and the laundry. Mineral wool batts are inexpensive and make a noticeable difference.
- Use 5/8 in. board or a second layer on walls shared by bedrooms and a media room.
- Consider resilient channel or staggered studs where you really need privacy, such as a primary suite next to a playroom.
- Seal the gaps. Back-to-back outlet boxes and gaps under doors leak more sound than the wall itself.
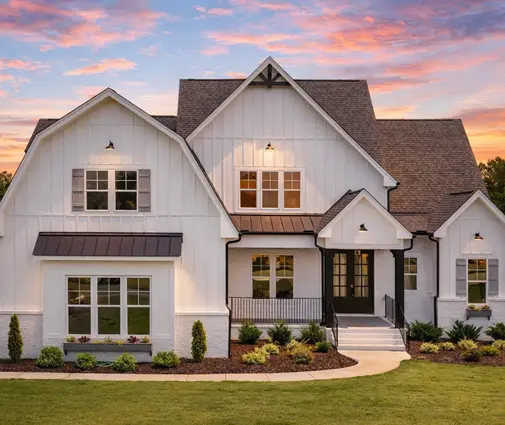
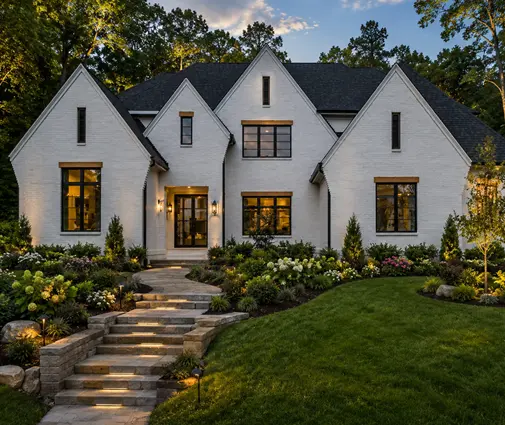
This matters most in plans where many bedrooms share walls. A five-bedroom, two-story layout like this Modern Farmhouse with a cluster of upstairs bedrooms is a good candidate for insulated partitions between every bedroom. Browsing five-bedroom house plans with that in mind quickly shows where the noisy walls are.
Cabinets, shelves and TVs
In a masonry house you can drill anywhere and set an anchor. With drywall, the trick is to decide in advance: wood blocking between studs behind wall-hung cabinets, a floating vanity, grab bars in bathrooms, a mounted TV and heavy shelving. Blocking costs very little during framing and a lot after the walls are closed. Walk the plan room by room and mark each spot for your framer.
Ceilings and tall rooms
European homes with concrete floor slabs get their ceilings from the slab itself, plastered or skimmed, and use drywall mainly under the roof. American ceilings are drywall throughout, which makes recessed lighting, ductwork and later changes easy, but flat ceilings are also where poor finishing shows first.
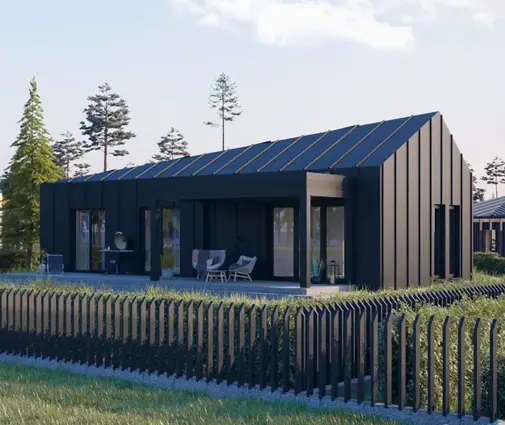
Tall spaces deserve the most attention. In a vertical home such as this European-style design spread over four levels, or one with a two-story foyer and stairwell, light skims across big walls for much of the day. That is where Level 5 earns its price. You do not need it everywhere; specify it for the great room, the stair hall and any room facing large west or south windows. If you are drawn to plans with vaulted ceilings, add Level 5 for those rooms to your budget from the start.
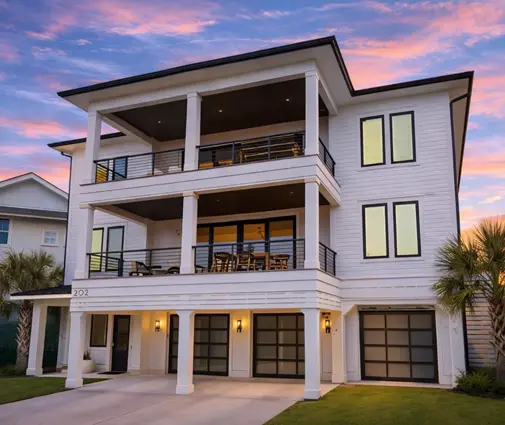
Coastal and humid regions add one more concern: drywall dislikes long exposure to moisture. A raised beach house like this coastal design with living spaces stacked over the ground level benefits from mold-resistant board in bathrooms and the laundry and from keeping the house conditioned during construction.
What to check on your plan before you build
The European comparison boils down to one practical lesson: a wall is cheap to move only if it carries nothing. American wood-frame houses are flexible, but not every interior wall is a free partition.
1. Which walls are load-bearing
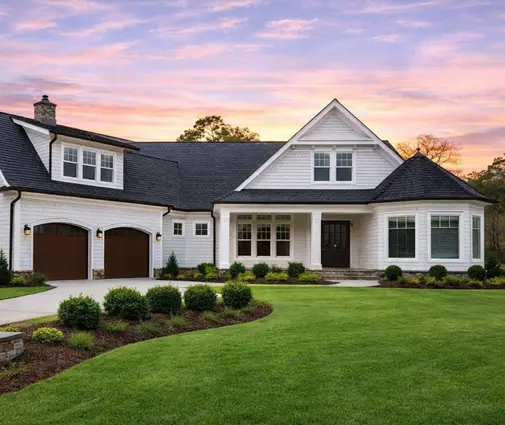
In a two-story house, a central wall often supports the floor joists above, and the wall below it continues down to a beam or foundation. In a single-story home with engineered roof trusses spanning from exterior wall to exterior wall, most interior walls carry only themselves. A sprawling one-level plan like this Craftsman ranch with all four bedrooms on one floor may give you a lot of freedom to rearrange rooms later, but only the framing plan and your engineer can confirm it. Ask for the bearing walls to be clearly marked and keep that drawing with your house records.
2. Where drywall saves money in a big house
A large home with many rooms has a huge amount of wall surface, and that is precisely where drywall beats wet plaster on cost and schedule. Instead of upgrading everything, put the money where it shows or where you feel it:
- Standard Level 4 and 1/2 in. board in closets, utility rooms, secondary halls and the garage walls that code allows.
- Level 5 in the main living spaces and tall rooms only.
- Insulated, thicker partitions around bedrooms and any bonus room used for play or media.
- Blocking at every planned cabinet, TV and grab bar.
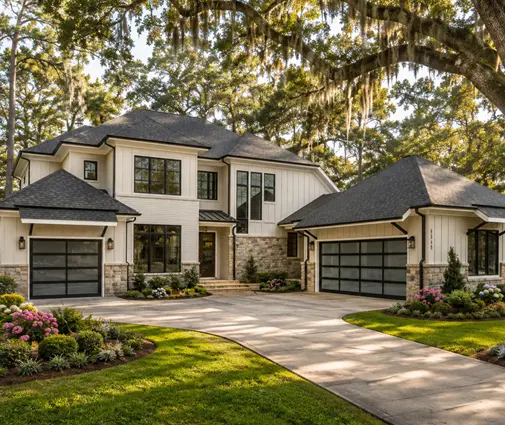
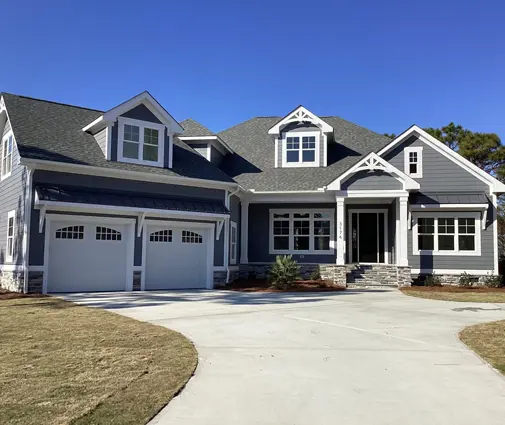
In a six-bedroom home such as this Modern Tudor with a basement and three levels, this targeted approach can save thousands compared with specifying the premium option for every wall.
3. Basements and bonus rooms
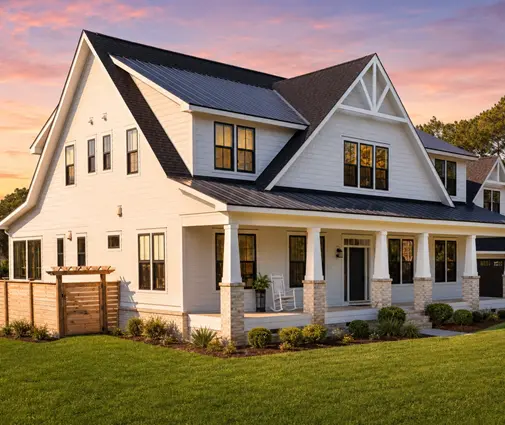
Finished basements and rooms over the garage are the spaces families most often reconfigure. Framing basement partitions with non-bearing walls and leaving the drywall unfinished until you need the room is a common way to spread costs. A compact plan like this three-level farmhouse with a basement shows how much living space a lower level can add once it is finished.
FAQ
Is plaster better than drywall for an American house?
Not automatically. Plaster over masonry or lath is durable and quiet, but it costs more, takes longer to dry and requires trades that are scarce in most US markets. Insulated drywall partitions with a good finish level deliver most of the benefits at a fraction of the cost.
Do I need Level 5 drywall in the whole house?
Rarely. Level 4 is the norm for painted rooms. Level 5 pays off in tall rooms, spaces with large windows and walls painted in flat or dark colors.
Can drywall hold a large TV?
Yes, if the mount is fastened into studs or into blocking installed before the board went up. Hollow-wall anchors work for lighter items but should not be trusted with a heavy TV on an articulating arm.
How do I know if I can remove a wall later?
Look at the framing plan or ask the engineer who adapted your plan. Walls under joists, beams or point loads are bearing walls; removing or opening them requires a new beam, an engineer's design and a permit from your city or county.