





Это значит, что у вас есть два варианта на выбор:
1.Доработать проект на уровне эскиза с его автором, купить CAD Concept, а заказать разработку самой документации можете у архитектора из вашей страны.
Construction documents are prepared for the following countries:
2-Story House Plan 2049 ft²: 4 Beds, Home Office, 3 Baths, without Garage
Plan
68823R
Complete
Signed & Sealed
DC Available
Key Specs
2049
Total Heated ft²
3 + 0
Baths + 1/2 Baths
4 + 1
Beds + Home Office
0
Cars
111
222
Need to make some changes?
This house plan can be modified to fit your family’s lifestyle and your lot’s specifics.
The architect of this plan is not from your country.
You have two options for modifying this house plan:
1. Order modifications from the original architect. Purchase the modified Digital Concept and send it to your local architect to prepare the Construction Documents.
2. Work with your local architect. Purchase the original Digital Concept without modifications, then ask your local architect to make the changes and prepare the Construction Documents.
Floor Plans
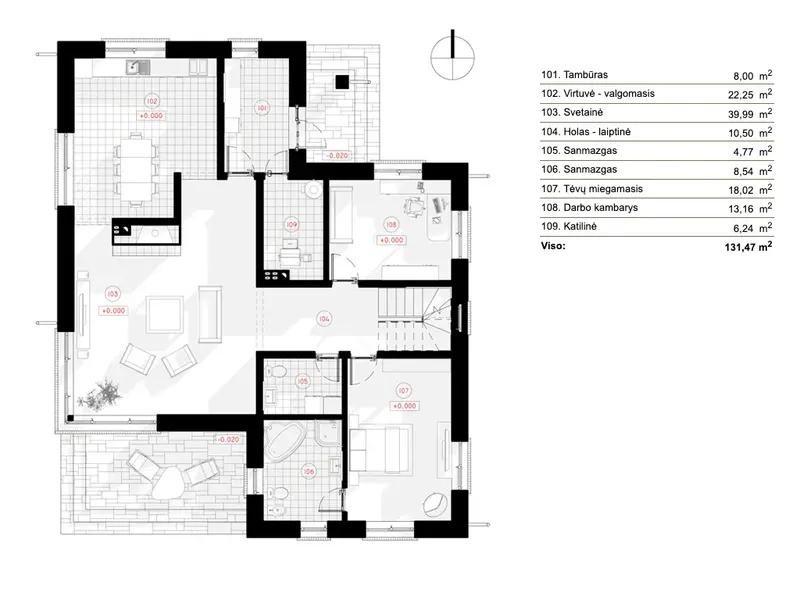
Main Floor
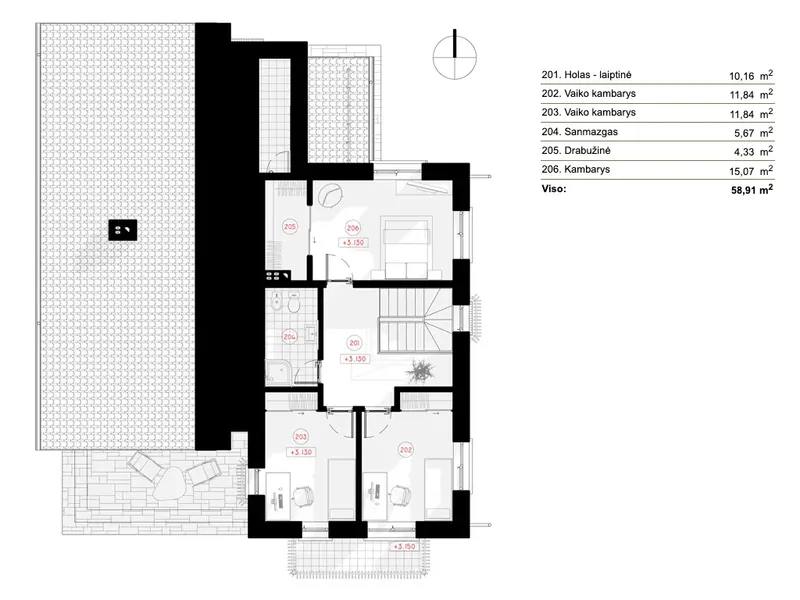
Second Floor
Full Specs & Features
Area
First Floor: 1415.13 ft²
Second Floor: 634.1 ft²
Total Heated: 2049.23 ft²
Dimensions
Depth: 48'9" ft
Width: 40'4" ft
Height: 25'3" ft
Foundation
Piling
Slab (Optional)
Concrete Stem Wall (Optional)
Block Stem Wall (Optional)
Exterior Wall Framing
Calcium silicate block
Aerated Concrete Block (Optional)
Ceramic Block (Optional)
Wood-framed (Optional)
Exterior Wall Materials
Stone/Brick Veneer
Stucco
Rooms
Full bathrooms: 3
Bedrooms: 4
Utility room
Laundry
Entry
Home Office
Storage
Walk In Closet
Kitchen and Dining
Breakfast Nook
Interior Features
Laundry On Main Floor
Fireplace in Family Room
Main Floor Master
Second Floor Master
2 Master Suites
Split Bedrooms
Closed Floor Plan
Large Family Room (>270 ft²)
Large Kitchen (>130 ft²)
Exterior Features
Balcony
Deck
Corner Window
Large Windows
Floor-to-Ceiling Windows
Architectural Style
European
Traditional
Roof
Shed
Double Shed
Roof Pitch: 3/12 (14°)
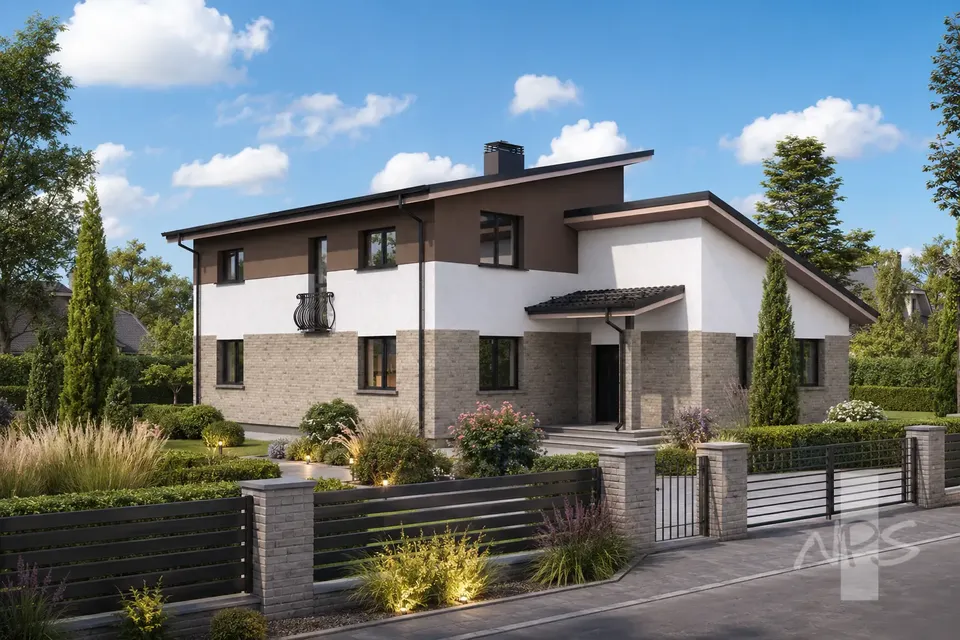
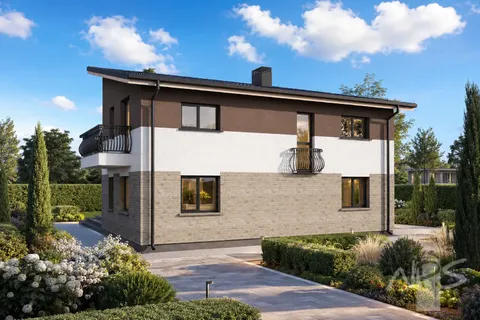
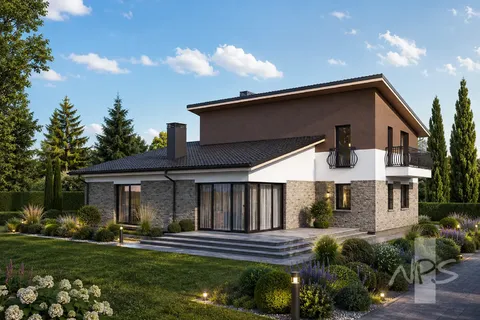
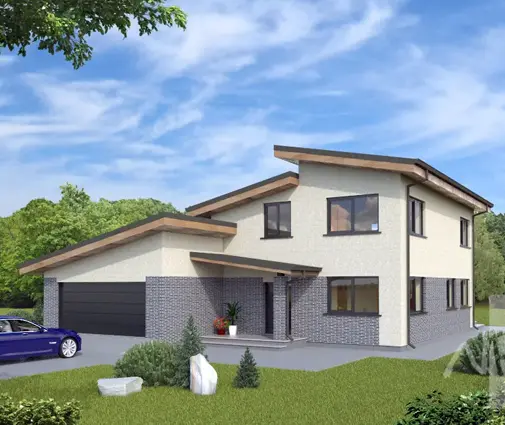
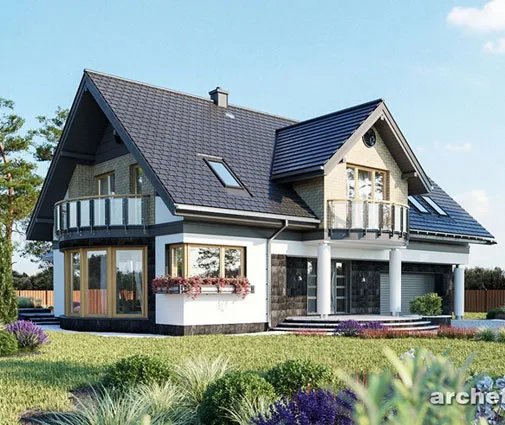
Plan 68823R is a 4-bedroom 3-story house plan with 2049 ft² of living space, drawn in a European and Traditional style and finished in stone/brick veneer and stucco under a shed and double shed roof with a gentle 3/12 pitch. The single-family home measures 40'4" wide and 48'9" deep and stands 25'3" high, so three levels rise from a footprint that stays relatively compact. Large windows, floor-to-ceiling glazing and a corner window give the elevations a fresh, contemporary line, while the masonry and stucco keep the house rooted in tradition.
The interior follows a closed floor plan, so every room keeps its own walls and its own character. Guests arrive through a proper entry before reaching the large family room, where a fireplace anchors the seating and becomes the natural gathering point on winter evenings. The large kitchen is set apart from the living area, which keeps cooking out of sight and sound, and its breakfast nook offers a relaxed spot for weekday mornings. A dedicated home office gives anyone working from home a quiet room with a door that closes.
Four bedrooms and three full bathrooms are spread across the floors in a split bedroom arrangement that gives each part of the household its privacy. The plan includes two master suites: a main floor master, convenient for guests or for aging in place, and a second floor master for the parents. A walk-in closet adds generous wardrobe space. Daily chores are simple, with laundry on the main floor, a separate utility room and extra storage keeping equipment and seasonal items organized.
The house is designed on a pile foundation and is also available with a slab, a strip foundation or a block foundation. The walls are built of silicate block, with aerated concrete, ceramic block or timber frame construction available on request. Outdoors, a deck extends the living space for summer meals, and a balcony gives the upper floor its own open-air corner. This house plan with fireplace has no garage and no basement, so the whole budget goes into the rooms where the family actually lives.
Plan Package
Local Architects
Offers from your local architects who are ready to develop construction documents based on the digital concept.
 Advanced Drafting & Design Co. Mooresville US$ 10,247
 ivore batimen Juneau US$ 102,484
 My Home Floor Plans Rosemead US$ 6,148
 Plan & Simple LLC Austin US$ 4,099
Silver Fox Aruba Bangor US$ 10,247
Tayibe Cingöz Ceylan Birdsall US$ 381
More Plans By This Architect
Related Plans & Collections
Worth Reading
 Building on a Corner Lot: Setbacks, Driveways and Privacy in the US and Abroad A corner lot gives you two streets, two front yards and more rules than you might expect. Here is how American zoning treats corners, how other countries do it, and which house plan shapes make the most of the lot. Read more →
 Designing a New House for Solar: What the US Can Learn from Canada, Germany and Poland Germany and Poland design new homes around solar panels, while many US houses get them added later. This checklist covers roof, equipment space, sizing, export rules and permits. Read more →
 Drywall or Plaster? How Interior Walls Are Built in the US, Germany, Poland and Romania In an American house you hang drywall; in much of Europe families still debate block and plaster versus drywall partitions. Here is what that comparison teaches you before you finalize your own floor plan. Read more →
