







Это значит, что у вас есть два варианта на выбор:
1.Доработать проект на уровне эскиза с его автором, купить CAD Concept, а заказать разработку самой документации можете у архитектора из вашей страны.
Construction documents are prepared for the following countries:
Simple Home Plan with 3 Bedrooms Upstairs and 1-Car Garage
Plan
81988R
Complete
Signed & Sealed
DC None
Key Specs
1222
Total Heated ft²
1 + 1
Baths + 1/2 Baths
3 + 0
Beds + Home Office
1
Cars
Projekt architektoniczno-budowlany zawiera
opis techniczny
rzuty wszystkich kondygnacji
rzut więźby dachowej
rzut dachu
przekroje
elewacje
Projekt techniczny zawiera
projekt konstrukcji
projekt instalacji sanitarnych
projekt instalacji elektrycznej
projekt instalacji wentylacji mechanicznej
Do projektu dodajemy bezpłatnie
teczka do przechowywania dokumentacji projektowej
dziennik budowy
tablicę informacyjną na budowę - po otrzymaniu projektu domu i wypełnieniu ankiety
zgodę na wprowadzenie zmian do projektu
dokumentację projektową w plikach pdf
Need to make some changes?
This house plan can be modified to fit your family’s lifestyle and your lot’s specifics.
The architect of this plan is not from your country.
You have two options for modifying this house plan:
1. Order modifications from the original architect. Purchase the modified Digital Concept and send it to your local architect to prepare the Construction Documents.
2. Work with your local architect. Purchase the original Digital Concept without modifications, then ask your local architect to make the changes and prepare the Construction Documents.
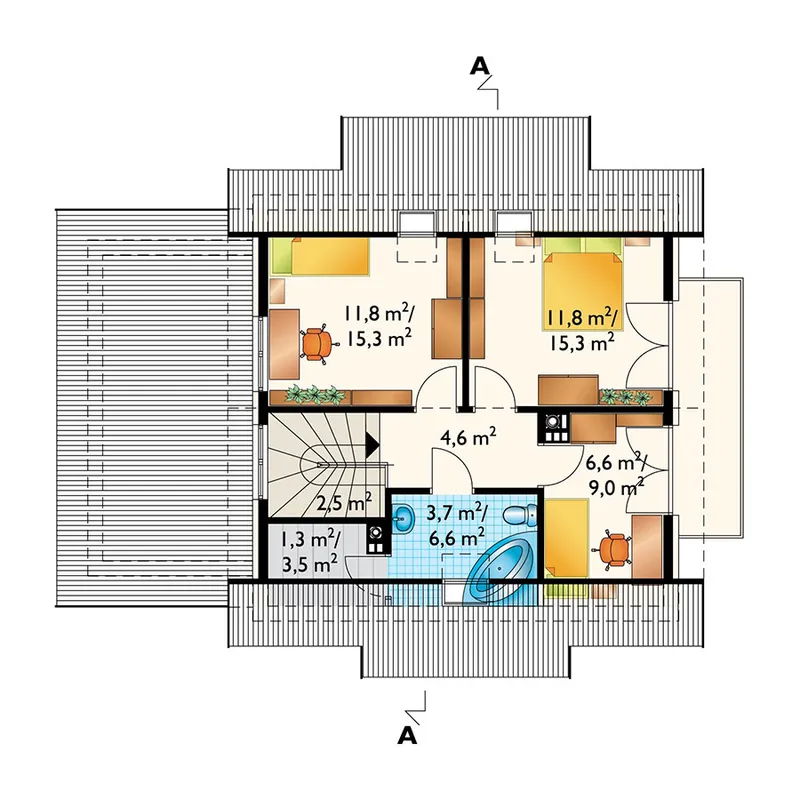
Floor Plans
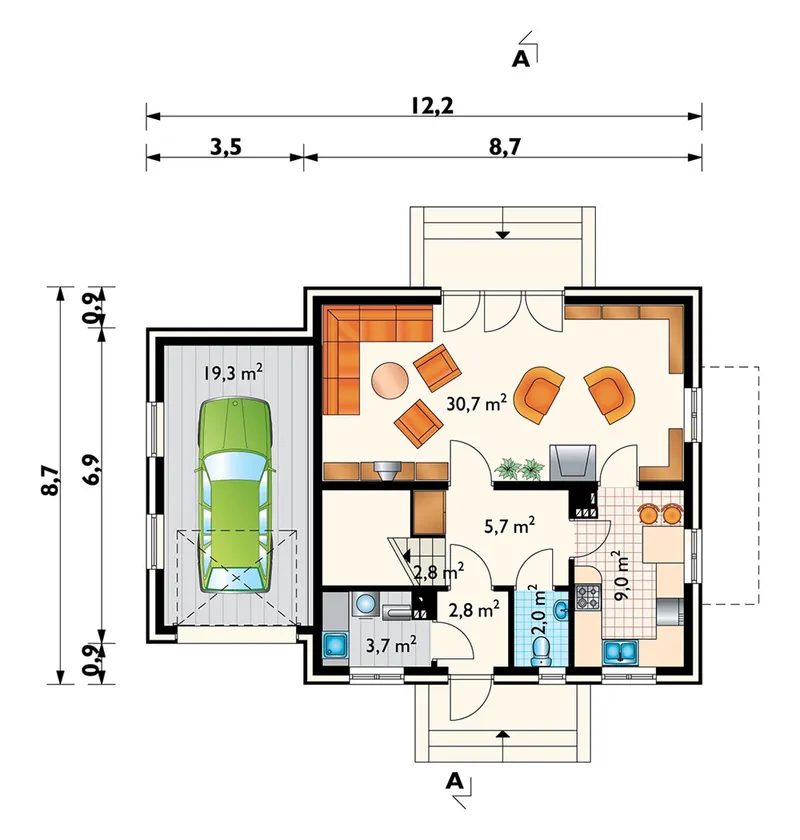
Main Floor
Second Floor
Full Specs & Features
Area
Total Unheated: 207.74 ft²
Total Heated: 1221.7 ft²
Dimensions
Depth: 26'5" ft
Width: 37'2" ft
Height: 25'8" ft
Garage
Area: 208 ft²
Cars: 1
Attached
Front Entry
Foundation
Concrete Stem Wall
Slab (Optional)
Exterior Wall Framing
Ceramic Block (Optional)
Aerated Concrete Block
Wood-framed (Optional)
Exterior Wall Materials
Brick
Stucco
Rooms
Full bathrooms: 1
Half bathrooms: 1
Bedrooms: 3
Utility room
Entry
Storage
Kitchen and Dining
Breakfast Nook
Interior Features
Fireplace in Family Room
Second Floor Master
Sitting Area
Clustered Bedrooms
Closed Floor Plan
Large Family Room (>270 ft²)
Exterior Features
Balcony
Architectural Style
Cottage
European
Traditional
Roof
Roof Area: 1711.46 ft²
Gable
Skylight
Ridge parallel to street
Roof Pitch: 10/12 (40°)
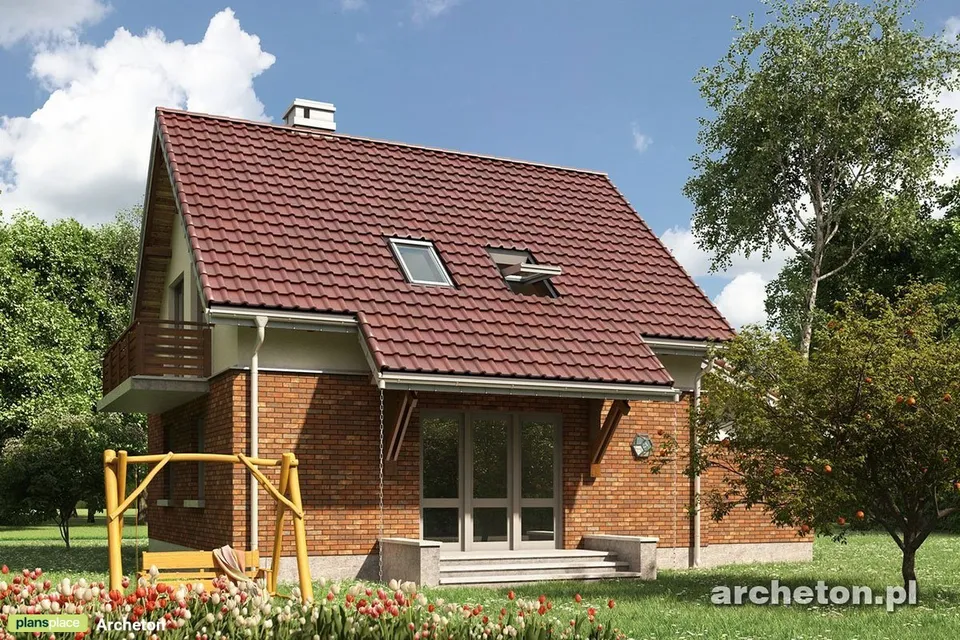
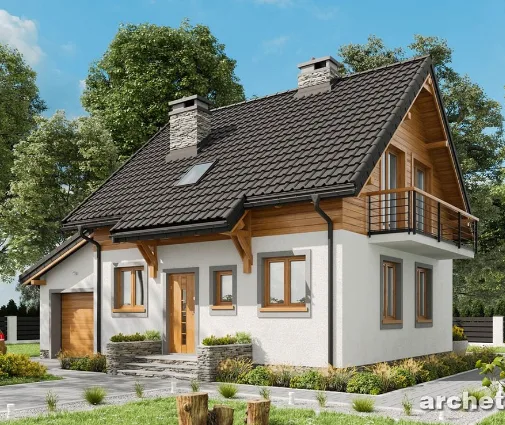
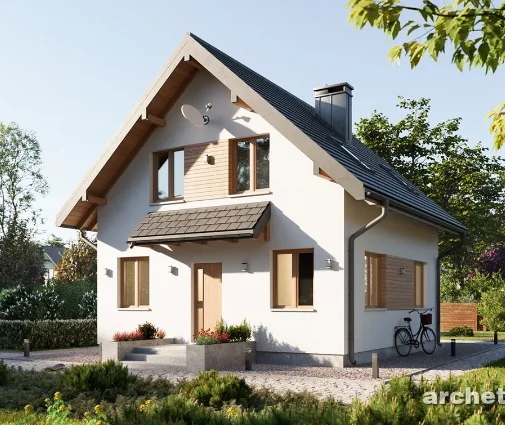
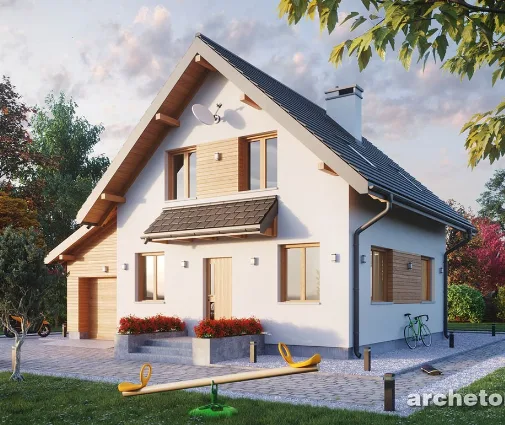
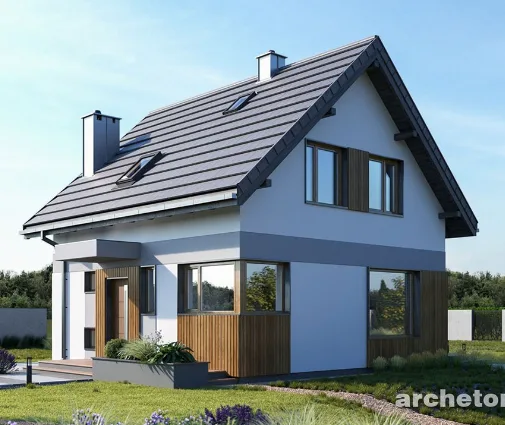
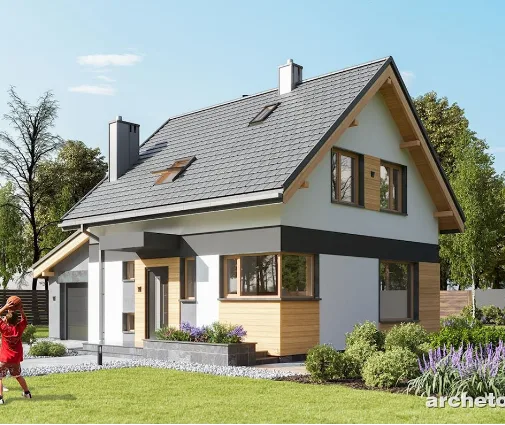
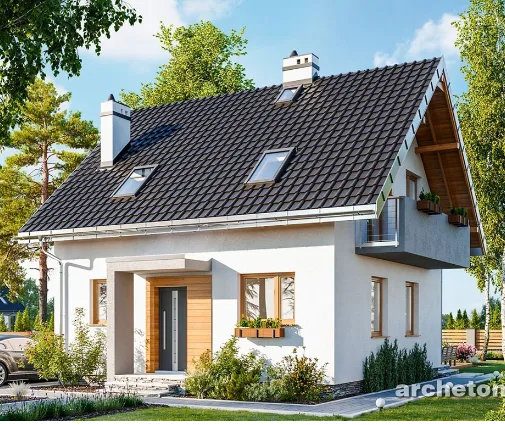
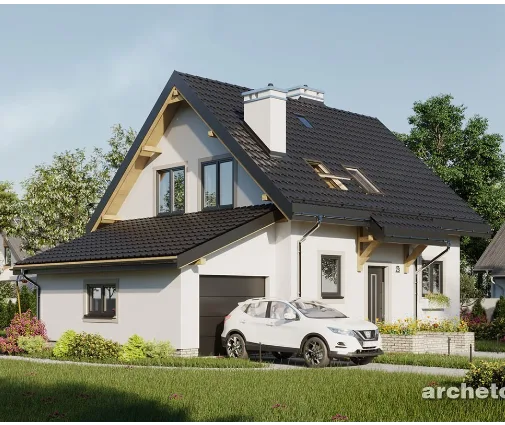
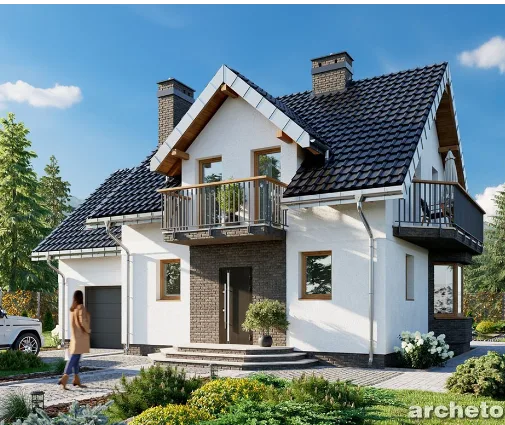
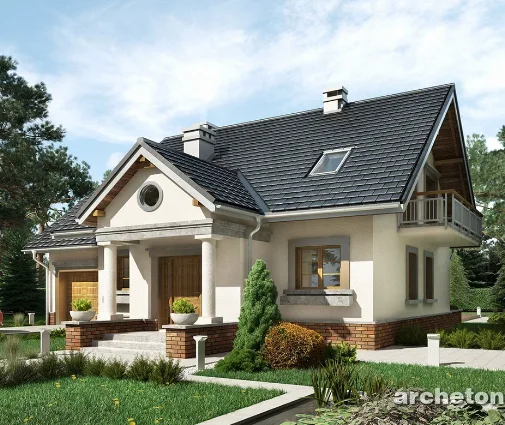
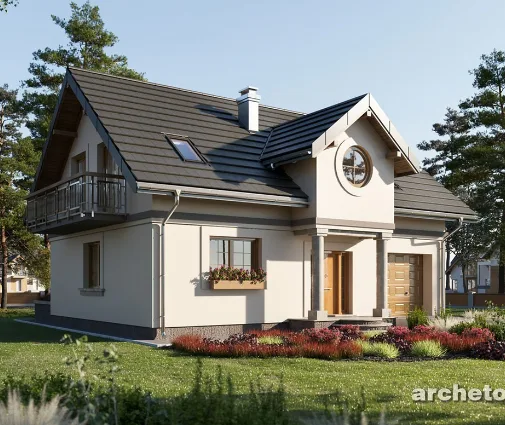
Plan 81988R is a 3-bedroom 2-story house plan that gives European cottage character to a compact home of 1222 ft², dressed in brick and stucco under a steep gable roof with a 10/12 pitch. The square house measures 37'2" wide and 26'5" deep, with a height of 25'8", and its ridge runs parallel to the street for a calm, symmetrical facade. Traditional in proportion and efficient in layout, it is a small house plan that still has real presence from the curb.
The front entry leads into a closed floor plan, where each room has its own walls and its own purpose. The heart of the main floor is a large family room with a fireplace, a space generous enough for a long sofa, reading chairs and the whole family on a winter evening. A separate sitting area offers a quieter corner for conversation or homework. The kitchen includes a breakfast nook for quick morning coffee and weekday meals, while a skylight brings soft daylight into the home from above.
The master bedroom is on the second floor, and all three bedrooms are clustered together, so parents stay close to the children at night. The home has one full bathroom and one half bathroom, a practical arrangement for a household that wants to keep the plan compact. A utility room handles laundry and household equipment, and dedicated storage keeps seasonal items, linens and sports gear out of the living spaces. A balcony adds a private outdoor spot for a morning breath of fresh air.
This house plan with an attached garage includes a one-car, front-entry garage that keeps the approach simple and gives sheltered access in every season. The house stands on a strip footing foundation, with no basement, and is also available with a slab foundation. The exterior walls are built of autoclaved aerated concrete, with ceramic block or wood frame construction available as options. Brick, stucco, a steep gable roof and a skylight make this traditional cottage house plan with fireplace a warm, durable home for year-round family life.
Modifications
More Plans By This Architect
Related Plans & Collections
Worth Reading
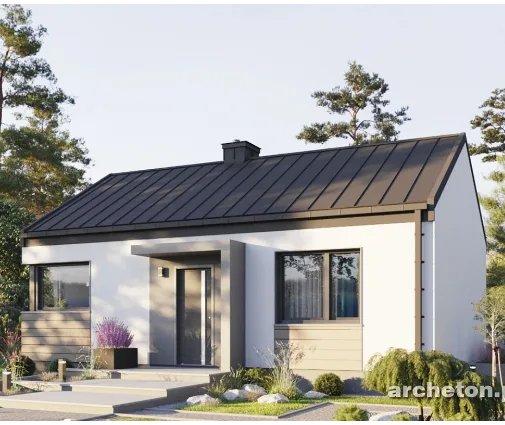 Can a Small House Skip the Building Permit? One Family's Path, Compared with Europe Some European countries let a modest family home go up after a simple notice. One family's story explains what that means for an American planning a compact house, and what actually speeds up a US permit. Read more →
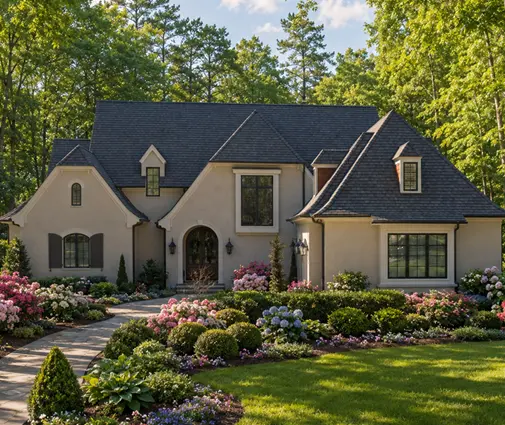 Where Do the HRV and Ducts Go? Ventilation in a Two-Story Home, US vs. Europe and Canada The best time to plan balanced ventilation is before framing, not after drywall. Here is where the unit and ducts fit in a two-story home, and what builders abroad can teach us. Read more →
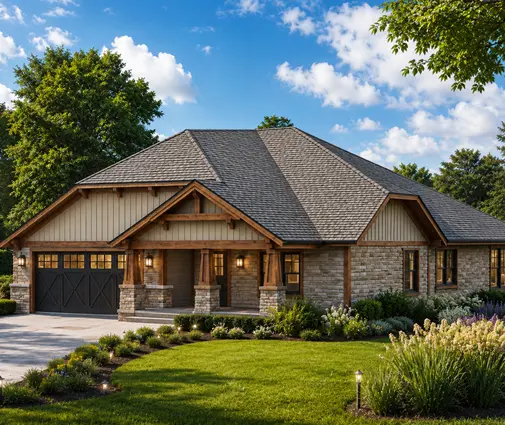 Designing a New House for Solar: What the US Can Learn from Canada, Germany and Poland Germany and Poland design new homes around solar panels, while many US houses get them added later. This checklist covers roof, equipment space, sizing, export rules and permits. Read more →
