



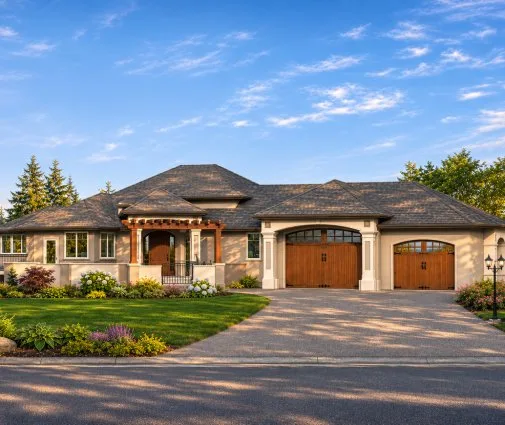

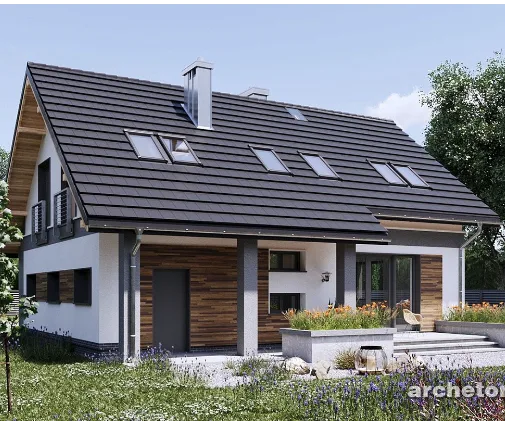

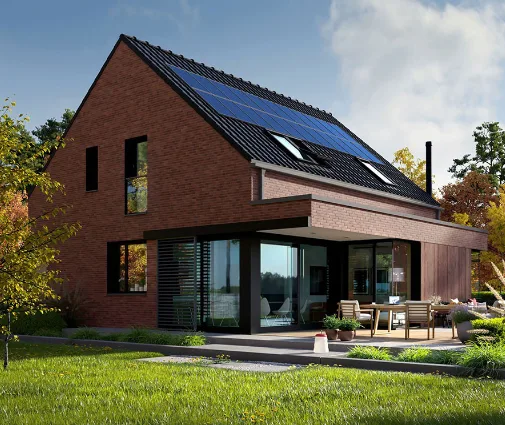



Это значит, что у вас есть два варианта на выбор:
1.Доработать проект на уровне эскиза с его автором, купить CAD Concept, а заказать разработку самой документации можете у архитектора из вашей страны.
Construction documents are prepared for the following countries:
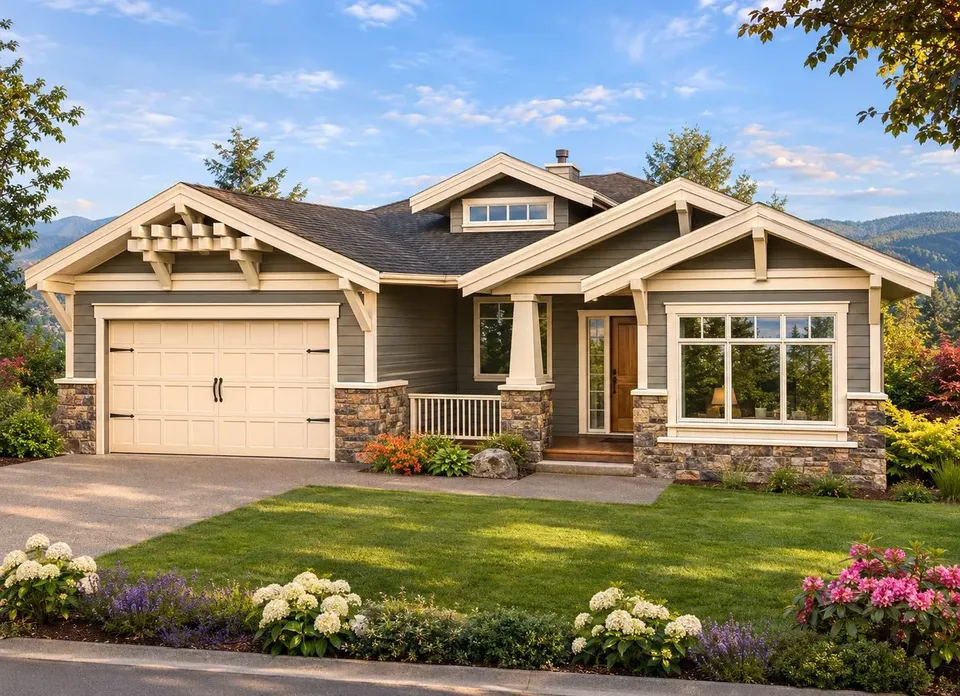
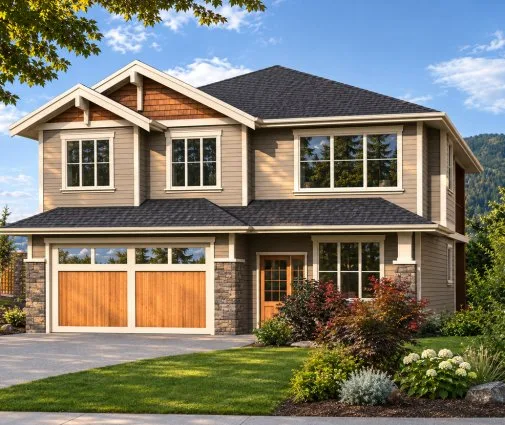
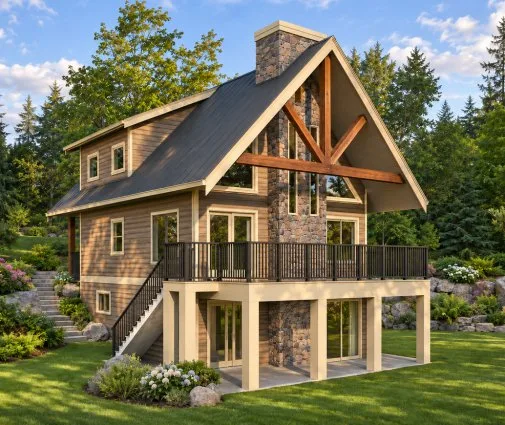
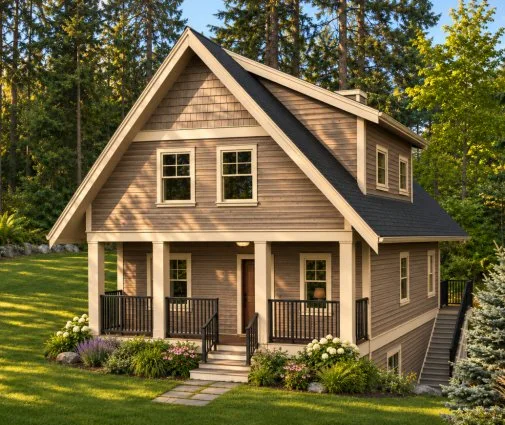
1-Story House Plan with Basement 1384 ft²: 3 Beds, Home Office, 2.5 Baths, Open Floor Plan, 2-Car Garage
Plan
82509R
Complete
Unsigned & Unsealed
DC Available
Key Specs
1384
Total Heated ft²
2 + 1
Baths + 1/2 Baths
3 + 1
Beds + Home Office
2
Cars
United States Canada
Architectural (A)
Front Perspective
Detailed Floor Plans
Roof Plans
House And Detail Cross-Sections
Exterior Elevations
Structural (S)
Foundation and Basement
Standard Construction Details
Electrical (E)
Electrical Plan
Architectural (A)
Front Perspective
Detailed Floor Plans
Roof Plans
House And Detail Cross-Sections
Exterior Elevations
Structural (S)
Foundation and Basement
Standard Construction Details
Electrical (E)
Electrical Plan
Need to make some changes?
This house plan can be modified to fit your family’s lifestyle and your lot’s specifics.
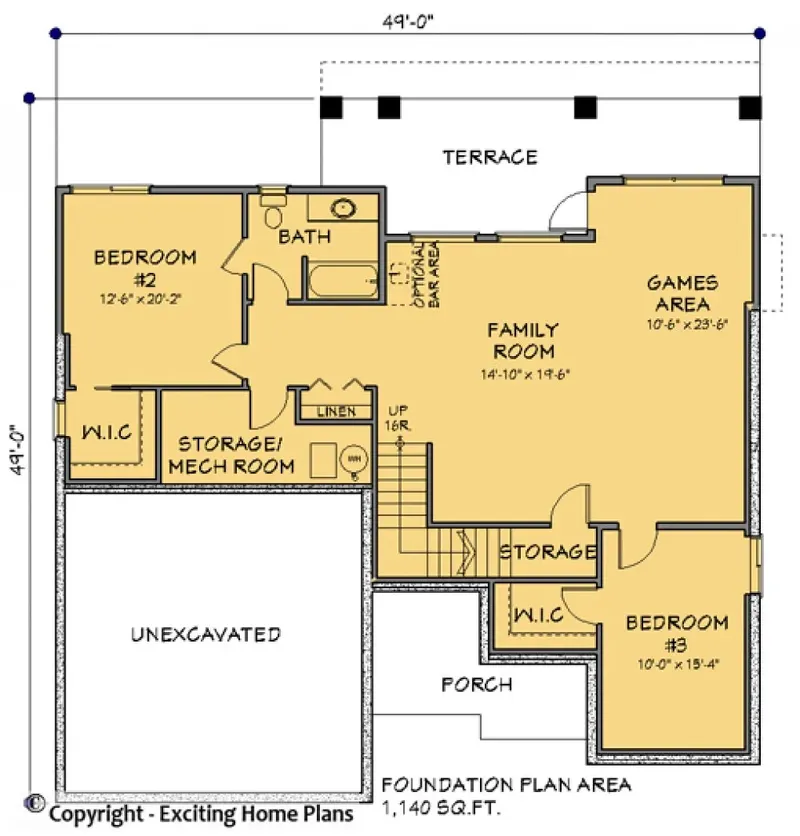
Floor Plans
Main Floor
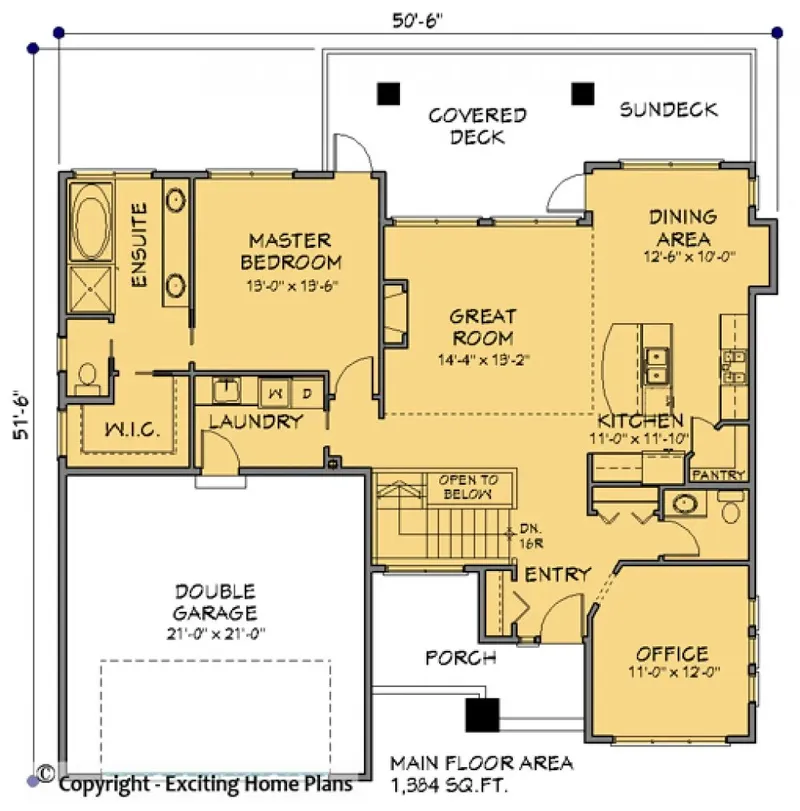
Basement
Full Specs & Features
Area
Main Floor: 1384 ft²
Basement: 934 ft²
Total Heated: 1384 ft²
Dimensions
Depth: 49'0" ft
Width: 49'0" ft
Garage
Area: 441 ft²
Cars: 2
Front Entry
Foundation
Slab (Optional)
Walkout Basement
Crawl Space (Optional)
Exterior Wall Framing
Wood 2x6
Wood 2x4 (Optional)
Exterior Wall Materials
Siding
Rooms
Full bathrooms: 2
Half bathrooms: 1
Bedrooms: 3
Utility room
Laundry
Media Room
Entry
Home Office
Storage
Walk In Closet
Kitchen and Dining
Walk-in Pantry
Breakfast bar
Breakfast Nook
Island
Center Kitchen
Rear Kitchen
Interior Features
Laundry On Main Floor
Fireplace in Family Room
Main Floor Master
Sitting Area
Open to Below
Open Floor Plan
Large Kitchen (>130 ft²)
Exterior Features
Stacked Porches
Covered Front Porch
Covered Rear Porch
Patio
Deck
Architectural Style
Bungalow
Craftsman
American
Roof
Hip & Valley
Dormer
Ceiling
Main Floor Ceiling Height: 9'0" ft
Basement Ceiling Height: 9'0" ft
House plan 82509R is a family house plan of 1384 ft², measuring 49'0" wide and 49'0" deep. These equal dimensions give the home a balanced, square outline, and its size suits a household living here all year round, in the country or the suburbs. What sets this floor plan apart is the choice it leaves to the family: both the foundation and the exterior wall framing are selected on request, so the house can be prepared around the way they want to build.
Three foundation options are available. A slab foundation sets the house close to the ground, for a simple, direct step between the interior and the outdoors. A crawl space raises the floor and leaves room beneath it for reaching pipes and ducts. For families who want extra space, this house plan is also available with a walkout basement, a lower level with its own door to the outside, useful for storage, hobbies or a quiet retreat on winter evenings.
The exterior walls offer the same flexibility. The plan is available with wood 2x4 framing, a familiar choice in North American home building, or with wood 2x6 framing, whose deeper walls leave more room for insulation. Each option keeps the same outer dimensions as a starting point for the design, while the final build reflects the priorities of the household.
With 1384 ft² in a square outline and a choice of three foundations and two types of wall framing, plan 82509R gives a family a clear starting point and several practical decisions to make their own. It is a home to settle into for many years, shaped from the ground up by the people who will live in it.
More Plans By This Architect
Related Plans & Collections
Worth Reading
 Building on a Corner Lot: Setbacks, Driveways and Privacy in the US and Abroad A corner lot gives you two streets, two front yards and more rules than you might expect. Here is how American zoning treats corners, how other countries do it, and which house plan shapes make the most of the lot. Read more →
 Can a Small House Skip the Building Permit? One Family's Path, Compared with Europe Some European countries let a modest family home go up after a simple notice. One family's story explains what that means for an American planning a compact house, and what actually speeds up a US permit. Read more →
 Building a House on Farmland: How the US Compares with Canada and Europe Cheap acreage looks like a bargain until you ask the county whether a house is allowed. Here is how US rural zoning compares with four other countries, and what it means for your build. Read more →
