




Это значит, что у вас есть два варианта на выбор:
1.Доработать проект на уровне эскиза с его автором, купить CAD Concept, а заказать разработку самой документации можете у архитектора из вашей страны.
Construction documents are prepared for the following countries:
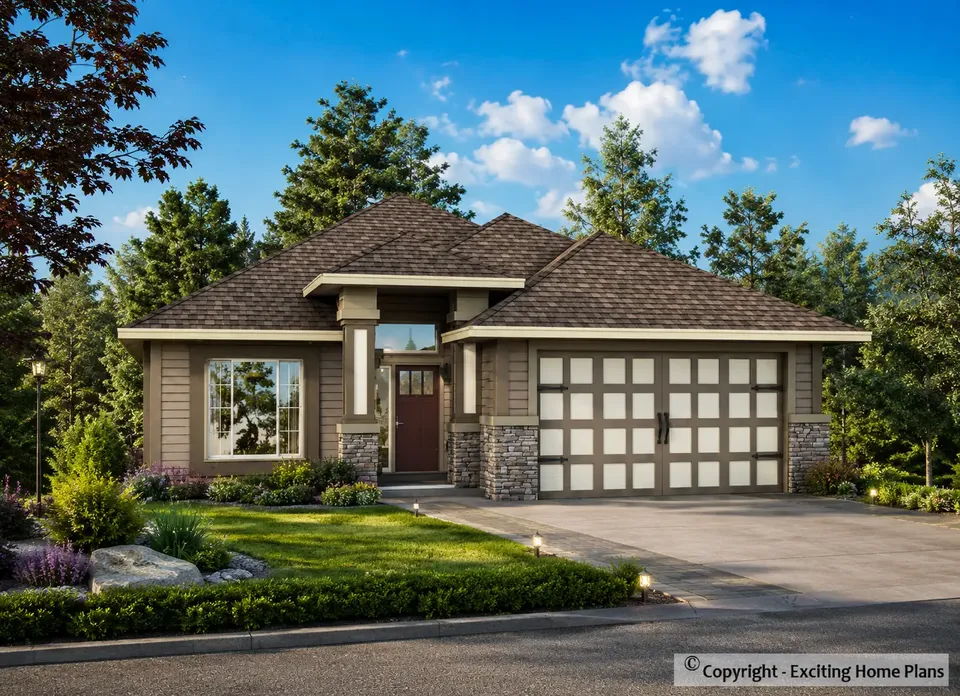
1-Story House Plan with Basement 1669 ft²: 4 Beds, Home Office, 3 Baths, Open Floor Plan, 2-Car Garage
Plan
85963R
Complete
Unsigned & Unsealed
DC Available
Key Specs
1669
Total Heated ft²
3 + 0
Baths + 1/2 Baths
4 + 1
Beds + Home Office
2
Cars
United States Canada
Architectural (A)
Front Perspective
Detailed Floor Plans
Roof Plans
House And Detail Cross-Sections
Exterior Elevations
Structural (S)
Foundation and Basement
Standard Construction Details
Electrical (E)
Electrical Plan
Architectural (A)
Front Perspective
Detailed Floor Plans
Roof Plans
House And Detail Cross-Sections
Exterior Elevations
Structural (S)
Foundation and Basement
Standard Construction Details
Electrical (E)
Electrical Plan
Need to make some changes?
This house plan can be modified to fit your family’s lifestyle and your lot’s specifics.
Floor Plans
Main Floor
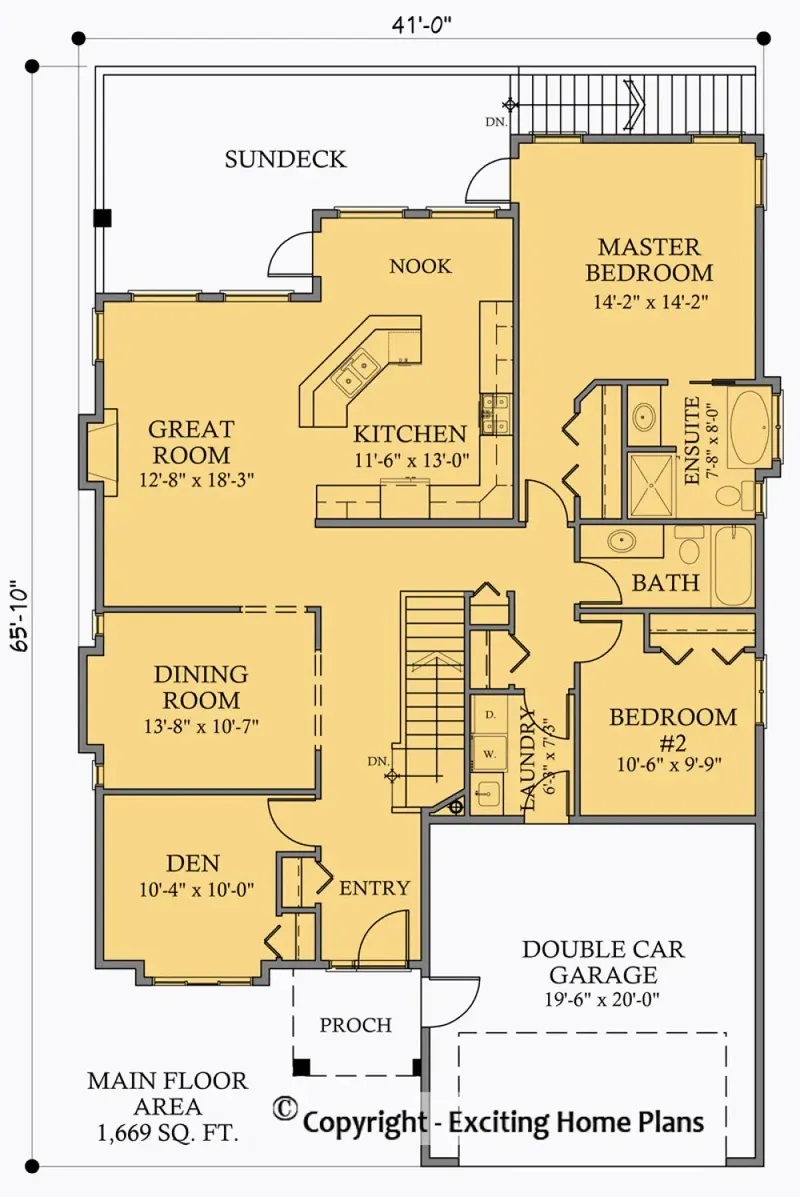
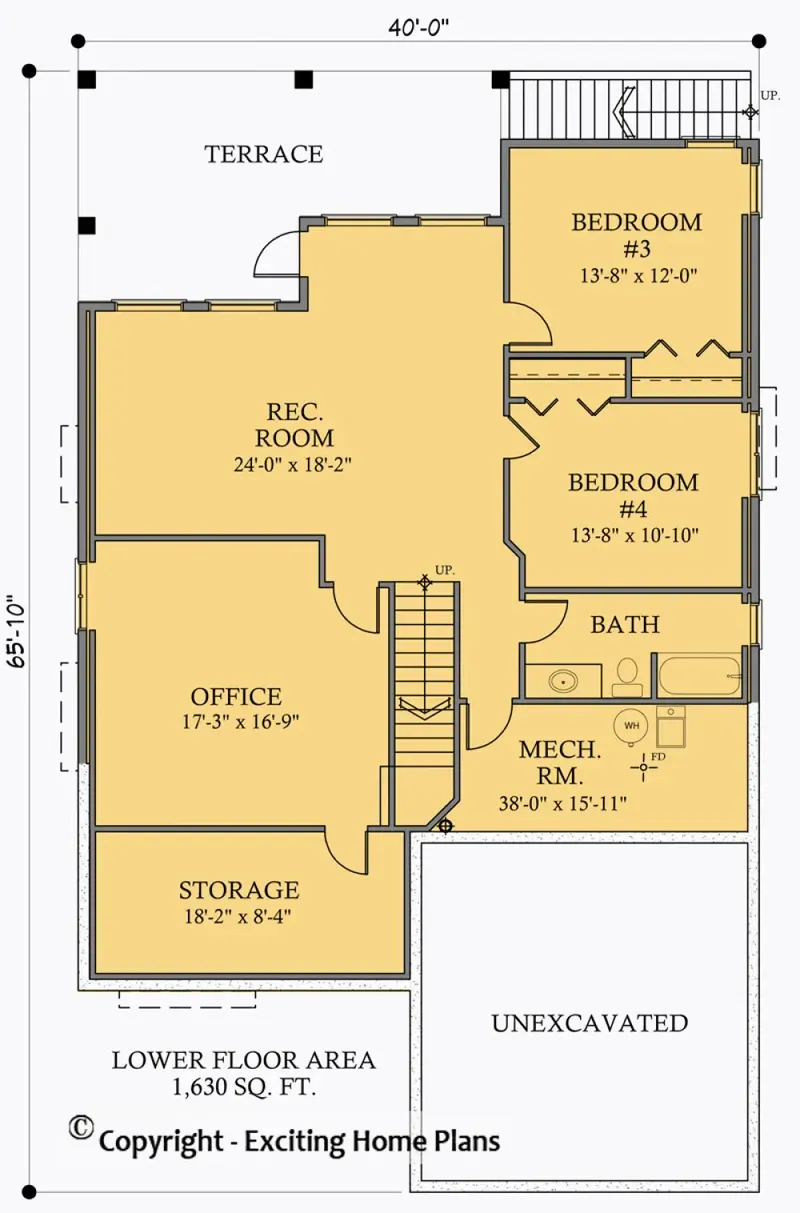
Basement
Full Specs & Features
Area
Main Floor: 1669 ft²
Basement: 1630 ft²
Total Heated: 1669 ft²
Dimensions
Depth: 73'5" ft
Width: 41'0" ft
Garage
Area: 390 ft²
Cars: 2
Front Entry
Extension Forward
Foundation
Slab (Optional)
Walkout Basement
Crawl Space (Optional)
Exterior Wall Framing
Wood 2x6
Wood 2x4 (Optional)
Exterior Wall Materials
Siding
Stone/Brick Veneer
Rooms
Full bathrooms: 3
Bedrooms: 4
Utility room
Bonus/Flex Room
Laundry
Media Room
Entry
Home Office
Storage
Kitchen and Dining
Breakfast bar
Breakfast Nook
Island
Interior Features
Laundry On Main Floor
Fireplace in Family Room
Main Floor Master
Clustered Bedrooms
Open Floor Plan
Large Kitchen (>130 ft²)
Reverse Living
Exterior Features
Balcony
Stacked Porches
Covered Front Porch
Covered Rear Porch
Deck
Portico
Architectural Style
Craftsman
Northwest
American
Roof
Hip & Valley
Ceiling
Main Floor Ceiling Height: 9'0" ft
Basement Ceiling Height: 9'0" ft
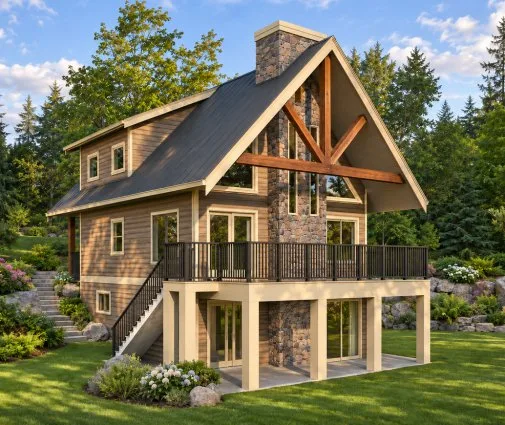
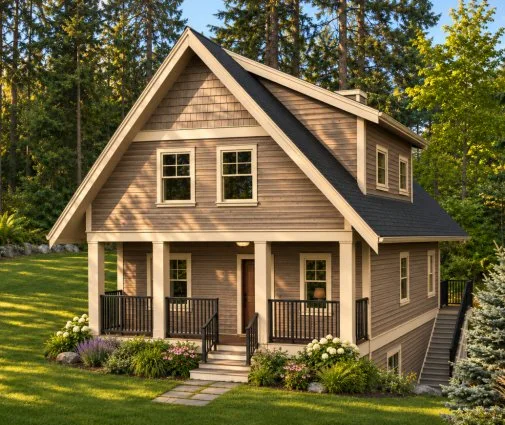
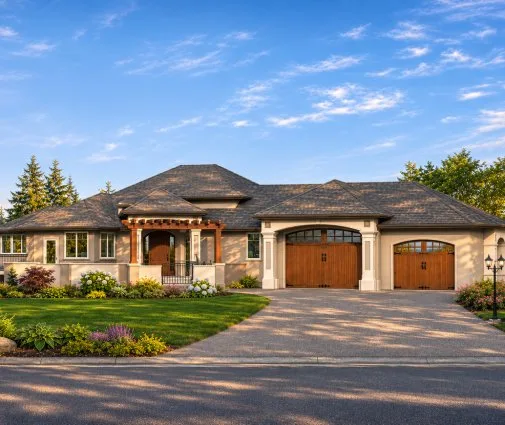
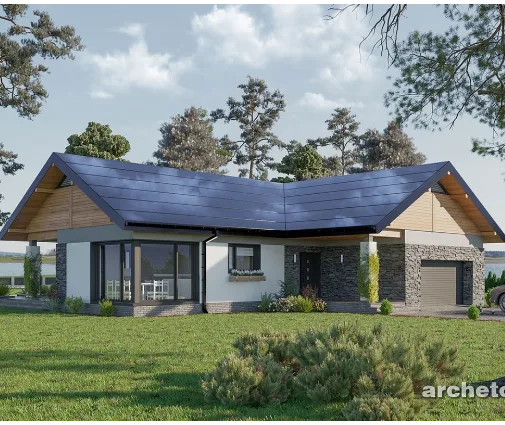
Plan 85963R is a 4-bedroom single-story house plan with a walkout basement, offering 1669 ft² of Craftsman character with Northwest and American touches under a hip and valley roof. The facade pairs siding with stone/brick veneer, and the house measures 41'0" wide and 73'5" deep. Designed for a sloped setting, it keeps everyday life on one main level while the lower level opens directly to the outdoors.
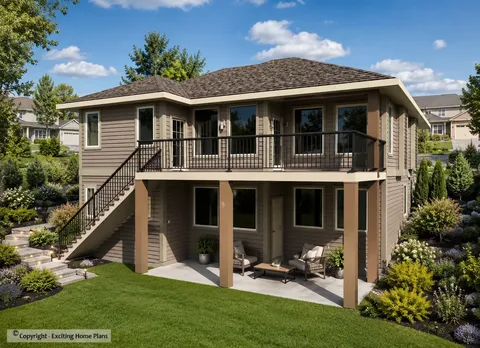
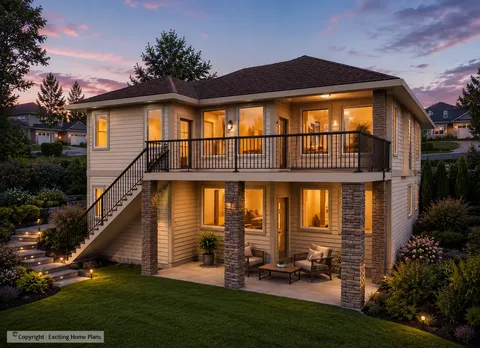
The living spaces follow an open floor plan that links the family room, the dining area and the kitchen into one generous zone. A fireplace in the family room anchors the space and gives winter evenings a natural gathering point. The large kitchen is built for real cooking and easy company: an island provides prep space, a breakfast bar seats quick meals and conversation, and a breakfast nook offers a quieter spot for morning coffee. With its reverse living layout, the main gathering rooms sit on the upper level, connected to the covered rear porch and its stacked porches, where a balcony and a deck extend the home outward.
The main floor master keeps the owners' suite on the same level as the kitchen and family room, and the clustered bedrooms are grouped together so the family stays close. Three full bathrooms serve the four bedrooms comfortably. Practical rooms are well represented: laundry on the main floor saves trips up and down the stairs, a home office supports remote work, and a media room and a bonus/flex room add space for movie nights, hobbies or guests. A utility room, dedicated storage and a defined entry keep the household organized.
The house stands on a walkout basement and is also available with a slab or crawl space foundation. Exterior walls are framed with wood 2x6, with wood 2x4 framing available on request. The front-entry 2-car attached garage extends forward of the facade, leaving the covered front porch and its portico to welcome visitors. At the back, the covered rear porch, deck and balcony give this Craftsman house plan plenty of room to enjoy the yard from both levels.
More Plans By This Architect
Related Plans & Collections
Worth Reading
 Building on a Corner Lot: Setbacks, Driveways and Privacy in the US and Abroad A corner lot gives you two streets, two front yards and more rules than you might expect. Here is how American zoning treats corners, how other countries do it, and which house plan shapes make the most of the lot. Read more →
 Building a House on Farmland: How the US Compares with Canada and Europe Cheap acreage looks like a bargain until you ask the county whether a house is allowed. Here is how US rural zoning compares with four other countries, and what it means for your build. Read more →
 Drywall or Plaster? How Interior Walls Are Built in the US, Germany, Poland and Romania In an American house you hang drywall; in much of Europe families still debate block and plaster versus drywall partitions. Here is what that comparison teaches you before you finalize your own floor plan. Read more →
