Which wall in your new house gets the closest look from the building inspector? In many counties it is not the kitchen or the primary bath. It is the plain, unpainted wall between the garage and the house. An attached garage stores cars, gas cans, lawn equipment and often a water heater, and the International Residential Code treats it as a fire hazard sitting next to the living space. The rules that keep a garage fire out of the house are in IRC sections R302.5 and R302.6. They are short and not complicated, but they decide how the garage is finished, which door you can hang, where the ductwork runs and whether that bonus room over the garage works the way you pictured it.
Here are the eight rules to know before you pick a plan, in plain language.
1. Start with the code edition your county actually uses
The IRC is a model code. Your city or county adopts a specific edition, such as 2018, 2021 or 2024, and often amends it. Some jurisdictions are still on older editions, and some have removed or softened requirements. The self-closing door requirement is the best-known example. The rules below follow recent IRC editions. Before your plans go in for permit, ask the building department or your local drafter which edition applies and whether any garage-related amendments exist. It takes one phone call, and it can save you a failed framing or drywall inspection.
This also matters when you buy a stock plan. A plan drawn for a national market shows the layout and structure. The local engineer or drafter who adapts it adds the details your jurisdiction expects, including the separation notes on the garage walls and ceiling.
2. Half-inch gypsum on the garage side, walls and ceiling
The baseline rule in Table R302.6 is simple. Every wall that separates the garage from the house, and the ceiling that separates it from an attic, gets at least 1/2-inch gypsum board on the garage side. The location of the board is what counts. A finished drywall face on the kitchen side does nothing if the garage side of the same wall is bare studs.
The attic is the part people miss. If the garage attic is open to the house attic, a fire can climb into the garage attic and run across the trusses. The usual fix is drywall on the garage ceiling. The other option is to carry the wall separation all the way up to the roof deck. On a one-story plan like this 1,707 sq ft ranch with three bedrooms and a 2-car garage, one continuous roof covers both the house and the garage, so the garage ceiling board becomes the attic separation. Many inspectors also expect the joints taped so the separation is continuous. Ask locally whether that is enforced.
3. 5/8-inch Type X under any habitable room above
When people live, sleep or work directly above the garage, the requirement steps up. The ceiling needs at least 5/8-inch Type X gypsum board, a fire-resistant board with glass fibers that holds together longer in a fire. This covers bedrooms, bonus rooms, home offices and playrooms. Builders often use Type X across the whole garage ceiling because it is simpler than switching boards halfway. The extra material cost on a typical 2-car garage is usually modest, often a few hundred dollars in 2025 terms. Get a local quote.
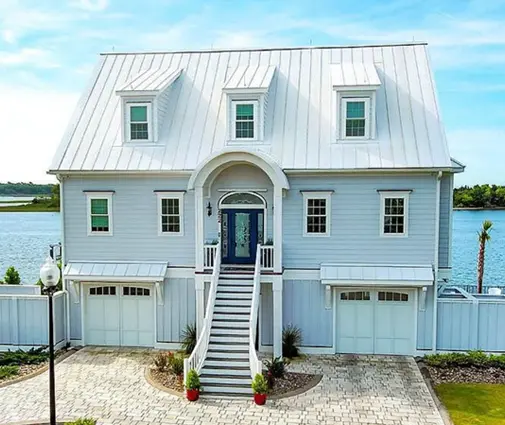
This rule shapes many popular plans. Tall coastal designs such as this four-story Modern Craftsman with 2,744 sq ft and a 4-car garage usually put parking at grade with living floors stacked above it, so the whole garage ceiling falls under the Type X rule. The same applies to a four-story Florida-style home with 4 bedrooms and 2,955 sq ft.


4. Protect the structure that holds up the separation
This rule catches more framers and owner-builders than any other. Suppose a bonus room sits over the garage. The floor above is protected by the Type X ceiling, but the beams, girders, posts and bearing walls that carry that floor must also be covered with at least 1/2-inch gypsum. A flitch beam or LVL left exposed in the garage can fail early in a fire and drop the room above, no matter how good the ceiling board is.
When you review a plan with a bonus room, check the garage for interior posts or a dropped beam. Plan to wrap them in drywall, and account for the clearance this takes when you lay out storage or a workbench.
5. The door: solid, rated and self-closing
Under R302.5.1, the door between the garage and the house must be one of the following:
- solid wood, at least 1-3/8 inches thick
- solid-core or honeycomb-core steel, at least 1-3/8 inches thick
- a door labeled as 20-minute fire-rated
Recent editions also require a self-closing or automatic-closing device. Spring hinges are the usual solution, and they cost far less than a commercial closer. A hollow-core interior door does not pass. A pet door cut into a compliant door usually voids it, so if you want a dog door, plan it for another wall.
The door is one of the first things inspectors check at final. It is also one of the first things homeowners alter later by removing the spring hinges because the door "slams." Leave them on. They do their job when nobody is home.
6. No garage door straight into a bedroom
The IRC prohibits any opening from a garage directly into a room used for sleeping. This shapes the garage entry. The entry has to land in a mudroom, laundry, hall or kitchen, never in a bedroom or a bedroom closet. That is one reason the drop zone with a bench, hooks and a laundry nearby has become standard in American plans.
Split-bedroom ranches deserve a careful look. Their secondary bedrooms are often on the garage side of the house. On a plan like this single-story Craftsman with 3,607 sq ft and a 2-car garage, or this 1,777 sq ft three-bedroom farmhouse with a basement, check that the garage door opens into a mudroom or hall. Also confirm that any later change does not turn a bedroom into the first room past the garage door. A bedroom can share a wall with the garage if the wall is drywalled correctly. It just cannot have a door into it.


7. Ducts: steel only, and no openings into the garage
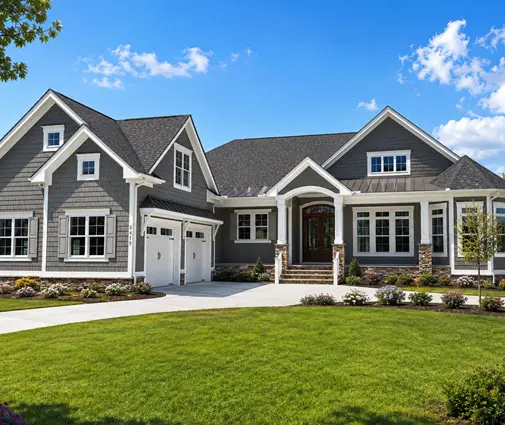
R302.5.2 covers HVAC. Any duct inside the garage, or passing through the walls or ceiling between the garage and the house, must be at least No. 26 gage sheet steel or another approved material. It also may not have openings into the garage. In practice:
- No supply register or return grille in the garage on the house system. A return there would pull exhaust fumes and carbon monoxide into the bedrooms.
- Flex duct through the garage ceiling to reach a bonus room is a common failure. Use rigid steel through the garage, or route the duct through conditioned space.
- If you want a heated or cooled garage, use a separate unit, such as a ductless mini-split or a garage heater, and check local rules on fuel-burning appliances.
Bonus rooms over a garage are often the hardest rooms in the house to keep comfortable, so this is worth settling at the design stage. Ask your HVAC contractor or drafter how the duct to that room will run before you commit to a plan like this two-story Modern Farmhouse with 3 bedrooms, 3,375 sq ft and a 2-car garage, or a larger one with a 3-car garage, such as this five-bedroom, 4,295 sq ft Transitional home.
8. Seal every hole: pipes, wires, hatches and vents
A perfect drywall job loses its value once the plumber, electrician and low-voltage installer have drilled through it. Under R302.5.3, other penetrations through the separation must be sealed with approved material, usually fire-rated caulk or foam around pipes and cables. Inspectors also look at the following:
- Attic access hatches and pull-down stairs in the garage ceiling. Many jurisdictions want the hatch to match the ceiling rating. Ask before you buy a standard attic ladder.
- Electrical boxes on the separation wall, which need tight cutouts and, depending on local practice, sealing.
- Dryer vents and water heater flues that pass through the garage, which must be installed so they do not leave open gaps.
Time it right. If you are acting as your own general contractor, have the separation drywall hung and sealed before storage shelving, cabinets or an epoxy floor go in. Otherwise the inspector cannot see what they need to check.
What this means for your plan
None of these rules should keep you from an attached garage. They are cheap to meet when they are planned and expensive to fix after a failed inspection. When you compare house plans, check four things: where the garage entry lands, what sits above the garage, where the structure under that room is, and how the ductwork will reach it. Then confirm the code edition and local amendments with your building department, and let your drafter or engineer put the separation details on the permit set. That is the wall your inspector will look at most closely.




