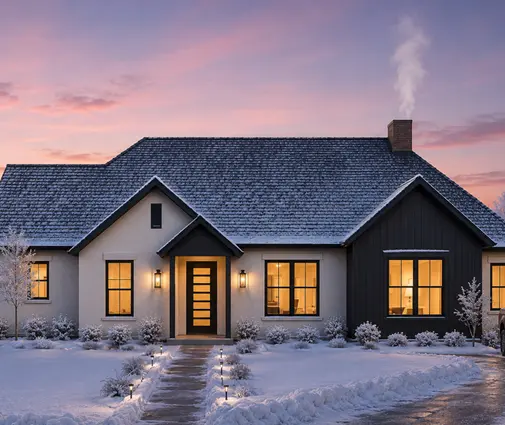
Four walls instead of three. That is the simplest way to explain why a detached garage almost always costs more than an attached one of the same size. An attached garage borrows a wall, part of the foundation and often part of the roof from the house. A detached garage pays for everything itself, and then it needs power, maybe water, and often a covered walk to the back door.
Still, plenty of families build detached garages on purpose. On a narrow lot, an alley lot, or a property where the zoning caps how big the house can be, the separate garage can be the smarter choice. It can also be the future base for a garage apartment. This guide compares the two options line by line, with 2025 cost ranges and the code and HOA questions you should settle before you buy a plan.
| Criterion | Attached garage | Detached garage |
|---|---|---|
| Foundation | Part of the house slab or foundation pour | Separate slab with its own footings, forming and inspection |
| Exterior walls | Three, one shared with the house | Four, all with siding, sheathing and trim |
| Roof | Often tied into the main roof | Separate roof with its own framing, flashing and gutters |
| Electrical | Short run from the main panel | Trenched underground feed, often a subpanel |
| Rough 2025 cost, 2-car (about 576 sq ft) | About $30,000 to $60,000 built with the house | About $45,000 to $85,000, plus breezeway if wanted |
| Setbacks | Same setbacks as the house | Often allowed closer to rear and side lot lines (check locally) |
| Fire separation | Required between garage and living space | Usually minimal unless close to the house or a lot line |
| Daily convenience | Walk straight into the mudroom | Walk outside, unless you add a breezeway |
| Fumes and noise | Need air sealing and a rated door | Kept out of the house entirely |
| Apartment above | Possible, but tighter code rules | The classic garage apartment setup |
The cost ranges are rule-of-thumb figures for 2025 and swing widely by region, finish level and site conditions. Get a bid from a local builder with your actual plan and lot before you decide.
Construction cost
Verdict: attached wins, usually by 15 to 30 percent for the same footprint.
The extra money in a detached garage comes from a predictable list:
- A separate foundation. Even a simple slab on grade needs its own excavation, footings, forming and inspection. In the North and Midwest, the footings must go below the frost line, which adds depth and concrete. Some builders also charge a separate mobilization for a second pour.
- A fourth wall. On a 24 by 24 foot garage, that is roughly 200 sq ft of extra framing, sheathing, housewrap, siding and trim.
- A separate roof. Its own trusses or rafters, roofing, drip edge, gutters and downspouts. In hurricane zones, it also needs its own uplift connections.
- The electrical feed. A trench from the house, conduit and wire, and often a subpanel. Depending on distance and soil, budget roughly $1,500 to $5,000 in 2025. Add more if you want a water line, a utility sink or an EV charger.
- A breezeway, if you want one. A simple covered walk can run from about $8,000 to $25,000, more if it is enclosed or heated.
An attached garage has costs of its own: fire-rated drywall, a rated entry door and careful air sealing. These are small next to the list above.
Lot fit and setbacks
Verdict: detached wins on narrow, deep and alley-served lots.
On a 40 or 50 foot wide lot, a front-loading attached garage can eat half the street facade and leave little room for the living spaces. Many zoning codes treat a detached garage as an accessory structure, and those are often allowed closer to the rear and side lot lines than the house itself. That lets you push the garage to the back of the lot, keep a real front yard, and give the house its full width. Setbacks for accessory buildings vary a lot from one city or county to the next, so confirm them with the planning department before you place anything.
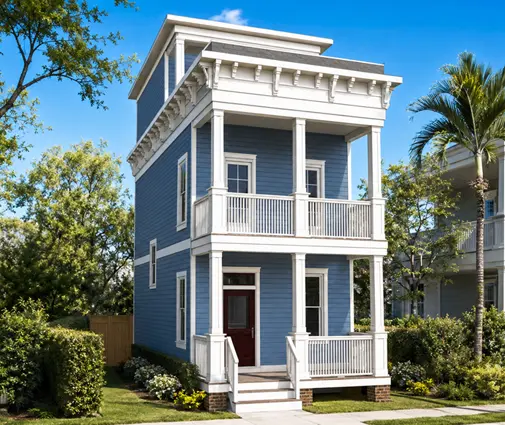
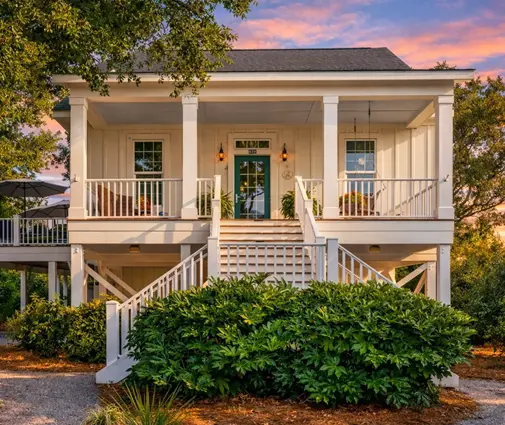
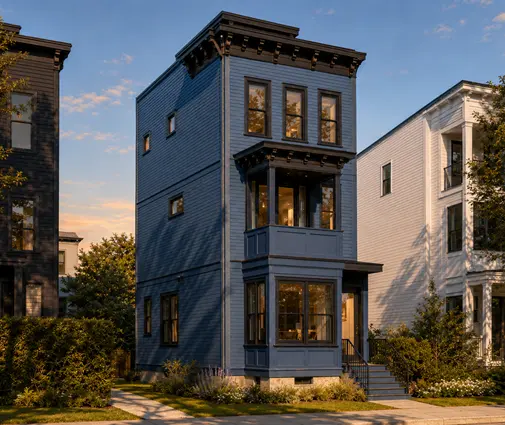
Tall, slim plans show how this works. The four-story Charleston plan with 2 bedrooms and 1260 sq ft and the 3-bedroom Charleston and New Orleans style plan of 2197 sq ft are drawn without a garage, so the parking can go to the rear or off an alley. See more in the narrow lot collection.
On a wide suburban lot with a front driveway, the story flips. There is room for a side-entry or front-entry attached garage, and the extra slab and roof of a detached one buy you very little.
Layout and daily use
Verdict: attached wins for most families with kids and groceries.
The attached garage feeds directly into a mudroom with a bench, hooks and a drop zone next to the laundry. That path from car to kitchen is a big reason it became the default in American homes. A one-story plan like the 3-bedroom Modern Craftsman ranch of 2250 sq ft can take a 2 or 3 car garage on the side, tied straight into the mudroom.
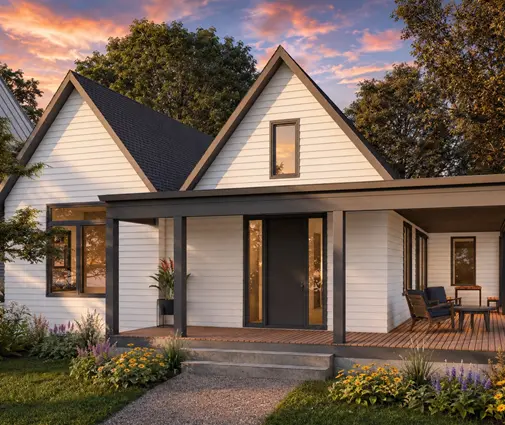
A detached garage means a walk outside, which matters in snow country and in heavy summer rain. A breezeway fixes most of that and can become a nice outdoor room. It works especially well with farmhouse forms. The single-story Modern Farmhouse plan with 2 bedrooms and 2086 sq ft is a good candidate for a garage linked by a covered walk.
The detached option does have one daily-life advantage: exhaust, gas cans, lawn equipment and workshop noise stay out of the house.


Fire separation and code
Verdict: detached is simpler, as long as it is not too close to the house or the lot line.
Under the IRC, an attached garage must be separated from the living space. In practice that means at least 1/2-inch gypsum board on the garage side of the shared wall, and 5/8-inch Type X gypsum on the ceiling if there are habitable rooms above. The door into the house must be solid wood or solid or honeycomb-core steel of the required thickness, or a 20-minute rated door, and many jurisdictions require it to be self-closing. Ducts in the garage cannot open into it. None of this is expensive, but it has to be detailed correctly.
A detached garage avoids most of these rules. The exceptions are a detached garage set very close to the house, or one near a property line, where rated wall assemblies or limits on openings can apply. Your local code and amendments decide the exact distances, so have your drafter or engineer confirm them for your site.
Zoning caps and the apartment above
Verdict: detached wins if you want flexibility.
Some cities limit the size of the main house through floor area ratio or lot coverage rules. In some of them, an attached garage counts toward the house's floor area, while a detached accessory structure is counted separately or more lightly. On a tight lot, that difference can give you more living space in the house itself. The rules are very local, so read your zoning code or ask the planning office.
A detached garage is also the classic base for a garage apartment, a home office or a guest suite above. If you plan for it now, size the foundation, stairs and utility feed so the upper floor can be finished later. An apartment usually needs its own permit and must meet the rules for an accessory dwelling unit where those are allowed. A small plan like the 2-bedroom cottage of 713 sq ft also shows how compact a full living unit can be, if you are thinking about a separate guest house rather than rooms over the garage.
HOA rules, appraisal and resale
Verdict: attached is the safer bet in newer subdivisions; detached fits older and rural neighborhoods.
Many HOAs in newer subdivisions require an attached garage, sometimes side-entry only, and limit the number, height and materials of accessory buildings. Others allow a detached garage only if it matches the house in siding, roofing and trim. Read the covenants before you buy a plan, not after the architectural review committee rejects it.
Appraisers compare your house with nearby sales. In a suburb where every house has an attached two-car garage, a detached one can look like an outlier. In older neighborhoods with alleys, or on rural acreage, a detached garage or shop is normal and can add appeal. Many homeowner policies insure a detached garage under "other structures" coverage, which has its own limit, so check yours.
If you are starting from a plan without a garage, like the 2-story Craftsman plan with 3 bedrooms and 1616 sq ft, you can choose either option and let the lot decide. Browse the plans without a garage or the plans with an attached garage to compare.
Who should choose what
- Choose attached if you have a standard suburban lot with a front driveway, an HOA that expects it, or a tight budget. It is the cheaper way to get covered parking and a mudroom entry.
- Choose attached if you live where winters are long or the rain is heavy and you do not want to pay for a breezeway.
- Choose detached if your lot is narrow or deep, or served by an alley, and an attached garage would crowd the front of the house.
- Choose detached if your zoning caps the size of the house and the garage would count against it.
- Choose detached if you want a workshop, keep fumes and noise out of the house, or plan an apartment above the garage later.
- Choose detached with a breezeway if you want the farmhouse look and the convenience of a covered path, and the budget allows roughly $8,000 to $25,000 more.