Many first-time builders make the same mistake. They choose the plan, pick the finishes, pour the slab, and only call an insurance agent the week before closing, because the lender needs proof of coverage. By then the roof is on, the siding is up and the lot is bought. Every choice the insurer prices is already made.
Homeowners insurance is now a real line in the monthly budget. In 2025 many American families paid somewhere around $1,500 to $3,500 a year for a typical single-family house, and far more along the Gulf Coast, in Florida, and in wildfire areas of the West. Most of that premium comes from a few things you can see on a set of drawings. Below are seven design ideas that tend to lower your premium. Each one is tied to a plan that shows the point.
1. Get a quote while the plan is still a draft
An agent can quote a house that does not exist yet. Give them the address of the lot, the square footage, the roof shape and covering, the exterior wall material and the distance to the nearest hydrant. Do this before your drafter or engineer finalizes the drawings, not at closing. If two roof options differ by a few hundred dollars a year, you want to know that while changing the roof costs only an eraser. Ask about builder's risk coverage too. It protects the house during construction and is a separate policy from the homeowners policy that starts when you move in.
2. Choose a hip roof in high-wind country
A hip roof slopes down on all four sides. It has no tall gable ends for the wind to push against, and that is why insurers in hurricane states often give it a wind credit. A traditional style makes this easy. The Georgian-style one-story plan with 4 bedrooms and 2209 sq ft belongs to a style that has long paired with a hip roof, and its symmetrical footprint keeps the framing simple. Browse more hip roof house plans if you are building in a coastal county. The savings depend heavily on the state and the carrier. In some coastal markets a hip roof combined with other wind features cuts the wind part of the premium by a noticeable share. Inland, the difference may be small. Ask for both versions in writing.
3. Keep the roofline simple and specify Class 4 shingles
Every valley, dormer and intersecting gable is a place where wind, ice or water can get in. Insurers do not count valleys, but they do pay the claims those valleys cause. A compact plan like the 1292 sq ft three-bedroom bungalow ranch has a modest, easy-to-roof footprint. Pair it with Class 4 impact-resistant shingles, which are tested to the UL 2218 standard, and you have one of the most common premium reducers in hail country. Texas, Oklahoma, Kansas, Colorado and much of the Plains see frequent hail claims. In those states many carriers offer a discount for Class 4 shingles. Keep the manufacturer's certificate and the invoice, because the insurer will ask for proof.



4. Look at the metal roof on a Modern Farmhouse as an insurance feature
A standing-seam metal roof is almost a trademark of the Modern Farmhouse look, and it is more than decoration. Many metal roofs carry high wind and impact ratings and a Class A fire rating. Some insurers price them more favorably than standard architectural shingles, although carrier policies vary widely. The one-story Modern Farmhouse with 4 bedrooms, 3.5 baths and 2742 sq ft is the kind of design where a metal roof on the main house, or at least over the porches, looks natural. Metal costs more up front. The case for it is a longer service life plus whatever yearly credit your carrier offers. If that credit is $150 to $400 a year where you live, the extra cost starts to pay back over the life of the mortgage.
5. Build to a FORTIFIED standard on the coast
FORTIFIED is a voluntary construction standard from the Insurance Institute for Business and Home Safety. It has three levels: Roof, Silver and Gold. The Roof level covers items like a sealed roof deck, ring-shank nails and better edge details. The higher levels add protection for windows, doors and the connections in the house frame. Several Gulf and Atlantic states have tied insurance discounts or grant programs to FORTIFIED certification. The rules change, so check with your state insurance department and your agent. A large coastal design such as the Coastal Farmhouse plan with 3 bedrooms and 4057 sq ft is exactly the kind of house where certification is worth planning from day one. Adding the details during framing costs far less than retrofitting later. An evaluator must inspect during construction, so the builder needs to know before the roof goes on.
6. Pick siding that changes your construction class
Your policy lists a construction type, usually frame, masonry veneer or masonry. Almost every new American house is framed with 2x6 lumber, so the walls behind the siding are wood either way. Still, some carriers price brick or stone veneer, and in fire-prone areas fiber cement, differently from vinyl or wood lap siding. A Craftsman plan like the 2007 sq ft three-bedroom Craftsman works well with fiber-cement lap siding and a stone base on the porch piers. That mix keeps the look and gives you a more fire-resistant exterior. In wildfire zones, also ask about ember-resistant vents and a noncombustible strip around the foundation. Some states and carriers now credit these wildfire mitigation steps.
7. Measure the distance to the hydrant before you buy the lot
This one is not in the plan at all, yet it can matter more than the roof. Insurers use a fire protection rating for your address, the ISO Public Protection Classification, which runs from 1 (best) to 10. Distance matters a lot here. A lot within about 1,000 feet of a hydrant and a few road miles of a staffed fire station usually rates far better than a rural parcel with no hydrant. The gap can be hundreds of dollars a year. A farmhouse ranch like the 1706 sq ft three-bedroom plan with a 2-car garage is a typical choice for acreage outside town. If you love a rural lot, get an insurance quote for that exact address before you sign the purchase contract. An agent can tell you the protection class in minutes.
Mountain lots add a wildfire layer on top of fire protection. A large design like the Mountain Craftsman with 4 bedrooms, a basement and 4571 sq ft deserves a Class A roof, defensible space around the house and a quote from more than one carrier. In some Western counties, availability matters as much as price.


Ask for every new-construction discount
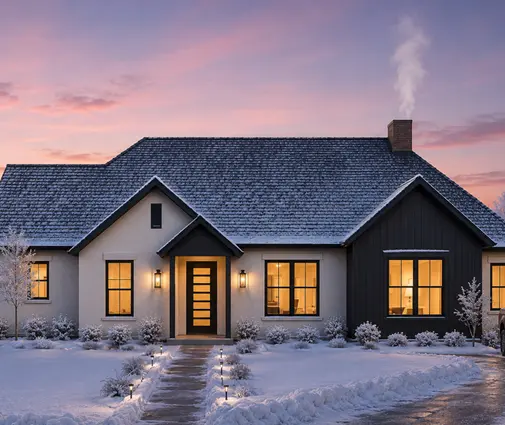
A brand-new house has new wiring, plumbing, a new roof and code-current framing. Many carriers reward that with a new-home discount that shrinks as the house ages. Ask about it, and about credits for monitored smoke and security alarms, water leak sensors with automatic shutoff, and a wind mitigation inspection where your state uses one. Simple one-story homes, such as many one-story house plans, also avoid the higher replacement cost of complex two-story framing. That keeps your dwelling coverage, and your premium, in proportion. The 2168 sq ft minimalist Modern Farmhouse with 3 bedrooms is a good example of a clean shape that is easy to insure and easy to rebuild.
None of this means designing the house around your insurance agent. It means calling them early. Bring the floor plan, the roof and siding specs and the lot address to that call, and compare two or three versions while the drawings can still change. Then confirm the final numbers with your local building department, your engineer and at least two carriers. A decision that saves $300 a year saves about $9,000 over a 30-year mortgage. That is worth one phone call before the plans are final.




