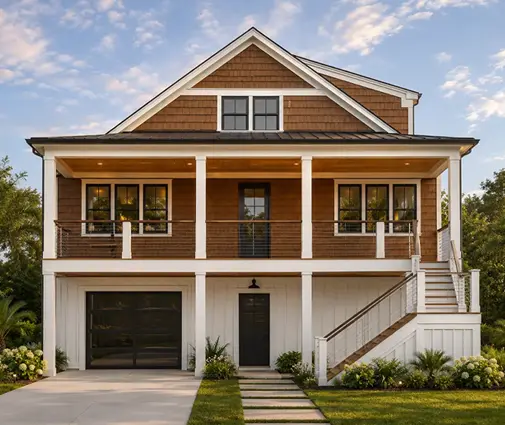
Most first-time budgets go straight from "permit approved" to "pour the footings." The weeks in between can easily add $5,000 to $15,000 to a typical American build. That money pays for soil testing, survey stakes, a temporary power pole, a gravel entrance, silt fence, a portable toilet and a dumpster. None of it shows up in the finished house, but the house can't be built without it.
Builders in Europe pay for the same phase too, but they order it differently. Comparing the US with Poland, Germany and Romania is useful because each of those countries makes mandatory some step that most American counties leave optional. The steps below follow the order a US project usually takes. The costs are rough 2025 figures, so check current rules with your building department and your engineer.
Step 1: Confirm the Lot With a Boundary Survey
What to do: Order a boundary survey from a licensed land surveyor before anyone draws the house on the lot. The surveyor finds or resets the property corners and shows easements, and the result tells you what your setbacks actually leave as buildable area. Many permit offices and lenders want a site plan built on this survey. Your HOA's architectural review usually wants one as well.
Time and cost: Plan on 2 to 4 weeks. A suburban lot typically costs $500 to $1,500, and large or wooded rural parcels can run well above that.
Elsewhere: In Poland the design starts from an official map prepared by a licensed geodeta. A German permit set includes an official site plan, the amtlicher Lageplan, drawn by a surveyor. Romanian permit files rely on a cadastral topographic survey. The difference is that in Europe this survey always comes first. In the US a buyer can close on a lot without one, and that's a mistake: a fence or driveway that crosses the line is far cheaper to discover now than after framing.
Step 2: Decide Whether You Need a Soil Report
What to do: A geotechnical engineer drills or digs test holes, classifies the soil and recommends a footing size, a bearing value and drainage measures. Under the IRC, the building official can require soil tests where expansive, compressible or unstable soils are likely. In much of Texas, Colorado and parts of California a report is effectively standard for that reason. In other areas the code's default bearing value is accepted, and the report is optional.
Time and cost: Allow 2 to 4 weeks including the lab work. A residential report typically costs $1,500 to $5,000.
Elsewhere: Here the European habits really differ:
- Poland: badania geotechniczne are a normal part of the design file, and the foundation is drawn from their results. Expect roughly $400 to $900.
- Germany: A Baugrundgutachten is not always legally required for a single-family home, but banks, builders and structural engineers almost always ask for one. Expect roughly $1,100 to $3,000.
- Romania: A studiu geotehnic is required for the permit, and in a seismic country it carries real weight. It is usually checked by a certified verifier. Expect roughly $300 to $1,000.
For your house: Even where your county doesn't require a report, order one if the neighbors have cracked slabs, the lot was filled, or you plan a basement in an area with high groundwater. A long single-level layout like this three-bedroom modern ranch spreads its slab over a large area, so swelling clay can move one end of the house differently from the other. A good soil report pays for itself on a slab that size. If you prefer a lower level, the basement plans are the designs where groundwater data matters most.
Step 3: Locate Utilities and Easements
What to do: Call 811 a few business days before any digging, test holes included. The utilities will mark their buried lines for free. Compare the marks with the easements on your survey, and confirm where the water, sewer or septic, electric and gas connections will reach the house.
Time and cost: Locates take a few days and cost nothing. On rural lots, a septic perc test and a well permit can add weeks and several thousand dollars.
Elsewhere: Polish and Romanian builders apply for connection conditions from each utility well before construction. That paperwork can take longer than the permit itself. German builders also coordinate early with the local utility, because the connections are often part of the developer's lot price.
Step 4: Bring in Temporary Power and Water
What to do: An electrician sets a temporary power pole or pedestal, the inspector signs it off, and the utility energizes it. For water, you either tap the water meter early or arrange a hose connection with a neighbor or the municipality.
Time and cost: Budget 1 to 4 weeks, which depends mostly on the utility's schedule. Expect about $1,000 to $3,000 for power, plus monthly usage. A water tap fee can be anything from a few hundred dollars to over $10,000 in fast-growing cities, so ask before you budget.
Elsewhere: In Poland a construction power box on a temporary connection is the norm. Germans order Baustrom and Bauwasser from the local utility, often as a rental package. Romanian sites commonly start with a temporary power connection or a generator. In all three countries, ordering late is the most common cause of a crew standing idle in week one.
Step 5: Build the Access Road and Erosion Control
What to do: Lay a gravel construction entrance so concrete trucks don't sink in the mud or track it onto the street. Install silt fence downhill from the work area. Disturbing an acre or more usually triggers a federal stormwater permit and a written pollution prevention plan, and many cities require erosion control on smaller lots too.
Time and cost: This takes 1 to 3 days. A gravel entrance costs roughly $1,500 to $5,000, and silt fence a few dollars per linear foot installed. A long rural driveway can cost far more.
Elsewhere: European rules on erosion control are less formal, but the access road problem is the same. A Polish or Romanian lot on a dirt lane may need a hardened access road before a concrete pump can reach it.
For your house: Steep sites need more of everything in this step. Designs from the sloped lot collection step down the grade instead of fighting it, which means less cut, less spoil to haul away and less exposed soil to protect.
Step 6: Set Up the Site Itself
What to do: Rent a portable toilet, a dumpster and, where required or wise, a temporary site fence. Post the permit card where the inspector can see it.
Time and cost: Setup takes a day. A portable toilet runs about $150 to $250 a month and a 20 to 30 yard dumpster $400 to $800 per haul. Temporary chain-link fencing costs a few dollars per foot for the first months.
Elsewhere: European sites have more paperwork at this stage:
- Poland: The builder must register the start of works, appoint a licensed site manager (kierownik budowy), keep a construction log and post an information board.
- Germany: A Bautafel sign and a start-of-construction notice are typical.
- Romania: The start of works has to be announced to the authorities, and an identification panel goes up at the gate.
In the US, the closest equivalent is the permit card and the inspection schedule.
Step 7: Stake Out the House
What to do: The surveyor uses the site plan and the plan's foundation drawing to stake the building corners. The builder then sets batter boards and string lines offset from the stakes, so the marks survive excavation. Many jurisdictions also want a foundation or form survey after the forms are set and before the pour, to prove the setbacks and elevations.
Time and cost: Staking takes a day or two once the surveyor is scheduled and typically costs $500 to $1,500. A form survey adds a similar amount.
Elsewhere: Poland is strict here: staking by a licensed geodeta is required by law and recorded in the construction log, and it usually costs roughly $300 to $700. In Germany a Vermessungsingenieur stakes out the building or checks the builder's batter boards. Romanian builders hire an authorized surveyor for the same job.
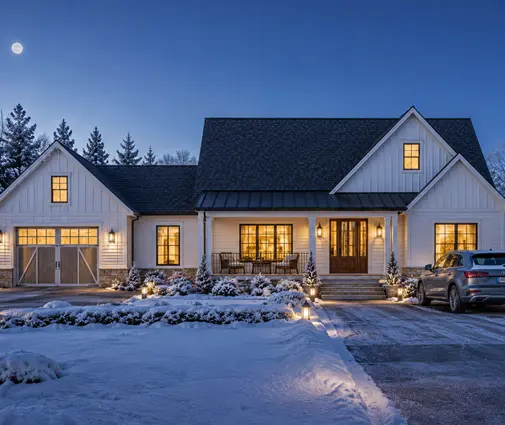
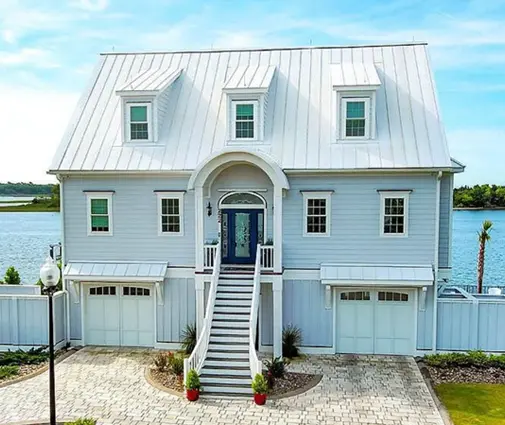
How the plan is used: At this stage the floor plans matter less than the foundation sheet and the overall footprint dimensions. A compact, rectangular footprint like this one-story farmhouse with a single-car garage takes about four main corners to stake. An L-shaped design with an attached garage, porches and a stepped slab needs many more points, plus different elevations for the garage and the house. Tall coastal designs such as this four-level beach house sit on narrow lots where a few inches of error can break a side setback, and in a flood zone the surveyor will also confirm elevations for the elevation certificate.


Step 8: Run the Pre-Excavation Checklist
Have these in hand before the excavator arrives:
- The issued building permit, with the permit card posted
- The boundary survey and the approved site plan, showing setbacks and easements
- The soil report, or written confirmation that it isn't required
- The foundation plan stamped by a local engineer where your state or county requires it, adapted to the soil report and your frost depth
- The 811 locate ticket number, with markings still visible
- Septic and well permits for rural lots, or sewer and water tap approvals
- Temporary power inspected and energized
- A construction entrance and erosion control in place
- A toilet, a dumpster and a fence where required
- Corners staked, batter boards set and a form survey scheduled
- HOA architectural approval in writing
- Builder's risk insurance active
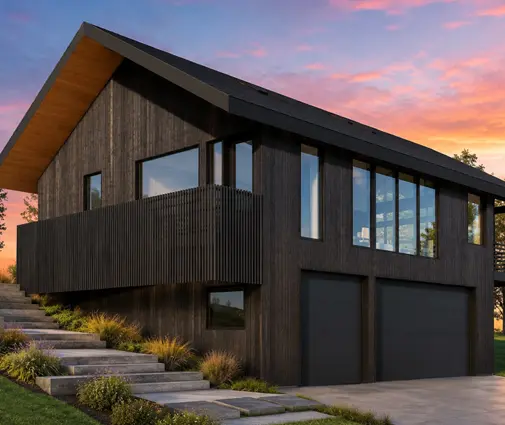
A simple house still needs every item on this list. A small footprint like this single-story modern farmhouse or this compact three-level modern mountain home makes several of them cheaper, with less excavation, fewer stakes and a smaller pour. Single-level homes in the one-story collection trade a larger slab for no stairs and simpler framing, so the soil report matters more for them. For bigger families, this four-bedroom two-story farmhouse keeps the foundation smaller than a ranch with the same floor area.

Timeline at a Glance
| Step | US: typical time | US: typical cost (2025) | What differs in Poland, Germany, Romania |
|---|---|---|---|
| Boundary survey | 2–4 weeks | $500–$1,500+ | Always done before design, as the base for the permit file |
| Soil report | 2–4 weeks | $1,500–$5,000 | Standard in Poland and Germany, required in Romania |
| Utility locates and connections | Days to weeks | $0 for locates, taps vary widely | Connection conditions requested months in advance |
| Temporary power and water | 1–4 weeks | $1,000–$3,000 plus usage | Construction power box or rental package from the utility |
| Access and erosion control | 1–3 days | $2,000–$6,000 | Fewer erosion rules, the same access problems |
| Toilet, dumpster, fence | 1 day | $600–$1,500 for the first month | Site manager, construction log, mandatory site sign |
| Staking and form survey | 1–2 days each | $1,000–$3,000 total | Licensed surveyor required by law in Poland |
For an American owner, the lesson from Europe is simple: treat the soil report and professional staking as standard steps, not extras, and book them in the same week the permit is issued. Budget 6 to 10 weeks and roughly $5,000 to $15,000 for this phase. That keeps the excavator's first day from becoming a costly wait.