A familiar story: a couple finds a wooded half-acre at a good price, closes in a few weeks, and only then learns that the soil fails the perc test, the HOA requires 2,200 square feet minimum, and the side setbacks leave room for a house 38 feet wide. The plan they loved no longer fits. Nothing was hidden from them. They just never asked.
Most of what can go wrong with a building lot can be checked before you sign, often for less than 1% of the land price. This guide covers what a US buyer should verify. It also compares how future homeowners in Canada, Germany and Poland handle the same decision. Those systems put different questions first, and a few of their habits are worth adopting here.
Why the Lot Matters More Than the Plan
In the US you can buy a stock house plan and have a local engineer or drafter adapt it to your site, your county and your code amendments. That flexibility only works inside the limits the lot sets: buildable width and depth, height, slope, foundation type, septic field location and utility access. Every one of these is fixed when you close. A plan can be mirrored, stretched or trimmed. A lot cannot.
The other countries in this comparison treat that as obvious. In Germany and Poland, buyers routinely read the planning documents before they look at house designs, because the plot's rules often set the roof pitch, the number of stories and the footprint percentage. American rules are usually looser, but they work the same way: the lot decides first.
What to Check on a US Lot
Zoning and setbacks
Start with the zoning district on the city or county map, then read the actual ordinance. Look for minimum lot size, front, side and rear setbacks, maximum height, lot coverage limits, and whether accessory dwellings or home businesses are allowed. Setbacks deserve some arithmetic. A 50-foot-wide lot with 7.5-foot side setbacks leaves 35 feet of buildable width, and a 2-car front-entry garage takes about 20 to 24 feet of that.
HOA covenants and deed restrictions
If the lot is in a subdivision, ask for the CC&Rs and the architectural review guidelines before you make an offer. They can require a minimum square footage, specific exterior materials, a side-load garage, roof pitch ranges, or an approved builder list. Covenants can also show up in the deed itself. Your title search should catch them, so read the title commitment line by line, including easements for utilities, drainage and access.
Survey, flood zone and access
Order a boundary survey (in 2025–2026 often $500 to $2,500, more for large or wooded rural parcels). Check the FEMA flood map, because a flood zone changes your foundation, your insurance and sometimes your mortgage terms. Confirm legal road access. A lot reached only by an unrecorded private drive is a serious problem when you go to the bank.
Utilities, Septic and Wells: Who Has It Easiest?
A lot "with utilities nearby" is not a lot with utilities. Ask where the water main, sewer, power and gas actually stub out, and request tap and connection fees in writing from the utility. On a suburban infill lot these can run several thousand dollars. On rural land a long power line extension can cost far more.
Without sewer you need a septic system, and that starts with a percolation or soil evaluation. In 2025 this commonly ran from several hundred to around $2,000 depending on the state and the method. A failed perc test, or one that only allows an engineered mound system costing $15,000 to $30,000 or more, changes the economics of the whole project. If there is no public water, check well records for the area: typical depth, yield and water quality. A drilled well often costs $5,000 to $15,000 or more, depending heavily on depth and region.
Canada: acreage buyers check twice
Canadians buying rural acreage face the same septic and well questions, usually with stricter seasonal timing. Frozen ground can delay soil testing for months. Septic approvals are generally handled under provincial rules, while zoning comes from the municipal bylaw and official plan. Depending on the province, other bodies may also have a say, such as conservation authorities near watercourses in Ontario or the Agricultural Land Reserve in British Columbia. The habit worth borrowing: Canadian rural buyers often make the offer conditional on a satisfactory septic assessment and potable water test, and they do not waive those conditions.
Germany and Poland: serviced plots are the norm
In Germany a building plot is usually sold as erschlossen (serviced), with road, water, sewer and power at the boundary, and buyers check whether development charges have already been paid. In Poland, buyers request utility connection conditions from each provider and confirm the plot has access to a public road. Rural Polish buyers still deal with septic tanks and wells, but the expectation is that utilities are confirmed on paper before purchase, not assumed.
Planning Rules: Four Systems Side by Side
| Country | Key document to read | What it controls | Typical buyer mistake |
|---|---|---|---|
| United States | Zoning ordinance, plat, CC&Rs | Setbacks, height, coverage, minimum size, materials (HOA) | Skipping the CC&Rs or the perc test |
| Canada | Municipal zoning bylaw, official plan | Use, setbacks, lot size; provincial septic rules on acreages | Assuming rural land allows any home and outbuildings |
| Germany | Bebauungsplan (local development plan) | Building envelope, stories, roof shape and pitch, coverage ratio | Picking a house design before reading the plan |
| Poland | MPZP, or a WZ decision where no plan exists | Use, height, roof, building line, frontage width | Buying agricultural land with no confirmed path to building |
The German Bebauungsplan is the most prescriptive. It can draw a precise building envelope on the plot, cap the share of land the house may cover, and specify a gable roof at a set pitch. Where no plan exists, new houses generally must fit the character of the surrounding buildings. Poland works in a similar way. A local zoning plan (MPZP) sets the rules, and where there is none, the buyer applies for a zoning decision (warunki zabudowy) that looks at neighboring buildings. Careful Polish buyers make the purchase conditional on getting that decision.
US zoning is usually less detailed about form, but HOA covenants often do the same job the German plan does. If your subdivision dictates roof pitch, siding and garage orientation, you are effectively building under a Bebauungsplan, written by a developer.
Soil, Slope and Groundwater Tests
A geotechnical report for a single-family home in the US commonly costs roughly $1,000 to $5,000 in 2025–2026, depending on the number of borings and the region. It tells you the bearing capacity, whether you have expansive clay (common in Texas and parts of the West), how high the groundwater sits, and whether a basement is realistic. In the North and Midwest, where basements are standard, high groundwater can mean sump pumps, waterproofing and drain tile. Sometimes it means no basement at all.
German buyers commission a soil report (Bodengutachten) almost as routinely as a survey, and the cost there is broadly similar in dollar terms. Lenders and builders expect one. American buyers often skip it on residential lots. That saves a modest sum and can cost tens of thousands when the excavator finds rock, fill or water.
Slope cuts both ways. A steep lot raises foundation and driveway costs, but it can give you a walkout lower level. If your land falls away from the street, browse house plans designed for sloped lots before deciding the grade is a problem.
Red Flags That Should Kill or Pause a Deal
- Failed or marginal perc test with no sewer available, or an engineered septic system that blows the budget.
- No recorded legal access, or access only through a neighbor's land without an easement.
- Flood zone or wetlands on the buildable portion of the lot. Wetland delineation can shrink usable land dramatically.
- HOA minimums or rules that conflict with your budget or the home you want.
- Easements through the middle of the lot, such as power lines, drainage or a pipeline, that cut the building area.
- Unclear zoning or pending rezoning, the American version of a Polish plot with no MPZP.
- Utility connection costs that nobody will quote in writing.
The best protection everywhere is the same. Write contingencies into the offer for survey, soil and septic results, title review and, where relevant, HOA document review, and give yourself enough days to actually complete them. Rules vary by state, county and city, so confirm current requirements with the local planning department or an architect before you commit.
How the Lot Dictates the Footprint
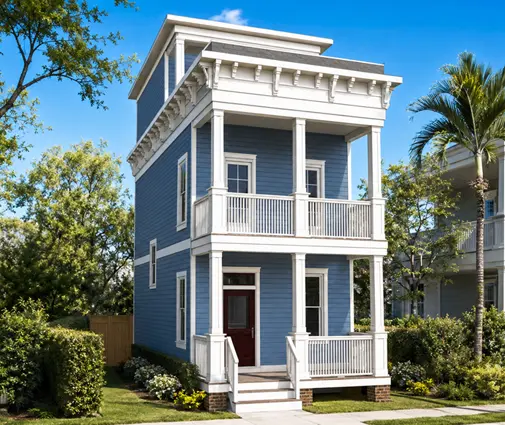
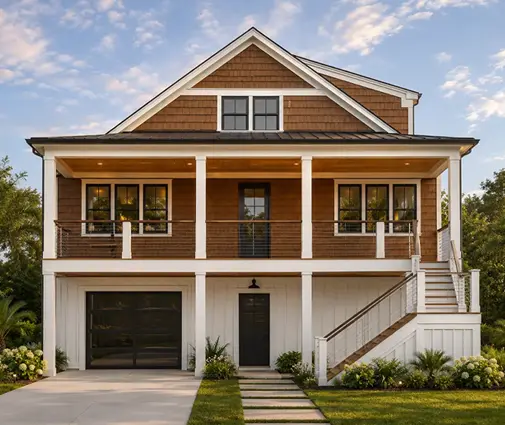
Once you know the buildable envelope, the house choice gets easier. On a narrow infill lot, building up beats building out. The 3-bedroom Charleston-style plan with 1700 sq ft on four levels fits a slim urban site, and if you are in a coastal flood zone, the raised 3-bedroom beach plan with 1704 sq ft and a 2-car garage lifts the living space above the parking level. More options are in the narrow-lot house plans collection.
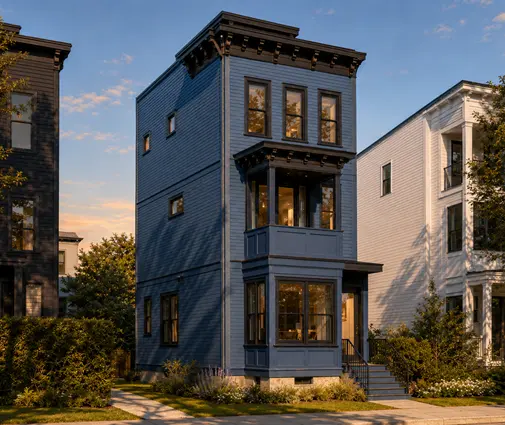
Where the HOA or the rules cap the footprint rather than the width, a compact two-story works well. The modern European-style plan with 3 bedrooms in 1020 sq ft over two stories is the kind of design that would also fit a tight German building envelope. On wider suburban lots, a single-story layout like the 3-bedroom Modern Farmhouse ranch with 1706 sq ft and a 2-car garage uses the width without stairs.
On rural acreage, the septic field and well setbacks often push the house to one corner, and a small, efficient home can save on site work. The 2-bedroom lake cabin plan with 750 sq ft and the 4-bedroom Low Country cottage with 1695 sq ft on two stories show the range. The 1000–1500 sq ft plans are a good middle ground for many lots.


FAQ
Can I buy a lot and get a building permit later?
Yes, but do not close until you are confident a permit is realistic. Check the zoning, setbacks, septic feasibility and access first, and use contingencies to cover the gap. The permit itself is issued by the city or county once you submit plans adapted to your site.
How much should I budget for lot due diligence?
For a typical US lot in 2025–2026, a survey, a soil or geotechnical report and a perc test together often total roughly $2,000 to $8,000, plus title fees. Rural land with long access drives or complex septic conditions can cost more.
Is a lot in an HOA better or worse for building?
Neither by default. An HOA usually means paved roads and utilities at the lot, but also design rules and minimum sizes. Read the CC&Rs before you make an offer, not after.
What can US buyers learn from Germany and Poland?
Read the rules before you fall in love with a house design, and get utility conditions in writing. Those two habits prevent most of the expensive surprises American lot buyers run into.



