Eight, nine or ten feet? Many families planning a new home run into this question, often without noticing it. They scroll through floor plans, compare bedrooms and garage bays, and only later see a note in small print: "9' first floor, 8' second floor." This article follows one typical family, a couple with two school-age kids building on a suburban lot in central Ohio, from the first plan search to move-in day. Along the way they compare what Americans build with what Polish and German families build, because some of the plans and articles they found online were written in meters.
Chapter 1: A lot, a budget and a number in the corner of the plan
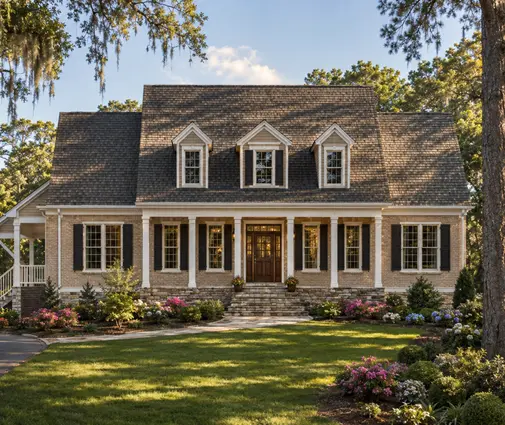
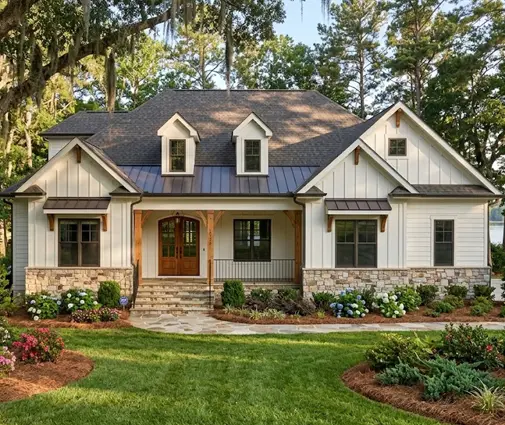
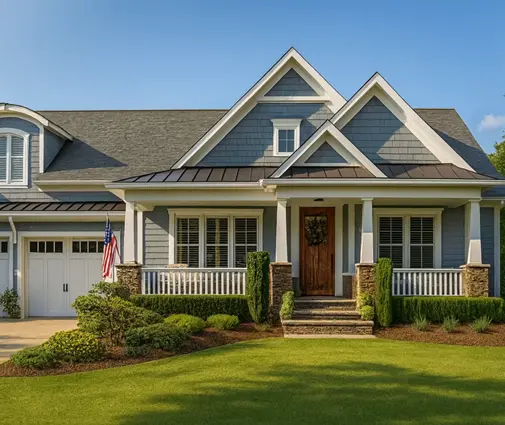
The couple bought a 0.3-acre lot in a new subdivision with an HOA that requires a covered front porch and a two-car garage. Their budget pointed to a two-story house of about 2,400 to 2,900 sq ft over a full basement, which is the norm in the Midwest. They shortlisted three plans: a four-bedroom Modern Farmhouse of 2449 sq ft on two stories, a Craftsman with four bedrooms, a two-car garage and 2827 sq ft, and a larger Modern Farmhouse with a three-car garage at 3030 sq ft.
All three looked similar on the floor plans. The difference showed up in the elevations and wall sections: different plate heights, different ceiling treatments in the great room. The question "how tall should our ceilings be?" quickly became "what is the minimum, what is normal, and what does each extra foot cost?"


Lessons: ceiling height is part of the plan, not a finish detail. Look for the plate heights on the elevations and the sections before you compare prices, because two plans with the same square footage can have very different volumes.
Chapter 2: What the code requires, here and in Europe
The family was surprised by how low the legal minimum is in the US. The International Residential Code, which most cities and counties adopt with local amendments, sets the minimum ceiling height for habitable rooms, hallways and finished basements at 7 feet. Bathrooms and laundry rooms may go a bit lower, and beams or ducts may project below the ceiling within limits. The current IRC also requires habitable rooms of at least 70 sq ft and at least 7 feet in any horizontal dimension, with kitchens exempt. So the 9-foot ceiling in a new American home is a market standard, not a legal requirement.
European rules start higher. In Poland, the national building regulations (the "Warunki techniczne") have long required a clear height of 2.5 m, about 8 ft 2 in, in habitable rooms of a single-family house. Many new Polish homes are built at 2.6 to 2.8 m, roughly 8 ft 6 in to 9 ft 2 in. Germany has no single national code for this. Each state has its own building code, and most of them set a clear height of 2.40 m, about 7 ft 10 in, for rooms meant for living, with some states allowing less. Typical new German houses end up around 2.5 to 2.6 m.
In practice, then, an American 9-foot ceiling (2.74 m) is already at the top of what is usual in those countries, and a 10-foot ceiling is generous by any European standard. On the other hand, the US legal floor of 7 feet is lower than the Polish and German minimums. The American market sets the bar higher than the code, while European codes set it higher by law.
Lessons: the IRC minimum is 7 feet, but no buyer or appraiser in a new subdivision expects that. When you compare a European plan, convert carefully: 2.5 m is about 8 ft 2 in, and 2.8 m is about 9 ft 2 in. Always confirm the code edition and local amendments your city or county has adopted.
Chapter 3: The Cape Cod and the sloped ceiling
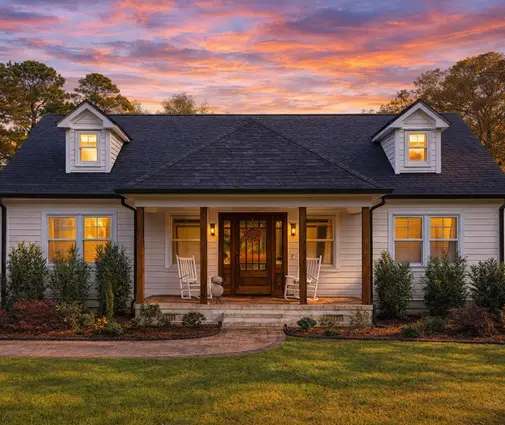
For a while the family also considered a story-and-a-half home, a Cape Cod with four bedrooms on 2410 sq ft, where the upstairs rooms sit partly under the roof. The charm is real, and so is the arithmetic. Under the IRC, a room with a sloped ceiling may have no more than half of its required floor area below 7 feet. Any part of the floor where the ceiling is lower than 5 feet does not count toward the required area at all. A secondary bedroom tucked behind knee walls can pass inspection and still feel tight around the bed and the closet.
Polish and German rules work in the same spirit with different numbers. In Poland, an attic room may have a lower clear height, around 2.2 m (about 7 ft 3 in), over at least half of its area. Parts lower than about 1.4 m usually do not count as usable floor area. German state codes typically ask for the full 2.40 m over at least half the room and ignore the parts lower than about 1.5 m. In both countries the attic story is the standard way to build an affordable family house, so their plans show the knee-wall height and the roof pitch very clearly. American readers should look for the same information.
The family finally kept the idea of a room under the roof in a smaller form, as a bonus room over the garage, and looked at other plans with that layout, such as an Acadian Modern Farmhouse with three bedrooms and 2821 sq ft and a three-bedroom Modern Craftsman of 2663 sq ft.

Lessons: in a room with sloped ceilings, the listed square footage tells you little. Ask for the knee-wall height, the roof pitch and the line where the ceiling reaches 7 feet. Then place the bed, the desk and the closet door on the plan to check that they actually fit.
Chapter 4: Pricing the extra foot
Their builder priced the same plan with 9-foot and 10-foot first-floor ceilings. The extra foot touches more trades than the family expected:
- Framing: longer precut studs, taller sheathing runs, and sometimes engineered studs or extra blocking on exterior 2x6 walls in high-wind areas.
- Drywall and paint: wall area on that floor grows by about 11 percent, and the drywall layout often needs an extra strip per wall.
- Stairs: with the IRC limit of 7 3/4 inches per riser, an extra foot of floor-to-floor height usually adds about two risers and two treads. That means roughly 20 inches more stair run, which has to come from somewhere on the plan.
- Windows, trim and cabinets: taller windows or transoms, longer casing, and upper cabinets that either go to the ceiling or leave a gap.
- Heating and cooling: conditioned volume rises by about 11 percent on that floor, warm air collects higher, and the HVAC designer has to account for it in the load calculation.
On a house of about 2,500 sq ft, builders in 2025 quoted this kind of change anywhere from a few thousand dollars to well over $10,000, depending on the region, the window package and how much of the house gets the taller walls. Treat that as a rough range and get your own line-item bid. In Poland and Germany the cost logic is different: with masonry walls, each extra 10 cm (about 4 in) means more blocks, plaster and mortar, so the families there feel the price of height directly in the shell.
The family also looked at the basement. Poured basement walls are commonly 8 feet in their area, with 9 feet offered as an upgrade. They chose the upgrade, because ducts and beams in a future finished basement would otherwise bring the ceiling close to the 7-foot minimum.
Lessons: ask for the taller ceiling as a separate line item, and make sure the bid includes the stairs, windows and HVAC, not just the studs. If you plan to finish the basement later, the taller pour is often the cheapest headroom you will ever buy.
Chapter 5: Two stories of air in the living room?
The larger Modern Farmhouse came with an option for a two-story great room. It photographed beautifully, and it would have used about 300 sq ft of upstairs floor that the family could otherwise turn into a fourth bedroom or a loft. They weighed it honestly. A double-height room sends sound from the kitchen straight to the bedroom hallway. It needs a ceiling fan or a well-designed return air at the top. Its upper windows need a long ladder to clean. In a cold Ohio winter, it is also the hardest room in the house to keep comfortable.
They chose a middle path: a vaulted ceiling over the great room only, framed under the roof of a single-story wing, with flat 9-foot ceilings elsewhere. Browsing the vaulted ceiling plans helped them see how other designs handle this. European designers often make the same choice: a section of the living room open to the roof ridge, rather than a full two-story void that costs usable floor area.
Lessons: a double-height room makes sense when the house is large enough to give up the floor area, the site has a view worth the windows, and the HVAC is designed for it. In a family home of 2,500 sq ft, a vaulted ceiling over one room often gives most of the effect for less money and less noise.
Chapter 6: Reading the sections before signing
Before buying their plan, the family sat down with a local drafter who would adapt it to their lot, the basement and the county's amendments. They went through the building sections line by line. Here is the checklist they used:
- Find the plate height of each floor and the ceiling height of each room. A plate height is not always the finished ceiling, especially under soffits or coffers.
- Check the floor system depth and the floor-to-floor height, then count the stair risers.
- In rooms with sloped ceilings, locate the knee walls, the roof pitch and the 7-foot and 5-foot lines.
- Look for dropped soffits for ducts, beams and plumbing, especially over the kitchen and in the basement.
- Note the basement wall height and the clear height under beams and ducts.
- Compare the window and door head heights with the ceiling heights, so the trim lines up.
- Ask the HVAC designer to size the system for the actual volume, including any vaulted or two-story spaces.
- Confirm the code edition, local amendments and any HOA height limits with the city or county before you finalize.
They moved in the following fall, into a two-story home with 9-foot ceilings downstairs, 8-foot ceilings upstairs, a vaulted great room and a 9-foot basement waiting to be finished. By Polish or German standards, the house sits at the high end of normal. By American standards, it is simply what a well-planned family home looks like.
Lessons: the section drawing is where ceiling height, stairs, ducts and cost meet. Read it before you sign, have a local professional confirm it against your jurisdiction's rules, and spend extra height only where your family will actually notice it every day.