A common mistake goes like this: a family falls in love with a front elevation, buys the plan, closes on a lot, and only at the site plan stage notices that the big wall of glass behind the kitchen will face due west. In Phoenix, Dallas or Atlanta that means a family room that is too hot from 3 p.m. until sunset for half the year, a larger air conditioner and blinds that never open. Nothing about the house is wrong. It is just facing the wrong way.
Orientation is cheap to fix on paper and expensive to fix after the slab is poured. This guide breaks down what getting it right, or wrong, typically costs in the United States. It also compares how builders in Germany, Poland, Romania and Latvia approach the same question, because their habits show exactly where American plans tend to leave money on the table.
What orientation decisions cost: the main items
The ranges below are typical for a single-family home in 2025 and 2026. They vary a lot by region, lot and contractor, so treat them as a starting point for conversations with your builder and drafter.
| Item | Typical range (USD, 2025–2026) | When it comes up |
|---|---|---|
| Boundary and topographic survey | $600 – $2,500 | Always; you need true north, slope and setbacks before placing the house |
| Reversed (mirrored) plan set or redraw | $300 – $1,500 | Garage, driveway or main windows end up on the wrong side of the lot |
| Window and room changes by a drafter or architect | $500 – $3,000 | Moving glass off a west wall, enlarging north or south windows |
| Low solar-gain glass on hot sides | $1,500 – $6,000 | West- and south-facing glass in the South and Southwest |
| Deeper roof overhangs | $2,000 – $8,000 | Shading south windows in summer while admitting winter sun |
| Covered porch or patio on the hot side | $8,000 – $25,000 | Outdoor living on a west- or south-facing backyard |
| Exterior shades, solar screens, awnings | $1,000 – $5,000 | Retrofit fix when glass already faces the afternoon sun |
| Extra cooling capacity | $1,000 – $3,000 | Higher cooling load from poorly oriented glass |
| Extra driveway for a side-load garage | $3,000 – $7,000 | Rotating the garage to keep the front and the sun side free |
| Rooftop solar, about 7–9 kW | $18,000 – $30,000 before incentives | Depends on a large, unshaded south-, west- or east-facing roof plane |
Two things stand out. The cheapest items are at the top: survey, mirroring and window changes all happen on paper. The expensive items at the bottom are mostly fixes for a house that was placed without considering the sun.
Street first or garden first: how the US compares
American suburbs are planned around the street. The front door, the porch and the garage face the road, the HOA reviews the front elevation, and curb appeal drives appraisal and resale. The sun is whatever the lot happens to give you. That is why US plan listings lead with the front rendering, and why the same plan is built facing north, south, east and west in the same subdivision.
Germany
German architects start from the opposite end. The garden side, with the living room, dining area and terrace, should face south or southwest. The street side gets the entry, stairs, utility room and bathrooms, with smaller windows. Local development plans often fix the building line and sometimes even the roof ridge direction, and strict energy requirements make solar gain part of the calculation from the start. The result is a house that may look plain from the road but is bright and inexpensive to heat.
Poland
Poland is the closest match to the American way of building. Families buy a ready-made catalog design and a local architect adapts it to the lot. Polish catalogs often list a mirrored version next to the original, because buyers are expected to rotate and flip a plan until the living room faces the garden and the sun. A typical Polish house is chosen as much by its rear elevation as by its front.
Romania
Romanian summers are hot, much like the American South. Here the priority is avoiding overheating: a south-facing living area with real shading, as few west windows as possible, and covered terraces that work like a Southern porch. This lesson transfers directly to Texas, Georgia or the Carolinas.
Latvia
In Riga, December daylight lasts only around seven hours, and the sun stays low. Latvian designers keep living spaces toward the south to catch every hour of it, keep north windows modest, and treat a well-oriented roof as valuable for solar panels in the long summer days. It is an extreme version of what matters in Minnesota or Maine.
The takeaway for an American buyer is not to give up curb appeal. It is to choose a plan whose back works with your lot's sun as well as one whose front works with the street.
The biggest items, and how to keep them small
Glass, shading and cooling in the South
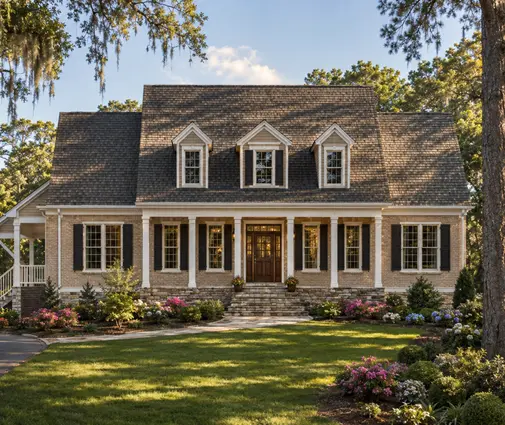
In hot climates, west-facing glass costs the most. Each large window on that wall adds to the cooling load, and fixing it afterward requires screens, a bigger system and a covered patio. On a lot where the backyard faces west, consider a plan that puts outdoor living under a deep roof. A plan like this Low Country style home with 3215 sq ft and a 3-car garage has the kind of covered porch that turns afternoon sun into shade instead of heat. Coastal plans raised above parking, such as this 2120 sq ft beach house with four bedrooms, use deep porches for the same reason.
Light and solar in the North
In cold climates, the issue is the opposite: losing winter sun. Placing the family room, kitchen and breakfast nook on the south side brings in free heat and daylight. Bedrooms can face east or north, and the garage works well as a buffer on the north or west. Plans with a rear view kitchen are easiest to adapt when the backyard faces south. For a basement lot in the Midwest, this 2082 sq ft Modern Farmhouse with a basement is a compact example of a house that is easy to flip and rotate.
Solar is part of this decision too. A long, simple roof plane facing south, or at least east or west, makes panels cheaper to install and more productive. Federal and state solar incentives changed in 2025, so check what currently applies with your installer and your state energy office before relying on them in your budget.


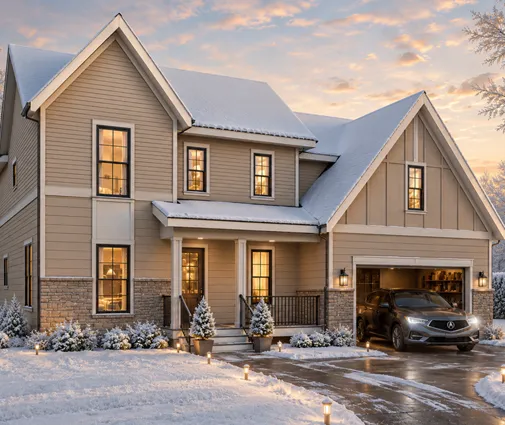
Mirroring a plan for a "wrong side of the street" lot
Mirroring solves more problems than most buyers expect. If your lot is across the street from the one the plan was drawn for, the house you like might put its garage against the neighbor's driveway and its main windows facing west. Reversing the plan keeps the layout and the elevation style, but swaps left and right. Ask for a right-reading reverse, where the text reads normally, not a simple flipped print that the permit office and framing crew will struggle with.
Single-story plans are the easiest to mirror and rotate because there is no stair to reconsider. This 1706 sq ft Ranch with three bedrooms and a 2-car garage and this 2742 sq ft one-story Modern Farmhouse with four bedrooms both work when flipped. An L-shaped plan gives you an extra option: you can turn the wing to shade a patio or open a courtyard to the south.
How to save on orientation
- Get the survey before buying the plan. At $600 to $2,500, it is the least expensive item and the one that prevents the most costly mistakes.
- Choose the plan by its rear elevation as well. Check where the family room, kitchen and primary bedroom face once the front is set toward the street.
- Mirror before modifying. A reversed set often solves the problem without paying a drafter to rearrange rooms.
- Move glass rather than buying shading. Shrinking a west window during the adaptation stage costs much less than awnings and a bigger air conditioner later.
- Use the garage as a shield. A garage on the west in the South, or the north in cold climates, protects the living space at no extra cost.
- Keep the roof simple on the sun side. One large plane makes future solar cheaper even if you do not install panels now.
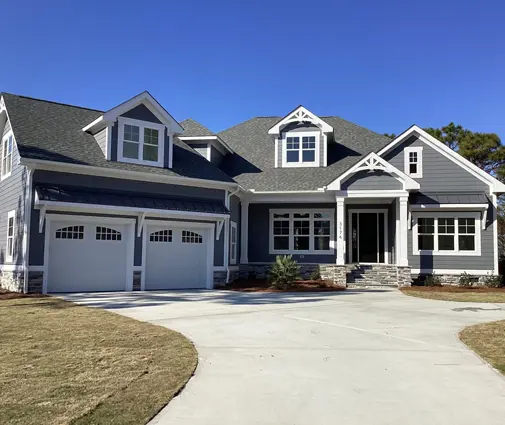
Larger homes follow the same logic, only with more glass. This two-story Craftsman with four bedrooms and 3251 sq ft and this 4163 sq ft Modern Farmhouse show how window walls at the rear amplify both the benefit of a good orientation and the cost of a bad one.

Checklist before the adaptation and permit stage
- Mark true north, slope and setbacks on the survey, and confirm HOA rules on the front elevation and garage placement.
- Place the plan on the site and note where each room faces: living areas, kitchen, primary bedroom, garage.
- In hot climates, limit west glass and add deep overhangs or a porch, as Romanian builders do.
- In cold climates, put living areas to the south, as German and Latvian designers do.
- If the garage or main windows are on the wrong side, ask for a right-reading reverse before paying for changes.
- Check the roof plane for future solar and keep it free of vents and dormers.
- Have your local drafter or engineer confirm energy code compliance and cooling load with the final orientation, and check current local requirements with the city or county.




