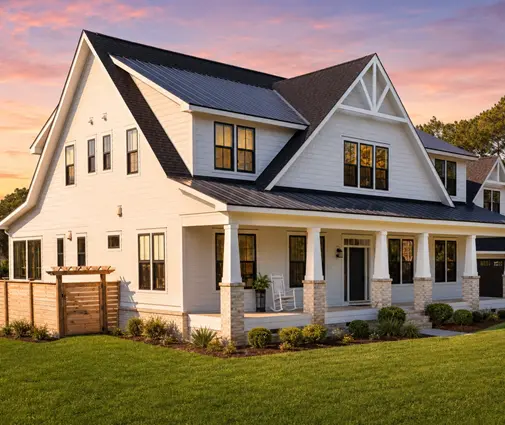
You found the floor plan. The kitchen faces the backyard, the mudroom is where it belongs, and the garage fits your lot. Then you read the foundation note on the cover page: slab on grade. Your lot is in Minnesota, and every house on the street has a basement. Or it is the other way around. You fell for a plan drawn over a full basement, and you are building outside Houston, where hardly anyone digs one.
This is one of the most common revisions to a stock plan, and one of the most misunderstood. Owners tend to think it is either trivial or impossible, and it is usually neither. Below are the beliefs that cause trouble, and what actually happens when a drafter or engineer changes the foundation.
Myth 1: It is just one new drawing at the back of the set
Fact: The foundation plan is the obvious sheet to replace, but the change spreads through the set. Building sections and wall sections get new heights and footing details. The first floor framing plan has to show joists or trusses where the slab plan had none. Exterior elevations show more exposed foundation and taller porch steps. Electrical and plumbing sheets may need an added level. A good conversion updates every sheet the lower level touches. A cheap one replaces a single page and leaves the plan reviewer to find the contradictions.
Myth 2: The basement stair can drop into any spare closet
Fact: A stair to a basement with 8- or 9-foot walls needs roughly 11 to 13 feet of straight run, plus a landing at the top or bottom and code headroom over the whole flight. That is a real piece of floor area. In a two-story house the easy answer is to stack it under the main stair. A plan like this 2,920 sq ft Cape Cod Craftsman with two stories already has a vertical core the basement flight can follow.
Single-story homes are harder. In a ranch such as this 2,007 sq ft one-story Craftsman with three bedrooms, the stair usually costs you a coat closet, part of a hall, or a slice of the laundry room. It is worth seeing how designers handle this from the start. This 1,906 sq ft single-level plan drawn with a basement is a useful reference.



Myth 3: A basement does not change the floor you walk on
Fact: On a slab, interior bearing walls simply sit on thickened sections of concrete. Over a basement or crawlspace, the first floor becomes a framed deck, and the loads from those walls need another way down. Typically that means a center beam, either steel or engineered lumber such as LVL, carried on steel columns that rest on their own footings. Where the columns land matters. One that ends up in the middle of a future rec room is a nuisance for decades. Ask the drafter to coordinate column spacing with how you plan to finish the space, and plan on an engineer checking spans on larger or open-concept layouts.
Myth 4: The furnace and water heater stay where they were drawn
Fact: Slab plans tuck the mechanicals into a hall closet, the garage, or the attic. Add a basement and most builders move them downstairs, which frees that closet for a pantry or extra storage. Make sure the drafter actually shows a mechanical room with clearances, a floor drain and room for a future water softener or sump pump, rather than leaving it to the HVAC sub to sort out on site.
With a crawlspace, ductwork usually runs under the floor and equipment may stay upstairs or go in the attic. Either way, the duct layout changes, and so do the locations of floor registers.
Myth 5: Floor height is the same no matter what is underneath
Fact: This is the change owners notice last and regret most. A slab floor sits fairly close to grade. A framed floor over foundation walls usually ends up somewhere around 2 to 3 feet above the yard, depending on the site and frost depth. Three consequences follow:
- The front entry grows. A one-step stoop becomes three or four steps, and a deep porch may now need guards once the walking surface is high enough above grade.
- The garage gets a staircase. The garage floor stays a slab near driveway level, so the door into the mudroom suddenly sits several risers up. You may need a landing inside the garage, which eats space in front of a parked car.
- Accessibility suffers. A zero-step entry that was effortless on slab becomes a ramp project.
On a plan like this 2,983 sq ft Modern Farmhouse with a 3-car garage, check the garage depth and the mudroom door before you commit. A sloping lot can solve much of this by letting the garage sit lower or opening the basement to a walkout. Browsing house plans for sloped lots shows how designers use the grade instead of fighting it.
Myth 6: A crawlspace is just a cheap, short basement
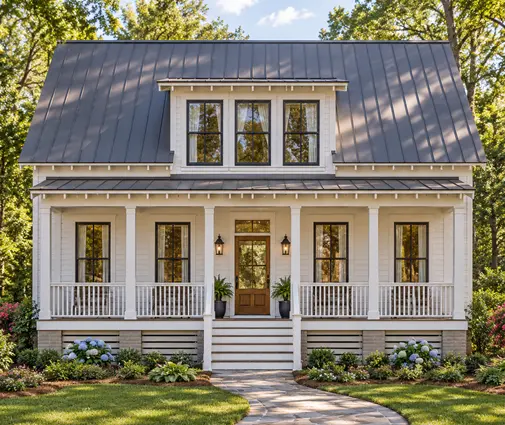
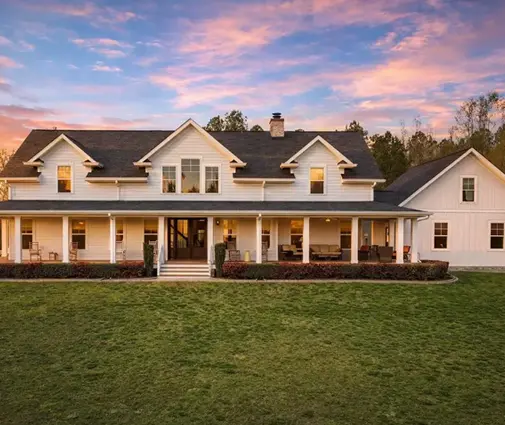
Fact: A crawlspace is its own system with its own decisions. The IRC sets minimum clearance between the soil and wood framing, requires an access opening, and treats vented and sealed (conditioned) crawlspaces differently, with different rules for vapor retarders, insulation and air supply. In humid regions a sealed crawlspace usually performs better, but it must be designed that way from the start. In coastal and flood-prone areas, a raised foundation may also be what lets the home meet the required floor elevation. Southern styles were built for this. A 1,701 sq ft Low Country cottage with three bedrooms or a larger 3,363 sq ft Southern Farmhouse with a 3-car garage looks natural sitting a few steps up.
Myth 7: Going from basement to slab in the South is as simple as deleting a level
Fact: Removing a basement takes away more than square footage. The stair has to be closed over and the floor plan patched. The mechanicals need a new home, usually a closet on the main floor or the attic. Every drain line gets cast into concrete, so the plumbing layout must be final before the pour. Soil matters even more. Expansive clays in much of Texas and the Gulf region often call for a post-tensioned slab or other engineered design, and termite pressure in the Southeast affects how the slab edge and framing are detailed.
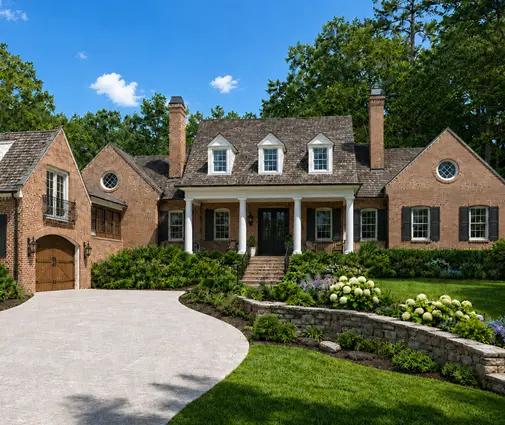
Large plans drawn over basements, such as this 4,907 sq ft Acadian-style home with four bedrooms, convert well. Just budget for the storage, the guest room or the media room you lose, and find room for them above grade. If you prefer to start with the lower level already designed, the house plans with a basement collection is a shorter path.
Myth 8: The conversion costs a few hundred dollars, and that is the end of it
Fact: As of 2025 and 2026, a straightforward drafting conversion by a local designer commonly runs from a few hundred dollars to around $1,500, more for large or complex homes. An engineer's stamp, if your county requires one or the beam layout calls for it, can add several hundred to a couple thousand dollars. The drawings are the small part. Construction is the big one. An unfinished full basement often adds tens of thousands of dollars to a typical home, and the range swings widely with excavation, rock, groundwater and local labor. A crawlspace usually falls between slab and basement. Get builder pricing for each option before you decide, not after.
Keep the appraisal in mind too. Below-grade space is valued differently from above-grade living area. In markets where buyers expect a basement, a slab home can be a harder sale, and the reverse is true in the Sun Belt. For example, a 3,590 sq ft Modern Farmhouse with a basement and a 3-car garage fits the norms of the Midwest. The same footprint on slab would match many Southern subdivisions.
Before you sign off on the change
Treat a foundation swap as a design revision, not a footnote. Ask the drafter to walk you through the stair, the beam and columns, the mechanical room and the new step counts at the porch and garage. Have a builder price all of it, and confirm the frost depth, soil requirements and any HOA height limits with your city or county building department before the plans go in for permit. Done in that order, the plan you fell for can sit on whatever your lot needs.