The bid arrived on a Tuesday, and the number fit. A family of four had a wooded lot in a new subdivision on the edge of a growing town in the Carolinas Piedmont, a builder they liked, and a fixed price that landed just under their construction loan. Then they reached page nine of the contract and found one paragraph titled "Material Price Adjustment." That paragraph would matter more than any finish they picked. What follows is how their build played out and what they learned about protecting a budget when framing lumber, OSB, copper and appliances refuse to hold still.
Chapter 1: A Lot, a Budget and a Shortlist of Plans
They bought the lot in early 2025: a little under half an acre, gently sloped, inside an HOA with an architectural review committee and 30-foot front setbacks. Like most families in the South, they planned slab on grade with 2x6 exterior walls. Their lender approved a construction-to-permanent loan, and the appraisal would be based on the finished plans and specs, so the build budget had little room to stretch.
They wanted about 2,600 to 3,400 square feet, a mudroom off the garage and an open kitchen. They browsed two-story house plans because a two-story footprint left more of the lot for the kids. Three plans made the shortlist. The first was a 3,371 sq ft Modern Farmhouse with three bedrooms and 3.5 baths. The second was a 2,665 sq ft two-story with three bedrooms and a Craftsman-farmhouse look. The third was a four-bedroom Modern Craftsman at 3,251 sq ft, which gave them a guest room.


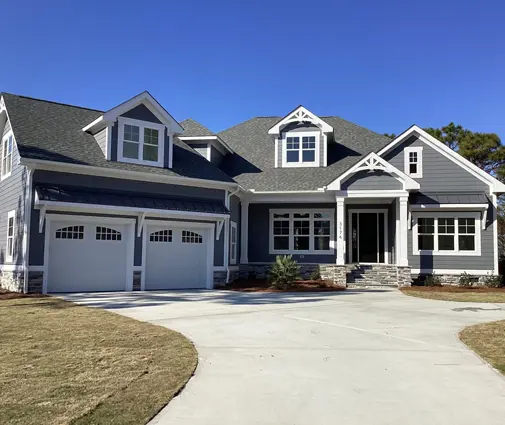
They chose the Modern Craftsman for the extra bedroom. A local drafter adapted the stock plan to their lot and to the county's version of the IRC. The builder priced it, and the bid was good for 30 days.
Lesson: Before you fall in love with a plan, find out how long your builder's bid stays valid and how long your county takes to issue a permit. If the permit takes longer than the bid lasts, you are already exposed to price changes.
Chapter 2: The Bid That Was Older Than the Permit
The 30-day window was the first problem. Their HOA review took six weeks, with one round of comments about the porch columns. The county's residential plan review was running around three months in 2025. Fast-growing counties often have queues like that, and some are much shorter. Ask your permit office for current turnaround times rather than relying on a neighbor's story from two years ago.
So the price they signed would be close to five months old by the time a single stud arrived. In that stretch the market did not hold still. Duties on imported softwood lumber and new tariff announcements touching lumber and copper in 2025 pushed some supplier quotes around within weeks. Appliance makers adjusted their list prices too. None of this was a disaster, but a framing package for a house this size often runs into the tens of thousands of dollars. A 10 percent move in that package alone could swallow most of their contingency.
The builder was honest about it. A firm fixed price that ignored five months of uncertainty would mean either padding the bid or taking a gamble the builder could not afford. The escalation clause was how they planned to share that risk.
Lesson: A long permit timeline is a cost risk, not just a scheduling nuisance. Count HOA review, plan review, revisions and utility approvals together, and assume material prices can move during all of it.
Chapter 3: Reading and Rewriting the Escalation Clause
The first draft of the clause said that if the cost of "materials" rose between contract and purchase, the price would increase by the full difference. It had no threshold, no limit and no end date. In practice, that turned their fixed-price contract into an open-ended one.
They took it to a real estate attorney, which cost a few hundred dollars, and went back to the builder with five requests. Most reasonable builders will at least discuss requests like these:
- A defined list of covered items. Framing lumber, OSB and other sheathing, roof trusses, copper wire and pipe, and the appliance package. Everything else stays fixed.
- A trigger. No adjustment unless a covered category rises by more than a set percentage over the bid figure. Triggers in the range of 5 to 10 percent are a common middle ground, so small fluctuations stay the builder's risk.
- A cap. Total escalation limited to a fixed share of the contract price, often discussed in the 2 to 5 percent range. If the increase goes beyond the cap, either party can renegotiate or substitute materials before anyone walks away.
- Proof and symmetry. Increases documented with the original supplier quote and the actual invoice. If prices fall, the same clause works in the family's favor.
- A sunset date. Once the permit is issued and the lumber package is ordered, the clause expires for that category.
The builder accepted the list, the documentation and a 7 percent trigger. The two sides settled on a 4 percent cap and a 50/50 split of any increase above the trigger. These numbers are not a rule; they were simply what this family and this builder agreed on in 2025. The family also confirmed with their lender that the loan had a contingency line able to absorb the worst case.
Lesson: An escalation clause is negotiable. Insist on four things: a list of covered materials, a trigger, a cap, and invoice-based proof that works in both directions. Have an attorney read it before you sign, and make sure your lender knows the worst-case number.
Chapter 4: Trimming the Parts of the Plan That Swing Hardest
With the clause settled, they asked a sharper question: which parts of the house carry the most price risk? The builder's estimator walked them through it.
The framing package grows with the size and shape of the house, not just its square footage. Every jog in an exterior wall adds corners, headers and sheathing waste. A simple rectangle with a gable roof uses noticeably less lumber per square foot than a footprint with bump-outs.
The roof is the most volatile single piece. Hips, valleys, dormers and intersecting ridges mean more trusses or hand framing, more OSB cuts, more flashing and more labor. For comparison, the estimator pointed to a 5,180 sq ft French Country design, the kind of house where a complex, steep roof is part of the style, and to a sprawling 4,304 sq ft single-story Craftsman. One-story plans spread the house over a large footprint, so the roof and slab area grow along with the living space.
Copper follows distance. Long wire runs to a detached garage or a far-flung primary suite, separate HVAC zones, and bathrooms that do not stack over each other all add footage of wire and pipe.
The family made three changes to their plan. They dropped a decorative front gable that added a valley. They squared off a dining bump-out. They had the drafter stack the upstairs bathrooms over the kitchen wall. Briefly, they also looked at a 2,600 sq ft single-story Modern Ranch with four bedrooms and other plans between 2,500 and 3,000 sq ft, to see whether going smaller would cut more risk than redesigning. In the end they kept their plan, since the edits got them most of the benefit.
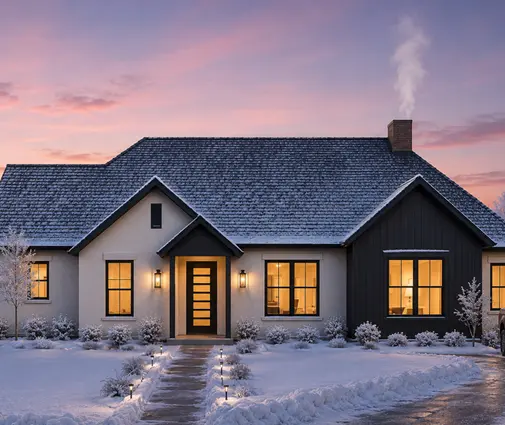
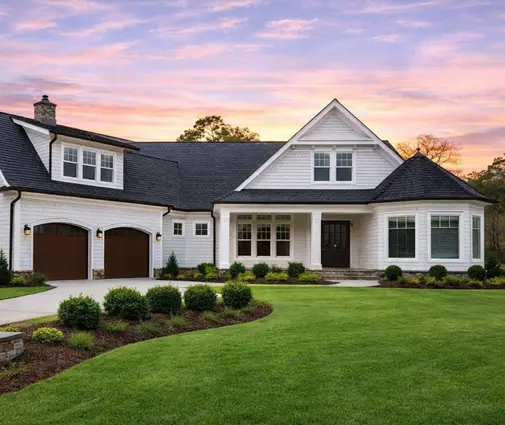
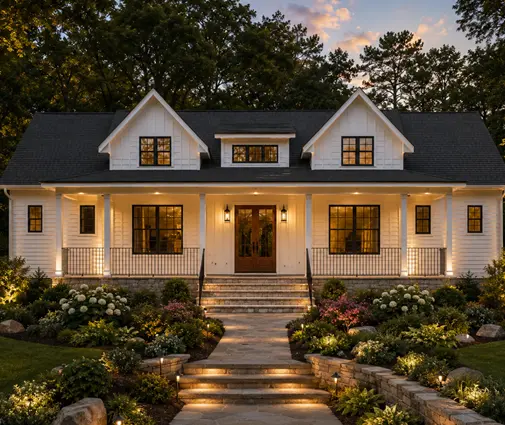
Lesson: If you are worried about price swings, look at the roof plan and the footprint outline before the elevations. Simple shapes, fewer roof intersections and stacked plumbing reduce both the base cost and the amount that can escalate.
Chapter 5: Locking Orders, Then Moving In
The last defense was timing. The builder's lumber yard would hold a quote only for a short window, often days rather than months, so nothing could be locked in until the permit was close. The week the county issued the permit, the builder placed the full lumber and truss order with a deposit. The windows, with their long lead time, had already been ordered against the approved plans.
The family made one move of their own. They bought the appliance package during a holiday sale, about seven months before move-in. The retailer agreed in writing to hold delivery, so the appliances never sat in an unsecured house. Before paying, they checked that the builder's risk insurance would cover anything delivered to the site.
When the escalation clause was finally tested, it worked as written. Copper wire came in above the trigger, the builder showed both invoices, and the family's half of the overage was a few hundred dollars. Lumber, ordered at permit, stayed within the trigger. The finished house appraised at the expected value, and they moved in a little over a year after buying the lot, with part of the contingency still unspent.
Lesson: Order the volatile materials the moment the permit allows, buy items with stable specs like appliances when the price is right, and get storage and insurance terms in writing. Then check current permit times, supplier hold periods and contract terms with your builder and attorney, because these change from county to county and year to year.




