Twenty linear feet of cabinets or forty-five: that one number, set the day you pick a house plan, drives most of your kitchen budget. In many new builds, cabinets and countertops together are the largest single finish item, often bigger than flooring for the whole house. The questions below are the ones buyers ask most often when a builder hands them a kitchen allowance. All prices are rough installed ranges for 2025 to 2026 in USD. Local labor, freight and the supplier your builder uses can move them a lot, so treat them as a starting point and get real quotes.
How much do kitchen cabinets cost per linear foot in a new house?
Installed, expect roughly $150 to $350 per linear foot for stock cabinets, $300 to $700 for semi-custom and $600 to $1,200 or more for custom. These figures usually count one linear foot of wall with both the base cabinet and the upper cabinet above it, measured along the back wall.
Check how your quote is written. Some suppliers price base and wall cabinets separately. Others quote "per box" and add fillers, crown molding, toe kicks, end panels and hardware as separate lines. Two quotes at the same per-foot price can end up thousands of dollars apart once those extras are added.
What is the real difference between stock, semi-custom and custom cabinets?
The difference is in sizing flexibility, construction and finish options, not just looks. Stock lines come in fixed widths, usually 3-inch steps, in a short list of door styles and colors. They often have particleboard boxes and ship fast. Semi-custom lines add more sizes, depth changes, plywood box upgrades, soft-close drawers as standard, and a wider range of paints and stains. Custom cabinets are built to the inch for your room, in any wood or finish, and lead times can run two to four months.
For most production and semi-custom builds, semi-custom is the sweet spot. It needs fewer fillers, it lasts well and it photographs well for the appraisal. Custom makes sense when the plan has odd angles, very tall ceilings or a style the factory lines simply do not offer.
How do I count the linear feet from a house plan?
Measure every cabinet run on the kitchen floor plan along the wall, add the island, and count tall units like a pantry or oven tower separately. Corners are where people go wrong: an L-shaped run of 10 feet by 8 feet is not 18 feet of usable cabinets, because the corner cabinet takes space on both legs. Most designers count it once.
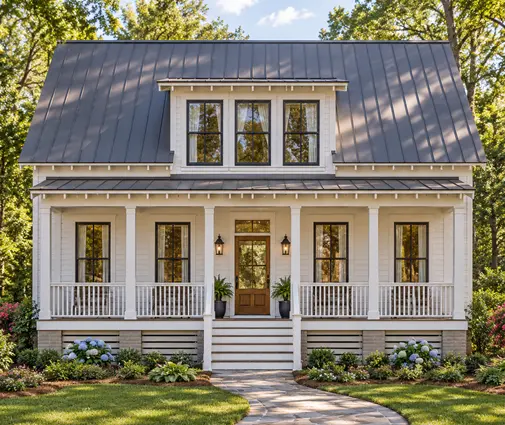
A compact home like this 713 sq ft two-bedroom cottage may need only 12 to 16 linear feet. A typical 3-bedroom family home lands somewhere between 20 and 35. A large plan with a scullery or butler's pantry can easily pass 50, which is why plans in the butler's pantry collection need a bigger cabinet line than their kitchen photos suggest.

Do ceiling-height upper cabinets add a lot?
Yes. Going from standard 30-inch uppers to 42-inch uppers, or stacking a second row of small cabinets to the ceiling, typically adds 20 to 40 percent to the cost of the wall cabinets. With 9-foot ceilings, now common in new builds, 42-inch uppers with crown molding reach close to the ceiling. With 10-foot ceilings you need stacked boxes, glass doors or a soffit to fill the gap.
Before you pay for that extra height, ask whether you will actually use the top shelf. Many owners get more value from a single tall pantry cabinet at counter height than from a full row of upper boxes they need a ladder to reach.
Are drawer bases worth the extra money?
For most cooks, yes. A three-drawer base usually costs $150 to $500 more than a door-and-shelf base of the same width, depending on the line. Drawers keep pots and dishes reachable without kneeling, and they are the upgrade owners mention most when they look back on a build.
You do not need drawers everywhere. A common plan is drawer stacks beside the range and in the island, with door bases under the sink and in blind corners. Pull-out trash, spice pull-outs and corner carousels are separate accessories, and each one can add $150 to $800.
What do panel-ready appliances add to the cabinet bill?
A panel-ready refrigerator or dishwasher needs custom door panels that match your cabinets. These panels often cost $300 to $800 for a dishwasher and $800 to $2,500 for a refrigerator, before the higher price of the appliance itself. The refrigerator also needs a tall surround cabinet and end panels, which adds more.
The look is seamless, and it suits the clean lines of a Modern Farmhouse or a contemporary kitchen. If the budget is tight, a stainless counter-depth refrigerator set into a cabinet enclosure looks built in for far less.
How much do countertops cost per square foot?
Installed prices in 2025 to 2026 typically run like this:
| Material | Installed price per sq ft | Notes |
|---|---|---|
| Laminate | $25 to $60 | Cheapest, easy to replace later; seams show |
| Butcher block | $50 to $120 | Warm look, needs oiling; popular on islands |
| Granite | $50 to $150 | Entry-level slabs are close to laminate on many builder price sheets |
| Quartz | $60 to $150 | No sealing, consistent pattern; the most requested surface right now |
| Quartzite | $90 to $200+ | Natural stone, very hard, high price variation by slab |
A standard counter is about 25.5 inches deep, so each linear foot of base cabinet needs roughly 2.1 square feet of top. Fabricators also charge for sink and cooktop cutouts, edge profiles, backsplash height and waterfall ends, so ask for a quote that lists them.
How much does a kitchen island add?
More than most people expect, because an island adds cabinets, countertop and often plumbing and electrical. An 8 by 4 foot island needs about 32 square feet of top, roughly the same as 15 linear feet of perimeter counter. In quartz that alone can be $2,000 to $4,800. Add 8 feet of semi-custom base cabinets, finished end panels, a sink or dishwasher, and a mid-range island often lands between $6,000 and $15,000.
Size matters beyond the price. Slabs are usually around 10 feet long, so an island longer than that means a seam or a jumbo slab at a premium. Plans with an open concept or a center kitchen tend to show large islands; it is worth measuring them before you fall in love with the layout.
What do small, mid-size and large kitchens cost in total?
Here are three sample budgets for cabinets and countertops only, installed, in 2025 to 2026 prices. Appliances, sink, faucet, backsplash tile and lighting are extra.
| Kitchen | Assumptions | Cabinets | Countertops | Total |
|---|---|---|---|---|
| Small | 18 to 20 LF, no island, stock line, laminate or entry granite, about 40 sq ft | $3,500 to $7,000 | $1,500 to $4,000 | $5,000 to $11,000 |
| Mid-size | 28 to 32 LF, 7 ft island, semi-custom, quartz, about 75 sq ft | $12,000 to $25,000 | $5,000 to $10,000 | $17,000 to $35,000 |
| Large | 45+ LF, 10 ft island, pantry wall, custom, quartzite, about 120 sq ft | $35,000 to $70,000 | $12,000 to $24,000 | $47,000 to $94,000+ |
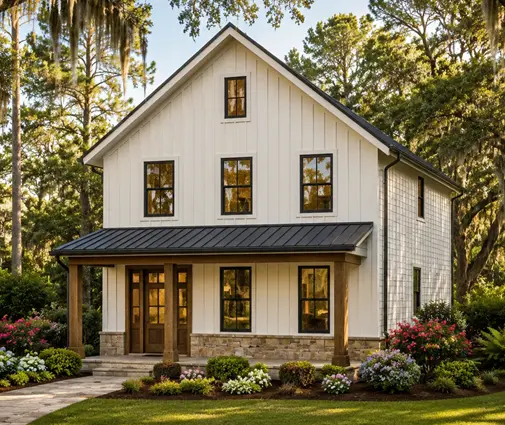
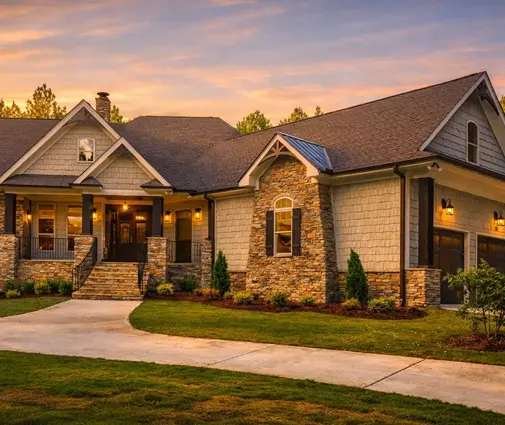
A small kitchen fits homes like this 1701 sq ft three-bedroom cottage. The mid-size budget is typical of single-story family plans such as this 2701 sq ft farmhouse ranch or this 3237 sq ft four-bedroom Modern Craftsman. The large budget belongs to homes like this 3590 sq ft Modern Farmhouse with a basement and above, and a 5168 sq ft European luxury plan can go well past it.


How do I make the builder's kitchen allowance realistic?
Ask what the allowance actually covers, line by line, before you sign. Many contracts set one number for cabinets and another for countertops. These numbers are often based on stock cabinets and entry-level granite. If you plan semi-custom cabinets with quartz, multiply the linear feet and square feet from your plan by the prices above and compare. If the gap is $10,000, it is better to know now than at the design center.
Remember that upgrades paid inside the contract are usually rolled into the mortgage and considered by the appraiser, while upgrades paid in cash after closing are not. Ask your lender and builder how they handle overages.
Where can I save without regretting it later?
Keep the cabinet layout simple and spend on the parts you touch every day. Fewer corners, standard widths and one fewer run of uppers save more than any change in door style. Mix lines if your builder allows it: semi-custom on the perimeter, a stock pantry in the laundry or mudroom. Choose quartz or granite from the lower price groups, which often look nearly the same as the premium groups once installed.
The upgrades worth keeping are drawer bases, plywood boxes near the sink, and a durable surface on the island. Open shelving, panel-ready appliances and ceiling-height stacks are easy to cut if the numbers do not work. Before you finalize anything, have your builder or kitchen designer price your exact plan, and confirm with a local supplier how current lead times and freight affect the total.




