The builder's bid ran 14 pages, and the line that changed the budget most was one sentence long: "Interior trim package, allowance $14,000." The couple reading it had a lot under contract, two kids in elementary school and a firm ceiling on what the lender would approve. They looked at that line for about three seconds. Eight months later, it had grown by more than $11,000.
This is the story of how that happened. Nobody was cheating anyone. The family simply did not know what doors, trim and a stair railing cost, or how strongly the floor plan they picked would drive that number.
Chapter 1: A lot, a shortlist, and an allowance nobody questioned
The lot was a half-acre in a new subdivision outside a growing Southern city: slab on grade, an HOA requiring a covered front porch and a side-entry or rear garage, and setbacks that left a buildable footprint of roughly 60 by 70 feet. The family wanted four bedrooms, an office, a mudroom off the garage and an open kitchen and living area.
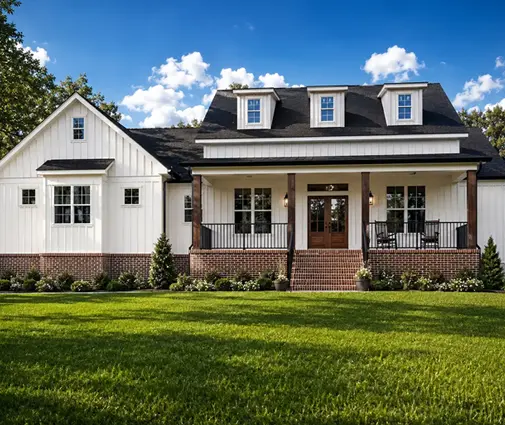
They bought nothing at first. They browsed two-story house plans, since a second floor fit the program onto the footprint, and narrowed it to three. The first was a 2,589 sq ft Craftsman farmhouse with 4 bedrooms and 3.5 baths. The second was an Acadian-style 4-bedroom plan of 2,220 sq ft with Low Country proportions and a deep front porch. The third was a Modern Farmhouse of 2,557 sq ft with a 3-car garage and the stair as a feature of the main living space.


Their builder priced all three from the plan sets and returned similar per-square-foot numbers. Every bid used the same allowance for interior finish carpentry. That was the first warning sign, and they missed it. An allowance is a placeholder for items not yet selected, and when the builder sets it before the selections, it usually reflects the cheapest version of everything.
Lesson: An allowance is not a price. When three different plans get the same trim allowance, ask what it assumes: which door type, how many doors, what trim profile and what kind of stair rail. Get it in writing before you sign.
Chapter 2: Counting the doors on the plan
Their engineer was adapting the chosen plan to local wind loads and the county's amendments to the IRC. During that time, the couple sat down with the floor plans and a highlighter and counted every door. The results surprised them.
The Craftsman farmhouse had 27 interior door openings. That count included bedroom and bath doors, walk-in closets, linen and coat closets, the pantry, the laundry, the mudroom, a powder room and a pair of French doors to the office. The Acadian plan, though smaller, still had 23, because a well-organized plan puts storage behind doors. A modest home has fewer rooms, but closets and baths do not shrink in proportion.
Then they priced the doors. In 2025, the typical ranges in their area looked like this, for prehung doors installed with basic hardware:
- Hollow-core molded doors: about $60 to $150 for the door, roughly $180 to $300 installed. They are light and sound passes through them easily, but they are hard to beat on price.
- Solid-core doors (MDF or composite core, painted): about $150 to $350 for the door, roughly $300 to $550 installed. They are heavier, quieter and feel like a "real" door when you close them.
- Solid wood, stain-grade: often $400 to $1,000 or more per door before installation and finishing. These are usually reserved for an office or a front-facing room.
Hardware is separate. Passage and privacy sets run about $25 to $80 each in mid-range finishes, more for matte black or brass. Pocket doors and sliding track doors add a frame kit or track at $150 to $500 each, plus labor. At 27 openings, upgrading every door from hollow-core to solid-core added roughly $4,000 to $6,500. That one decision consumed nearly half the allowance.
Lesson: Count the doors on the plan, including closets and pairs, before you compare plans by square footage. Multiply by an installed price, not the price on a store shelf. Solid-core doors for bedrooms, baths and the office, with hollow-core for closets, is a common middle path that keeps most of the quiet for much less money.
Chapter 3: Paint-grade or stain-grade, by the linear foot
Trim is priced by the linear foot, and a two-story house has more of it than people expect. The builder's finish carpenter gave them a rough takeoff for the Craftsman farmhouse:
- Baseboard: roughly 800 linear feet.
- Door casing: about 17 feet per side of each opening, so 27 openings came to roughly 900 feet.
- Window casing and stools: about 350 feet.
- Crown molding in the main living areas only: about 200 feet.
That came to more than 2,200 linear feet before shelving, closet rods and any wainscoting. In 2025, paint-grade trim (MDF or finger-jointed pine) typically ran $1 to $3 per foot in material and $4 to $8 per foot installed, caulked and painted, depending on the profile. Stain-grade trim in poplar, oak or maple costs more as material, often $3 to $8 per foot. The real difference shows up in labor: joints must be tight because there is no caulk to hide them, and the finish takes multiple coats. Installed and finished, stain-grade commonly lands at $10 to $18 per foot or higher.
For their house, that was the difference between roughly $10,000 to $15,000 and $22,000 to $40,000. The couple loved the warm look of stained casing on the Craftsman, but chose paint-grade throughout, with taller 7 1/4-inch baseboard in the main rooms. The taller base added only a small premium per foot and gave the rooms most of the visual weight they wanted.
Lesson: The profile matters less than the grade. Paint-grade lets you choose wide, substantial trim affordably. If you want stained wood, use it where people actually look, such as the office or the stair, rather than in every closet.
Chapter 4: The stair that cost as much as a bathroom
The family had chosen the Craftsman farmhouse, and the stair was where their budget went fastest. The plan showed a stair open on one side, rising to a landing with an open railing along the upstairs hallway, overlooking the living room. In the renderings it looked beautiful. In the bid, it was a separate line.
The carpenter explained the options. A stair closed between two walls needs only a wall-mounted handrail, often $500 to $1,500 for a full flight. Once one side is open, the code requires a guard: under the IRC, generally a guard at least 36 inches high with openings small enough that a 4-inch sphere cannot pass. They were told to confirm the exact rules with the county, since local amendments vary. That means a newel post at each end and turn, a rail and a baluster roughly every 4 to 5 inches.
- Box newels (built-up, paint-grade, often with a stained cap): about $200 to $600 each installed. Solid turned or stain-grade newels can cost more.
- Iron balusters: roughly $8 to $25 each in material, often $20 to $50 each installed, depending on the style. Plain square bars are at the low end, while baskets and twists cost more.
- Painted wood balusters: similar in material cost but slower to paint. Many builders now price them close to iron.
- Railing installed per linear foot: commonly $100 to $250 for a stained wood rail with iron balusters.
Their open stair with a 22-foot balcony railing came in at about $9,500, while a closed stair would have cost under $2,000. The balcony itself was worth it to them. They saved elsewhere: plain square iron balusters instead of twisted ones, three box newels instead of five, and a painted skirt board instead of stained.
The other plans showed the range. The Acadian plan's stair was largely enclosed, so its rail was a short run. The Modern Farmhouse had a third-floor bonus level, which meant a second flight and a second guard run. Taller homes add railing quickly. Anyone browsing plans with a bonus room or a lofted landing should treat every open edge on the plan as railing they will pay for.
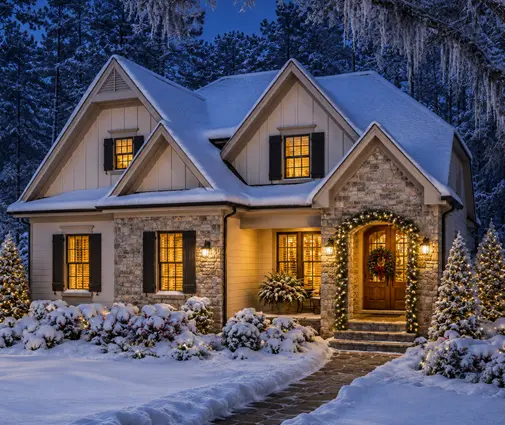
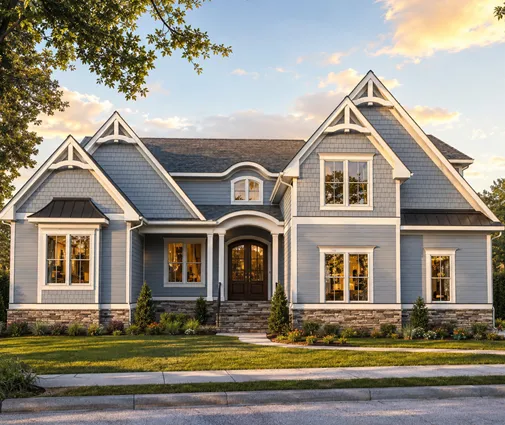
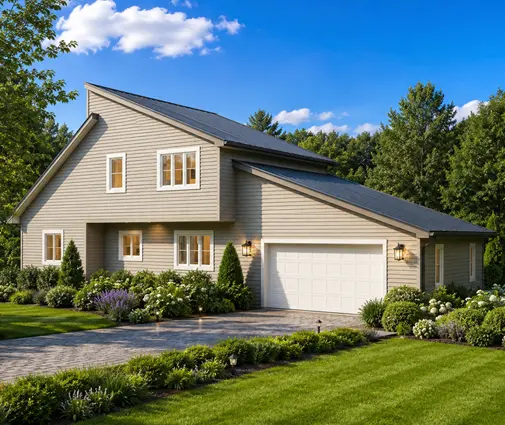
For contrast, the 3-bedroom Modern plan of 1,953 sq ft keeps its stair compact. A larger home such as the 5-bedroom, 3,422 sq ft Modern Farmhouse carries both a higher door count and more railing, and its trim budget scales with both.
Lesson: An open stair and an overlook can cost five times as much as an enclosed stair. Measure every open edge on the upper floor plan in feet and price it per foot. Then choose where the openness really earns its cost.
Chapter 5: The final number, and moving in
When selections closed, their finish carpentry package looked like this. There were 13 solid-core doors for bedrooms, baths, the office and the laundry, plus 14 hollow-core doors for closets and the pantry. Paint-grade trim ran throughout with taller base in the main rooms, and crown was used only in the living, dining and primary suite. The stair had iron balusters and box newels. The total was about $25,500 against the $14,000 allowance, which left an overage of roughly $11,500. Under the contract, the overage plus the builder's markup was due as a change order.
They were able to absorb it because they caught it before drywall, not after. They dropped a coffered ceiling they had penciled in and kept builder-grade closet shelving, planning to upgrade it themselves later. Had they discovered the gap at the closing table, the options would have been much worse.
They moved in on a Saturday in late spring. The bedroom doors closed quietly, the balcony railing looked as good as the rendering, and the kids immediately found that the overlook was perfect for dropping stuffed animals onto the sofa below.
Lesson: Build your own estimate early: doors multiplied by an installed price, trim by the linear foot, and the stair priced by its open edges. Compare that number with the allowance before signing, and make selections before drywall so any overage is a planned decision, not a surprise. Prices vary widely by region and year, so ask your builder and finish carpenter for current local figures.