Ask a builder in Ohio what holds up the second floor and the answer is wood: engineered I-joists or open-web trusses, sheathed with tongue-and-groove subfloor and framed in a day or two. Ask the same question in Poland, Germany or Romania and you will often hear "concrete," followed by a long debate about which kind. Both answers work, and both produce comfortable family homes. They lead to different houses, though, and the differences show up in your budget, your schedule, how far your living room can stretch without a column, where the ductwork goes, and how loud footsteps sound from the bedroom above. Looking at how other countries solve the same problem is a useful way to understand the choices you actually have when building a two-story home in the United States.
Five Ways to Build the Floor Between Stories
United States and Canada: dimensional lumber and I-joists
The classic American floor is a row of 2x10 or 2x12 joists at 16 inches on center, topped with 3/4-inch OSB or plywood. Most new production and custom homes now use engineered I-joists instead: a thin OSB web between two lumber flanges, typically 9 1/2 to 16 inches deep. They are straight, light, consistent and span farther than sawn lumber of the same depth. Canada builds almost exactly the same way, with its own code but the same platform framing logic, which is why a plan drawn in Georgia translates easily to Ontario.
United States: open-web floor trusses
Floor trusses are factory-built from 2x4s laid flat, joined with metal plates into a lattice usually 14 to 24 inches deep. The truss supplier designs the layout from your plans, delivers it numbered, and the crew sets it like a puzzle. Their big advantages are long clear spans and an open web that plumbers and HVAC installers can run through.
Germany: the reinforced concrete slab
In Germany the default for a masonry house is the Stahlbetondecke, a reinforced concrete slab around 7 to 9 inches thick, often built from precast "filigree" panels that serve as formwork and are then topped with poured concrete. The wood alternative, the Holzbalkendecke, is standard in prefab timber houses and in renovation, but many buyers of a masonry home still see concrete as the solid, long-term choice.
Poland: Teriva or a monolithic slab
Polish homebuilders argue endlessly over two options. The first is a beam-and-block floor: light precast lattice beams set on the walls, hollow blocks dropped between them, then a concrete topping. It needs little formwork and suits small crews. The second is a fully cast monolithic slab, which handles odd shapes, cantilevers and point loads better. Both are concrete, and wood floors in Polish masonry houses are mostly reserved for the attic level.
Romania: the cast slab and seismic design
In Romania the placă din beton armat is nearly universal in new two-story homes. It works together with a reinforced concrete frame or tie beams around the masonry walls, a combination shaped by the country's earthquake risk. A heavy, rigid slab ties the walls together so the house moves as one box.
Side by Side: How the Systems Compare
| System | Where it is standard | Typical depth | Common clear span | Ducts through the floor | Time to build |
|---|---|---|---|---|---|
| 2x10 / 2x12 lumber joists | US, Canada | 9 1/4"–11 1/4" | about 13–18 ft | Limited, small holes only | 1–3 days |
| Engineered I-joists | US, Canada | 9 1/2"–16" | about 16–24 ft | Round holes per manufacturer chart | 1–3 days |
| Open-web floor trusses | US, Canada | 14"–24" | about 20–30 ft | Yes, including trunk lines | 1–2 days to set |
| Cast or filigree concrete slab | Germany, Romania, Poland | 6"–9" plus screed | about 16–20 ft, more with beams | No, only planned sleeves | Days to pour, weeks of shoring |
| Beam-and-block floor | Poland | about 9"–14" | about 15–24 ft by type | No | Several days plus curing |
The spans are rough guides only. Real limits depend on species and grade, spacing, loads, deflection targets and the manufacturer's tables, and your engineer or truss designer sets the final numbers.
Spans and the Open Floor Plan
American buyers want a kitchen, dining area and great room flowing together, and that puts the floor above to work. A 2x10 joist runs out of span long before a 24-foot great room ends, so plans with big open spaces under a second story rely on I-joists, trusses or a flush beam hidden in the floor depth. Trusses are the easiest way to get a long room without a dropped beam; the trade-off is a deeper floor, which raises the overall height of the house and the number of stair risers.
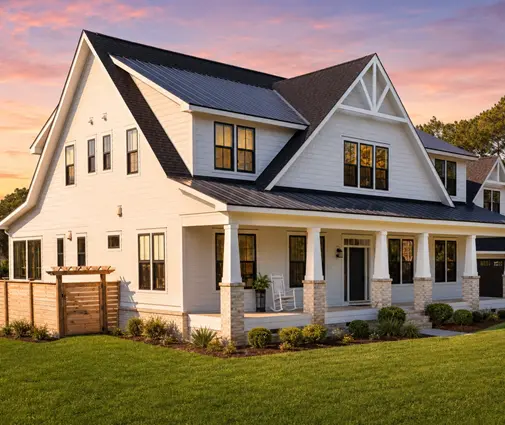
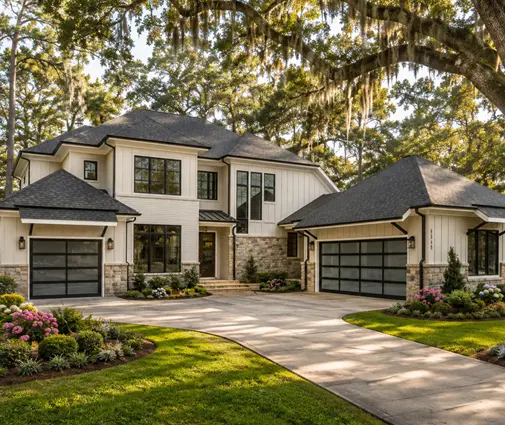
A plan like this Craftsman farmhouse with an open main level shows the kind of layout where the floor system matters: the bigger the uninterrupted living space, the more the engineered floor earns its price. The same goes for the contemporary two-story with a wide family wing, where long clear spans are part of the design.
European concrete slabs reach similar spans in a different way. A 7- or 8-inch slab spans comfortably across a typical living room, and because concrete can act in two directions and cantilever, architects there drop in steel or concrete beams only where the plan truly needs them. The result is the same open kitchen, just held up by mass rather than depth. You can browse more layouts built around this idea in the open concept house plans.
Ducts, Pipes and Everything Hidden in the Floor
This is where the US and Europe really part ways. Most American homes are heated and cooled by forced air, which means large supply trunks and return ducts that must reach every upstairs room. In a truss floor, those ducts pass straight through the open webs. With I-joists, plumbers and HVAC crews can cut round holes in the web, but only in the sizes and locations the manufacturer allows; large trunks often end up in a soffit or a dropped hallway ceiling. Cutting a flange is never acceptable, and inspectors look for it.
In Germany, Poland and Romania, nobody runs a 12-inch duct through a concrete slab. Homes there typically use hydronic heating, often radiant tubing set in a cement screed on top of the slab, and ventilation ducts are planned as flat runs in the screed or in suspended ceilings. Electrical conduits are cast in place. That works, but it requires every penetration to be decided before the pour. In an American wood floor, a late change to a bathroom drain is an afternoon of work; in a concrete slab, it means coring.
For you, the lesson is practical: if your plan calls for a central forced-air system, ask early where the trunk lines go. A floor truss layout coordinated with the HVAC design saves soffits and keeps ceilings flat.
Stiffness, Bounce and Footfall Noise
The biggest complaint about wood floors is feel, not strength. The building code sets a minimum stiffness, commonly a live-load deflection of L/360 for floors, which is safe but can still feel springy under a running child or make dishes rattle in a china cabinet. Many builders and owners upgrade to a stiffer target, around L/480, by going one size deeper or tightening the spacing. Gluing and screwing the subfloor, adding strongbacks to trusses, and using a thicker subfloor all help too.
Noise is the second issue. A light wood floor transmits footsteps more readily than a heavy slab. To cut it down, consider:
- sound batts between joists or trusses over living areas and the main suite,
- resilient channels or isolation clips for the ceiling drywall below,
- a sound-rated underlayment beneath hard flooring upstairs,
- keeping laundry rooms and kids' rooms away from the space directly above a home office.
Concrete slabs in Europe are naturally stiff and block airborne sound well, but impact noise still travels unless the screed floats on an insulation layer, which is standard practice there. In other words, quiet floors come from detailing on both continents, not from the material alone.
Cost and Schedule
Prices vary widely by region and year, so treat these as rough 2025 figures. In the US, a framed second floor with I-joists or trusses, subfloor and labor commonly falls somewhere around $8 to $16 per square foot of floor area, with trusses at the higher end in material but often saving time and HVAC soffits. In Poland and Romania, a cast slab with reinforcement and labor typically works out in a similar per-square-foot range when converted to dollars, because local labor is cheaper while concrete and steel are not. German concrete floors usually cost more, often in the range of $12 to $20 per square foot, reflecting higher labor rates.
The schedule gap is larger than the price gap. An American crew can set a second-floor system in a day or two and frame walls on it the next morning. A concrete slab needs formwork or shoring, reinforcement, inspection, the pour, and then curing; shoring typically stays in place for several weeks while the concrete gains strength. European builders work around this with masonry walls going up in sequence, but the house still takes longer to close in. When your construction loan charges interest from the first draw, a week saved on framing is real money.
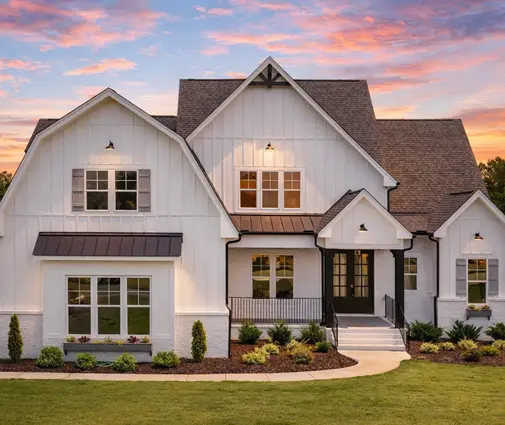
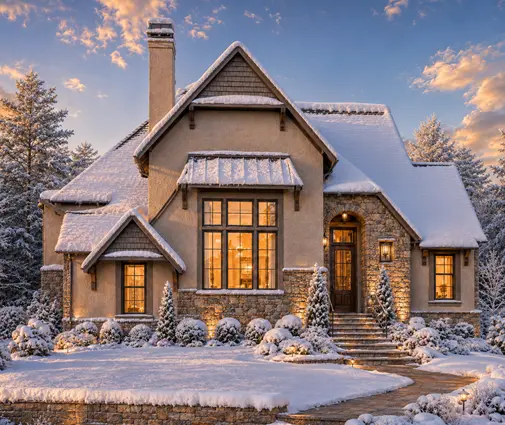
For a compact home such as this storybook cottage with a modest upper floor, the second floor is small enough that the choice between lumber and I-joists barely moves the budget. On a large plan like the five-bedroom Modern Farmhouse with a big second story, the floor system becomes a line item worth pricing several ways.
Why the Same Plan Gets a Different Floor in Each Country
A house plan is not tied to its floor system. If a European family bought an American design, a local engineer would almost certainly redraw the upper floor as concrete, add tie beams to the masonry walls, reroute ducts into a hydronic system and adjust ceiling heights. The reverse also holds: a Polish or German plan built here would be adapted to wood framing, with I-joists or trusses sized for local loads.
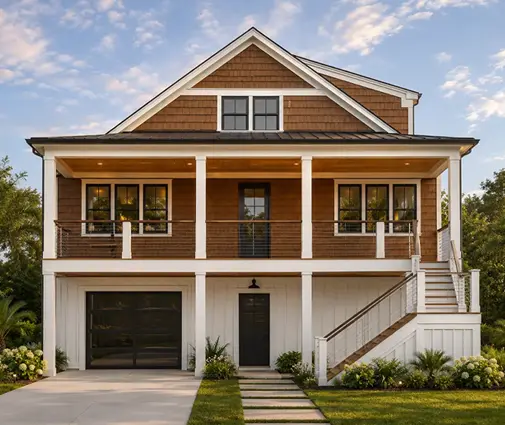
The reasons are habit, labor and code. American crews, lumber yards, truss plants and inspectors are organized around wood. Your plan set usually shows the floor framing direction and depth, while the truss or I-joist supplier produces the final layout and a local engineer or drafter checks it against the IRC and your city's or county's amendments. In high-wind coastal areas and seismic zones, wood floors are still the norm, but the connections, hold-downs and nailing schedules get stricter. Tall coastal designs like this four-level beach house repeat the floor framing on every level, so those details multiply.
Basements change the picture as well. In the North and Midwest, the first floor sits on joists or trusses over the basement, so you are choosing a floor system twice. A plan such as this farmhouse built over a basement or the larger Modern Farmhouse with a lower level shows how much of the house depends on that choice. More examples are in the house plans with a basement.


The takeaway for an American build: wood is the right default, but specify it well. Choose trusses where you want long open rooms and hidden ductwork, I-joists where a shallower floor helps, aim for better than minimum stiffness, and plan sound control over bedrooms. You get most of what Europeans like about concrete, quietness and solidity, without its schedule. If you are still choosing a layout, the two-story house plans are a good place to compare how upper floors sit over open living spaces.
FAQ
Are floor trusses better than I-joists?
Neither is better in every case. Trusses span farther and let ducts run through them, but they are deeper. I-joists are shallower, easier to trim on site and widely stocked. Many builders choose based on the HVAC layout and the longest span in the plan.
Can I build a concrete second floor in the US?
Yes, but it is unusual for single-family homes and requires an engineered design, concrete or masonry walls or a steel frame to carry the weight, and contractors experienced with elevated slabs. Expect a higher cost and a longer schedule than wood. Check with a local engineer and your building department before committing.
How do I stop a bouncy second floor?
Ask for a stiffer deflection target than code minimum, a deeper joist or tighter spacing, a glued and screwed subfloor, and strongbacks or blocking where the supplier recommends them. These are cheap to add during design and hard to fix later.
Does the floor system change my ceiling height?
It can. A deeper truss floor raises the second story, which adds stair risers and may affect height limits set by your zoning or HOA. Confirm the floor depth before finalizing exterior elevations.