Can you really build a family home from a plan you bought online? In the United States the answer is a plain yes. Stock plans are one of the most common starting points for new single-family homes, and building departments review them every day. Europeans build from ready-made designs too, often through a more formal process. Comparing the two helps you see which of your own steps can be done quickly and which ones need care.
Below are the seven steps every American owner or builder goes through, with a look at how Poland, Germany and Romania handle the same stage. The figures are typical 2025 ranges. Fees and review times vary a lot by city and county, so confirm the current rules with your local building department before you commit.
1. Read the rules of your lot before you fall in love with a plan
In the US, what you can build is set by local zoning: front, side and rear setbacks, maximum lot coverage, height limits, and sometimes a minimum home size. If the lot is in a subdivision, the HOA may add its own design guidelines covering roof pitch, exterior materials, garage orientation and even approved color palettes. Your first documents are the zoning summary from the city or county, the plat or a boundary survey, and the HOA covenants if there are any.
Europe works the same way under different names. A Polish buyer checks the local zoning plan (MPZP). Where none exists, the buyer applies for a planning decision, the WZ, which can take a few months on its own. In Germany the Bebauungsplan fixes the buildable area, the number of floors and often the roof shape. In Romania you start by requesting a certificat de urbanism, which quotes the rules of the general or zonal urban plan (PUG or PUZ) for your parcel. The lesson carries over directly: the lot decides the plan, never the other way around.
2. Choose a plan that fits the buildable envelope
Once you subtract the setbacks, you know the buildable envelope, the box your home has to fit inside. This is where a single-story home with an attached garage has an advantage. Its footprint is wide but simple. You can mirror the plan, flip the garage to the other side, or turn it to face the side yard without touching the structure upstairs, because there is no upstairs. Height limits rarely matter, and a slab or crawlspace foundation is easy to swap.
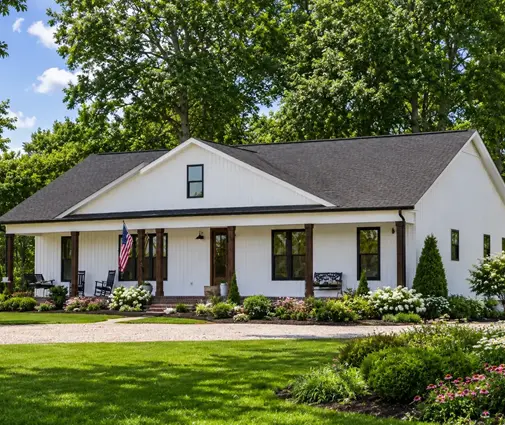
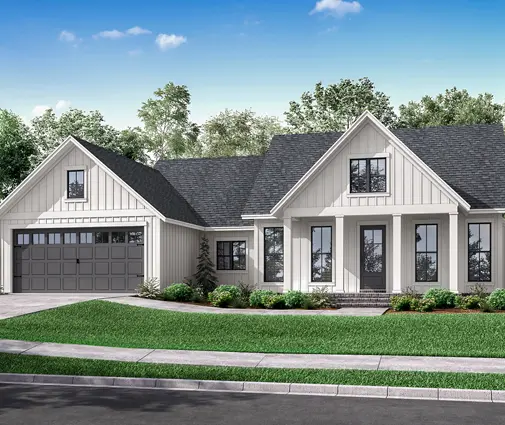
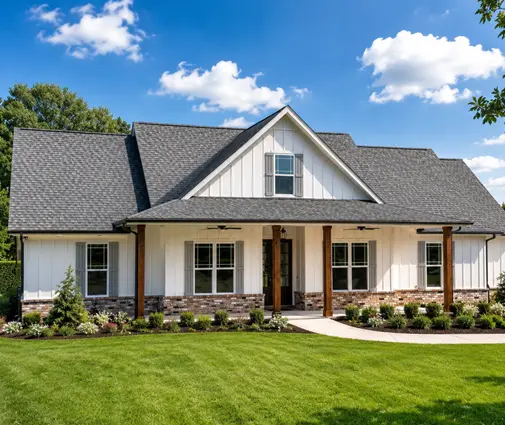
A good example is this 1,707 sq ft Modern Farmhouse ranch with 3 bedrooms and a 2-car garage. It fits a typical suburban lot with room to spare. The 1,706 sq ft three-bedroom farmhouse offers a similar footprint with a different layout. Browse the full range of one-story house plans to compare footprints against your own lot width.
3. Decide who will adapt the plan
A stock plan is drawn to the International Residential Code (IRC), not to your street. In most states a residential designer or drafter makes the changes. A licensed engineer steps in when the jurisdiction asks for stamped structural drawings. That is common in hurricane coasts, seismic zones, heavy-snow areas and some states with stricter rules. Many owners also let their builder's drafter handle it. In 2025, modest drafting changes typically cost about $500 to $3,000, and an engineering review with a stamp about $1,000 to $5,000, depending on the region and the size of the home.
In Poland this step has its own name, adaptacja projektu. A ready-made design must be adapted to the plot by an architect with building rights, who adds the site plan and signs the documents. In Germany only a person with the right to submit plans, usually an architect or a qualified civil engineer, can file the application. In Romania the permit file must also be signed by an authorized architect. For an American reader, the takeaway is that the European system makes a professional mandatory, while in the US the requirement depends on your state, county and home size. Some jurisdictions accept plans from a homeowner or an unlicensed designer for a simple wood-frame house.
4. Know what usually has to change
Most adaptations are smaller than people expect. The usual list in the US looks like this:
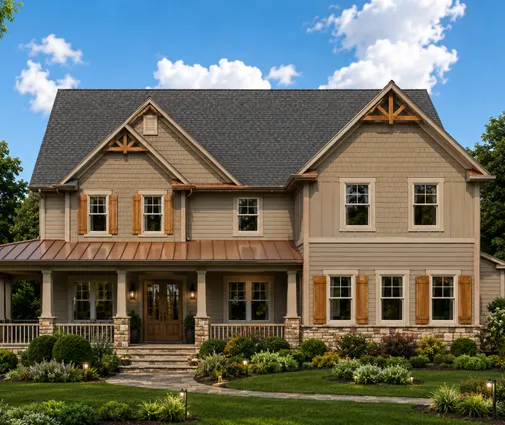
- Foundation: slab on grade is standard across much of the South, while the North and Midwest lean toward full basements. A plan like this 1,764 sq ft Craftsman with a basement option and 2-car garage saves a redraw if you build where basements are expected. See more house plans with a basement.
- Structure for local loads: wind speed, snow load and seismic category can change headers, shear walls, hold-downs and roof connections.
- Energy code: insulation values, window performance and air sealing per your state's adopted energy code. A 2x6 wall usually makes this easy.
- Site-specific details: grading, drainage, driveway location and utility connections.
- Owner preferences: a mudroom off the garage, a wider pantry or a bonus room over the garage.
European adaptations cover similar ground. Polish architects adjust the foundation to the soil and add connections to utilities. German plans often need roof pitch or eave height changed to match the Bebauungsplan. Romanian files must answer each condition listed in the urbanism certificate. Climate and soil drive these changes everywhere.
5. Assemble the permit package
A typical US residential permit application includes the following:
- A site plan showing setbacks, the footprint and the driveway.
- The construction drawings: floor plans, elevations, sections, the foundation plan and framing details.
- Structural calculations or an engineer's stamp where required.
- Energy compliance documentation.
- Roof truss layouts from the truss manufacturer, often submitted later.
- HOA architectural approval letters, when applicable.
- Septic and well approvals from the health department on rural lots.
Hurricane-zone homes like this 3,061 sq ft Florida-style plan with 4 bedrooms and a 3-car garage often need product approvals for windows and doors on top of that.
The European packages are heavier on planning paperwork. A Polish file adds the zoning document and utility connection conditions. A Romanian applicant gathers approvals from utility companies and agencies listed in the urbanism certificate before applying for the building permit (autorizație de construire). A German application typically includes the site plan drawn by a surveyor, along with calculations certified by the person submitting.
6. Check whether a simpler route applies
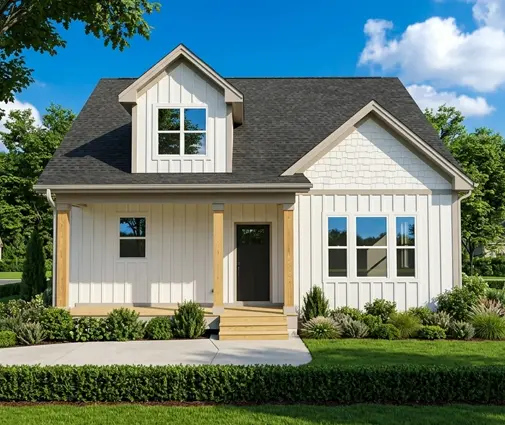
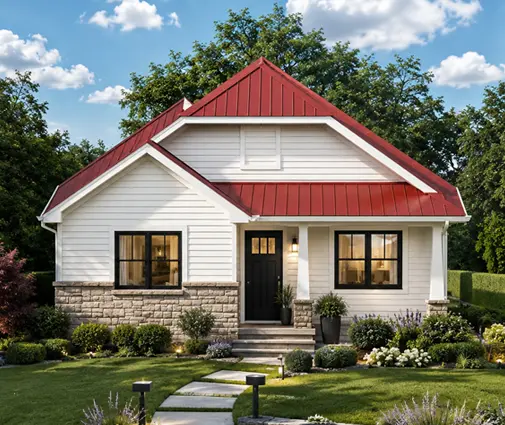
In the US, there is rarely a "lite" permit for a full-size house. A home that meets zoning goes through the same plan review whether it is 1,300 or 3,000 sq ft. What changes is the jurisdiction. Some rural counties have no zoning and only a basic building inspection. A few areas have no residential building code enforcement at all, although lenders and insurers will still expect code-level construction. A compact plan like this 1,292 sq ft three-bedroom cottage mainly saves review time because there is less to check.
Several European countries have created formal shortcuts for small homes. Since 2022, Poland has allowed certain small single-family homes with a limited footprint to be built on a notification instead of a full permit. Some German states exempt homes that fully comply with a Bebauungsplan from the permit procedure. Lithuania sorts buildings into groups under its technical regulations (STR), with lighter documentation for simple ones. The thresholds change, so a European owner checks the current version, just as you would check your county's latest code amendments.
7. Plan the timeline and the budget
Here is a realistic US sequence in 2025. Checking zoning and ordering a survey takes one to three weeks. Plan adaptation and engineering take two to six weeks. Plan review takes anywhere from two weeks in a quiet county to three months or more in busy metro areas, and resubmittals add time. Permit fees range from roughly $1,000 to $5,000 in many places. Impact and utility connection fees can push the total past $15,000 to $20,000 in fast-growing areas. Your lender will also want the approved plans for the appraisal before the construction loan closes. The whole process often runs two to four months.
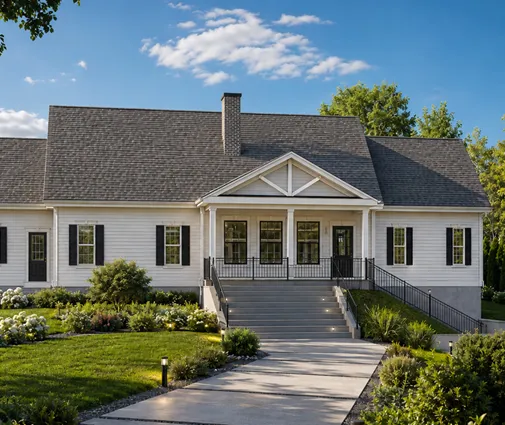
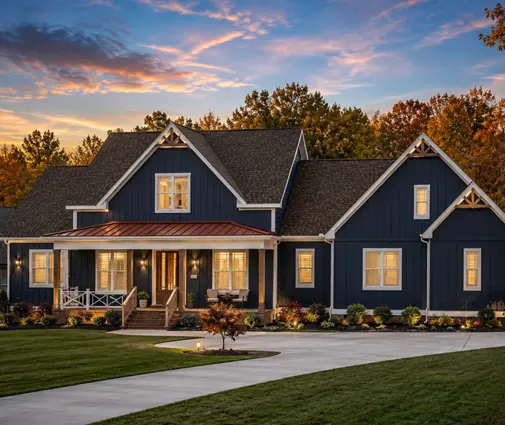
For comparison, a Polish owner whose plot needs a WZ decision can spend half a year or more before the building permit is even filed. In Romania the urbanism certificate and the approvals stage often take several months. Germany can move fast inside a Bebauungsplan, but the paperwork is precise and resubmittals are common. Two well-adapted single-story plans with simple footprints are this 2,489 sq ft Southern ranch with a basement and a 3-car garage and this 2,951 sq ft Modern Craftsman with a 3-car garage. With either one, most US owners can break ground within a season.
What this means for your build
Seen from Europe, the American path from stock plan to permit is relatively short. You do not need a separate planning decision for most lots, the IRC gives every plan a common baseline, and a drafter or engineer can adapt a design in weeks rather than months. The work that matters is the same everywhere. Read your lot rules first, pick a footprint that fits them, and let a local professional handle foundations, loads and energy. A one-story home with an attached garage remains the easiest design to fit to setbacks, HOA rules and regional codes, which is why it is such a reliable choice for a first build.