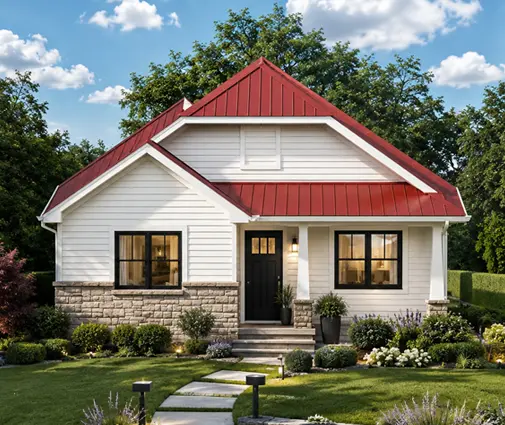
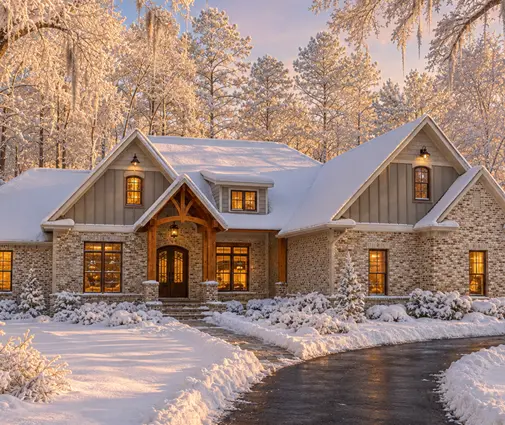
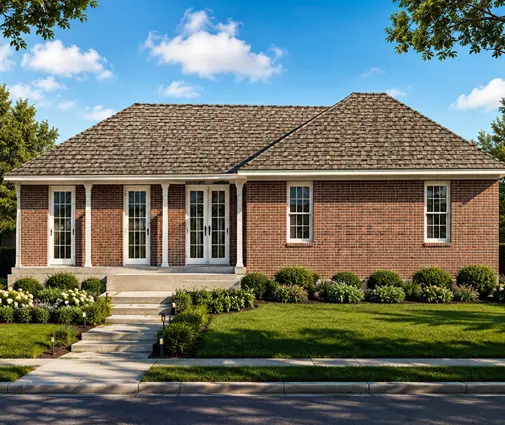
Picture a Saturday evening in late spring: the grill is going on a patio that no neighbor can see, the kids are splashing in a pool tucked between two wings of the house, and the primary suite sits quietly on the far side, away from the noise. That picture sells a lot of L-shaped house plans and their bigger cousins, the U-shapes. It also comes with a fair amount of hearsay, some of it overly hopeful and some overly gloomy. Below are eight things people commonly believe about these layouts, and what actually happens when a one-story home bends around an outdoor room.
Myth 1: Courtyard homes only make sense in Arizona or Southern California
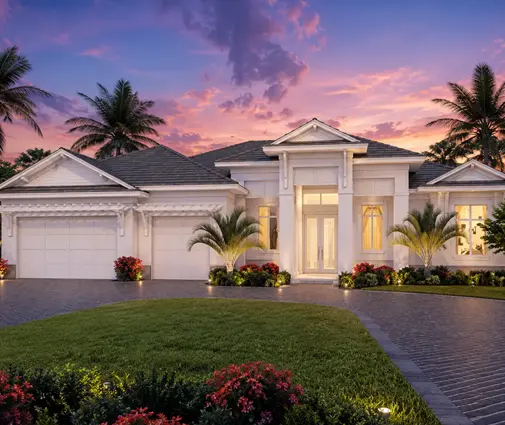
Fact: The shape was popularized in hot, dry places because shade and a walled patio make summer bearable, but the reasons it works travel well. In the humid South, a covered patio in the crook of the house becomes a second living room for eight months a year. In the Midwest and Northeast, the same inside corner blocks the prevailing winter wind and gives a sunny, sheltered spot for early spring. What changes by region is the detailing, not the idea: deeper overhangs in Texas, better drainage in Florida, heavier roof framing where snow sits in valleys. A Florida-style plan such as this 4-bedroom Mediterranean one-story of 3061 sq ft with a 3-car garage is built around a lanai, while a northern family might choose an L with a full basement under it.
Myth 2: An L is just a ranch with a kink in it
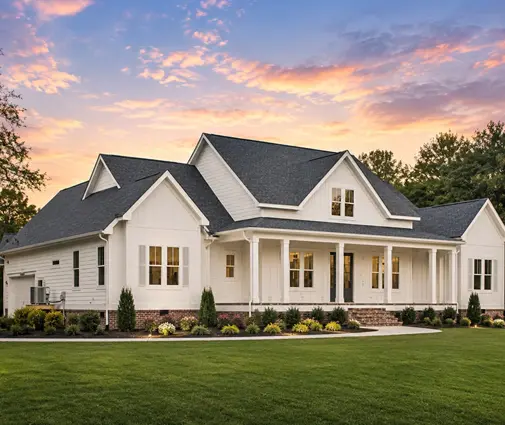
Fact: The bend is what makes the floor plan work differently. In a straight rectangle, every room lines up along one hallway, and the bedrooms are rarely far from the kitchen. Bending the house lets the designer give each leg a job: one leg holds the great room, kitchen and dining, the other holds the bedrooms, and the corner becomes the hinge with the mudroom, laundry or entry. Many split-bedroom plans go further and put the primary suite at one end and the secondary bedrooms at the other. Look at this 3-bedroom modern ranch with 2951 sq ft and a 3-car garage: the living space faces the backyard while the sleeping areas stay out of the line of traffic. For families with teenagers, a home office or visiting grandparents, that separation is worth more than a few extra square feet.
Myth 3: Extra corners add almost nothing to the price
Fact: They add a measurable amount, and it is easy to estimate before you buy a plan. Take 2,400 sq ft of living space. As a 40 by 60 ft rectangle it has 200 ft of exterior wall. Fold the same area into an L of two 30 ft wide wings and the perimeter grows to roughly 220 ft, about 10 percent more. Arrange it as a shallow U with two short arms and you are near 250 ft, roughly a quarter more than the box. Every one of those feet means more footing or slab edge, more studs and sheathing, more siding, more insulation and more paint. Each inside corner also needs extra framing, careful flashing and more labor for the trim carpenter. In 2025 bids, builders often put the premium for a simple L in the low single digits as a percentage of the build, and noticeably more for a U with several jogs. Get your builder to price the plan you like next to a simpler one; the difference on a real quote is more useful than any rule of thumb.
Myth 4: The roof is the same as on any other ranch
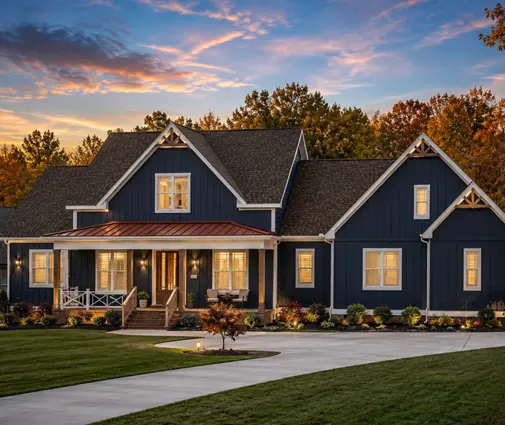
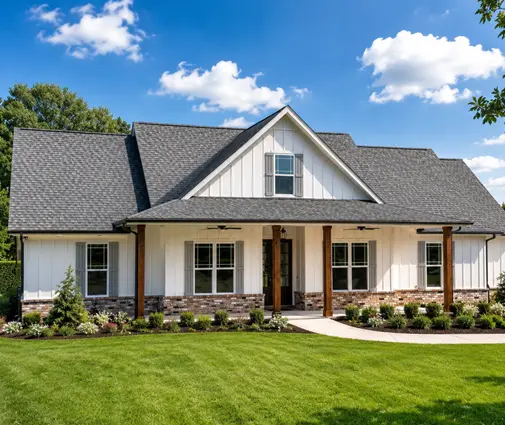
Fact: Where two wings meet, the roof planes meet in a valley, and valleys are where water concentrates and where leaks like to start. An L usually has one valley; a U has at least two, plus whatever the porch and garage add. A valley needs extra underlayment, metal or woven shingles done right, and in snow country, framing sized for drifts that pile up in the inside corner. Hip roofs add hip rafters and more cutting than simple gables. None of this is a reason to avoid the shape, but it is a reason to hire a roofer who has done complex roofs and to ask the local engineer who adapts your plan to check the loads for your county. A clean gable over each wing, as on this 2168 sq ft modern farmhouse with 3 bedrooms and 2 baths, keeps the roof simple even though the footprint bends.
Myth 5: Any suburban lot can take a U-shaped house
Fact: Width is the limiting factor, and setbacks eat into it quickly. Many subdivisions require side setbacks of 5 to 10 ft on each side, sometimes more on corner lots, so subtract 10 to 20 ft from the lot width before you start. As a rough guide, a compact L with a front-load 2-car garage often has a front width of 60 to 75 ft and fits on lots in the 75 to 90 ft range. A side-load garage needs room for cars to turn in, usually 25 to 30 ft of apron in front of the doors, which pushes many L plans onto lots of 90 to 100 ft or more. A true U-shaped house plan commonly runs 80 to 110 ft across and wants a lot of 100 to 130 ft, or an acreage parcel. These are approximations; the plan sheet lists the exact width and depth, and the city or county zoning office, along with your HOA covenants, have the final say on setbacks and lot coverage.
Myth 6: A side-load garage is always the better-looking choice
Fact: Turning the garage doors away from the street does make the facade calmer, and on an L the garage wing often forms one arm of the courtyard. But the concrete apron costs money, takes up yard space and can leave very little front lawn on a mid-size lot. A front-load garage with good doors and a deep porch can look just as welcoming and save both width and paving. An angled garage is a middle path on lots that are wide but shallow. This 4-bedroom farmhouse ranch of 2508 sq ft with a 3-car garage shows how the garage can define the shape of the house without dominating the front.
Myth 7: Wrapping the house around a patio guarantees privacy
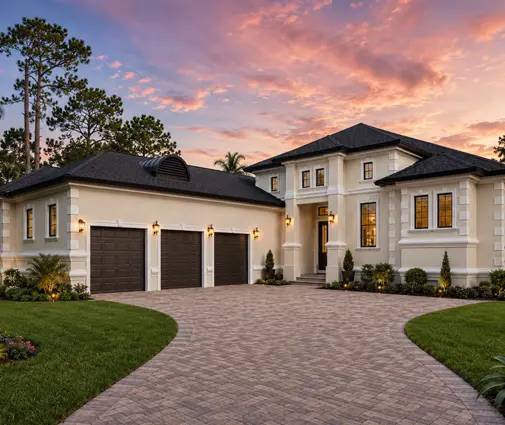
Fact: The shape only blocks views on the sides it covers. An L shields two sides of the patio; the other two are open to the neighbors or the street unless you add a fence, a garden wall or planting, and HOAs often regulate fence height and materials. A U encloses three sides, which is why it is the go-to for a pool. Orientation matters as much as shape: point the open side toward the best view or the deepest part of the backyard, not toward the house next door, and think about where the afternoon sun will land in July. A courtyard house plan such as this California-style one-story with 4 bedrooms and 3765 sq ft uses the wings themselves as walls, so the outdoor living area stays private without a tall fence.
Myth 8: These shapes only work on a slab
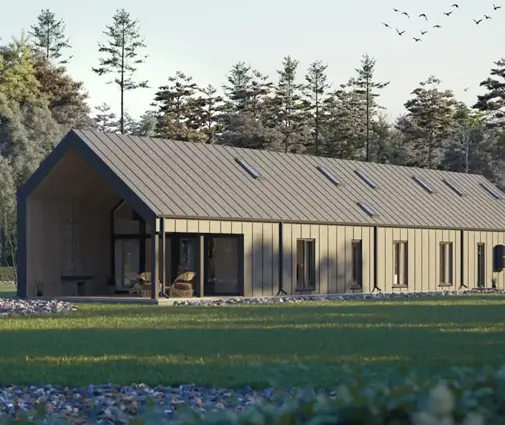
Fact: Slab on grade is common in the South and the Southwest, and it handles a bent footprint easily. In the North and the Midwest, an L or U sits on a basement just as well; you simply get a basement with the same jogs, more foundation wall to pour and a bit more waterproofing at the inside corners. The upside is a large lower level that can hold a rec room, storage or guest space under one wing. This 3-bedroom country ranch of 2489 sq ft with a basement and a 3-car garage is a good example of a one-story that bends without giving up the lower floor. Wherever you build, have the foundation design checked against local soil, frost depth and code amendments.
The bottom line
An L or U is a deliberate trade: you spend a little more on walls, foundation and roof, and you need a wider lot, and in return you get bedrooms set apart from the living space and an outdoor room that feels like part of the house. Before you commit, measure your buildable width after setbacks, read the HOA rules, decide where the patio should face, and ask a builder to price your favorite plan against a simpler footprint. If the numbers and the lot both work, the extra corners usually pay for themselves every evening you spend on that patio.