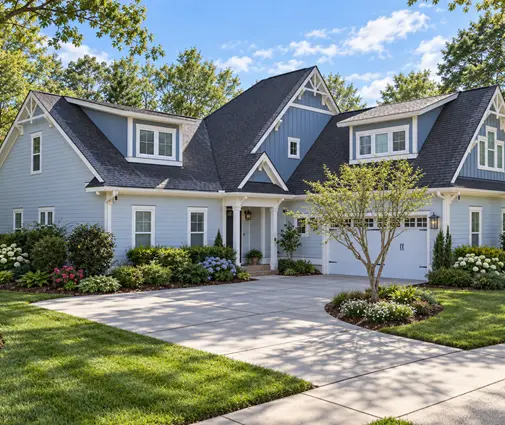
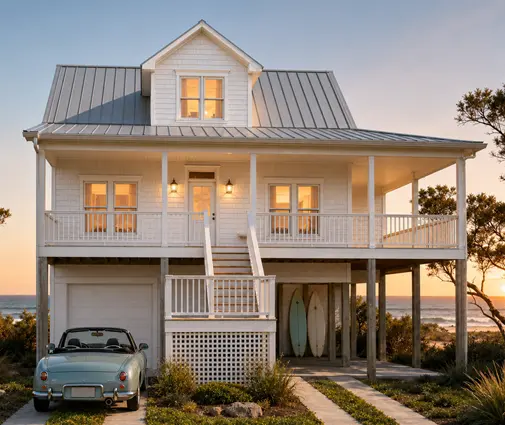
The most common mistake with a no-garage plan is not the missing garage. It is forgetting everything the garage quietly did: it held the lawn mower, hid the trash cans, kept the car dry, and gave the family a back door that led straight to the kitchen. Take the garage away without replacing those jobs, and the mess ends up in the front hall.
Done well, though, skipping the garage is one of the smartest moves on a tight budget or a tight lot. In 2025, an attached two-car garage typically adds somewhere around $30,000 to $60,000 or more to a build, depending on region, foundation and finish. That money can go to a bigger kitchen, better windows, or simply a smaller loan. And dropping roughly 20 to 24 feet of width can be what lets a family plan fit a 30-foot or 40-foot infill lot. Browse the house plans without a garage and you will see how much simpler the footprint becomes.
So what replaces the garage? Below, four approaches go head to head: the attached garage as the baseline, an attached carport, a detached carport, and an open parking pad paired with exterior storage and a back-entry drop zone.
The four options at a glance
| Criterion | Attached garage (baseline) | Attached carport | Detached carport | Parking pad + exterior storage |
|---|---|---|---|---|
| Typical added cost (2025, rough) | $30,000 to $60,000+ | $8,000 to $25,000 site-built | $3,000 to $20,000 (kit to custom) | $3,000 to $8,000 pad, plus closet |
| Width added to the house | 20 to 24 ft for two cars | 10 to 22 ft, can sit on the side or rear | None, uses the back of the lot | None |
| Weather protection | Full | Roof only, dry path to the door | Roof only, walk across the yard | None |
| Storage | Plenty | Add a closet at the back wall | Add a closet at the back wall | Porch closet or yard storage |
| HOA and zoning risk | Low | Medium | Medium to high | Highest |
| Resale in garage-heavy suburbs | Strongest | Fair | Fair | Weakest |
Cost
Verdict: the parking pad wins on price, the attached carport wins on value.
A plain concrete pad for two cars, roughly 20 by 20 feet, often runs in the low thousands in 2025, gravel even less. A prefab metal carport kit can be had for a few thousand dollars installed, while a site-built wood carport that matches the roofline of a Craftsman or Farmhouse home climbs well into five figures. The attached carport usually lands in the middle: it shares a wall and a roof with the house, so you save on framing, but it still needs footings, posts, roofing and drainage. Get a local bid before deciding; labor and concrete prices vary a lot between, say, rural Texas and suburban New England.
Fitting the lot
Verdict: a detached carport or a pad off an alley frees the most frontage.
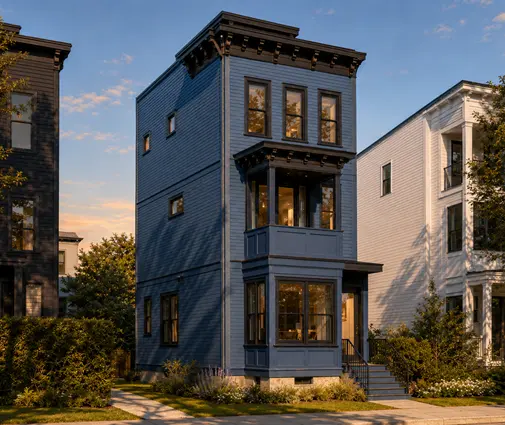
On a narrow infill lot, every foot of house width counts against the side setbacks. A detached carport reached from a rear alley lets the house take the full buildable width. The Charleston-style plan with 2 bedrooms on four stories in 1,260 sq ft is a good example of how vertical living leaves the ground free for parking and a yard. If your lot is under 40 feet wide, the narrow lot collection is the right place to start, and a slim single-car carport along the side yard is often all that fits anyway.
Check rear and side setbacks for accessory structures before you sketch. Many cities allow a detached carport closer to the property line than the house, but the numbers differ from one zoning code to the next.

Weather protection
Verdict: in snow, hail or heavy rain country, an attached carport is the minimum.
In the South, where slab-on-grade houses dominate, an attached carport handles summer sun and afternoon storms well. In the North and Midwest, scraping ice off a windshield on an open pad gets old by January, and a carport roof must be designed for the local snow load. In hurricane zones, carports need engineered tie-downs, and lightweight kit structures may not be allowed at all, so have the local engineer who adapts your stock plan check the wind design. A covered path from car to door matters more than people expect when you are carrying groceries and a toddler.
Storage for bikes, tools and trash cans
Verdict: the porch closet is the hidden hero of a no-garage plan.
A lockable exterior storage closet, about 4 by 6 feet up to 5 by 8 feet, built into the end of a porch or the back wall of a carport, holds bikes, a mower, garden tools and a ladder. Because it sits under the main roof, it looks like part of the house rather than an add-on. Ask for:
- an exterior door at least 36 inches wide, so a mower and bikes roll straight in;
- a concrete floor at grade or with a short ramp, no step;
- a light and an outlet for charging tools and e-bikes;
- wall rails or hooks laid out before drywall or siding goes up.
Trash and recycling cans need their own screened enclosure near the street side or the alley. Many HOAs require cans to stay out of view except on pickup day, so a three-sided fence or a slatted bin enclosure is not optional there. Plans with a generous front porch or a deep rear porch give you the roof to tuck these spaces under.
The entry path and the mudroom
Verdict: design a back-entry drop zone, whatever you park under.
In a typical American house with a garage, the family comes in through the garage, past the laundry, into the kitchen. Without a garage, that path disappears, and the default becomes the front door. The fix is a dedicated back or side entry that does the same job: a door close to the parking spot, a small drop zone with a bench, hooks and cubbies, a boot tray, and ideally the laundry and a half bath next to it. Even a 6 by 8-foot space works.
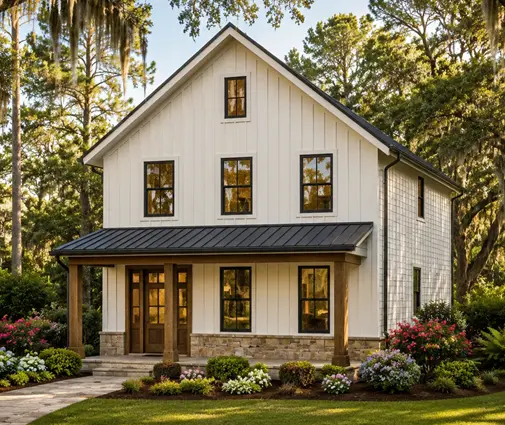
The Farmhouse-style plan with 3 bedrooms and 1,701 sq ft on two stories shows how a Southern porch house can keep everyday traffic off the formal entry. For a single-level layout, the modern one-story with 3 bedrooms in 1,654 sq ft has the width to carve a drop zone beside a side door, and the compact 3-bedroom bungalow at 1,069 sq ft proves you can do it even in a small house if the drafter borrows a few feet from the hall closet.


HOA rules and zoning
Verdict: check this before you buy the lot, not after you buy the plan.
This is where many no-garage projects stall. Some HOA covenants require an enclosed garage, sometimes for two cars, and some ban carports or metal structures outright. Some city and county zoning codes require a minimum number of off-street spaces per home, and a few require at least one covered space. Older urban neighborhoods and rural counties tend to be more relaxed. Read the covenants and the zoning code for your parcel, then confirm with the planning department. A detached carport may also need its own permit, separate from the house.
Resale and appraisal
Verdict: the market around you decides, so look at the comps.
An appraiser compares your home with recent nearby sales. In a suburb where every comparable house has a two-car garage, a home without one may appraise lower, which can affect your construction loan. In walkable city neighborhoods, small towns, lake areas and much of the coastal South, carports and parking pads are common and rarely hurt value. Ask a local real estate agent or your lender which sales nearby have no garage. A plan like the 4-bedroom one-story with 1,502 sq ft can also be laid out so a garage can be added later on the side if the lot allows, which keeps your options open.
Who should choose what
- Attached garage: buyers in garage-standard suburbs with strict HOAs, cold-climate families who need heated workshop space, and anyone planning to sell within a few years.
- Attached carport: most families skipping the garage for budget reasons, especially in the South and Southwest, who still want a dry path from car to back door and a storage closet at the end.
- Detached carport: narrow infill and alley-loaded lots, where the house needs the full width and parking can live at the rear.
- Parking pad plus exterior storage: tight budgets, mild climates, cabins and small homes like the 750 sq ft two-bedroom cabin, and owners who expect to add a carport later.
- Everyone without a garage: plan a back-entry drop zone and a lockable exterior closet from day one, and check covenants, zoning and comparable sales before committing.