Four picocuries per liter. That is the number most American families first hear about after they have closed on the lot, when a neighbor mentions that "everyone around here has a radon fan." It is the level at which the EPA recommends fixing a home, and it is a good place to start the story of one ordinary family: two working parents and two kids in the Midwest, building their first house on a gently sloping acre at the edge of town. Their questions are the ones most people search for before they build: do we need a radon barrier, why do new basements smell damp, and how do you keep mold out of a house built to be airtight? Along the way we will look at how builders in Canada, Germany and Poland answer the same questions, because some of their habits are worth borrowing.
Chapter 1: The lot, the map and a number nobody mentioned
The family's county sits in EPA Zone 1, the highest of the three zones on the federal radon map, where the predicted average indoor level is above 4 pCi/L. The map is only a rough guide: two houses on the same street can test very differently, and Zone 2 or Zone 3 does not mean a safe house. What the zone does decide is often the code. Many jurisdictions in high-radon areas adopt the radon appendix of the IRC, which calls for passive radon-resistant construction in new homes; others leave it optional. The family's first call was to the county building department to ask which version applied to them.
Across the northern border the approach is more uniform. Canada's federal guideline is 200 Bq/m³, a little stricter than the American 4 pCi/L (about 148 Bq/m³ converts the other way, so the US action level is in fact the lower of the two numbers), and the national model building code has for years expected new houses to include a soil-gas barrier and a capped pipe ready for a future fan. Germany's radiation protection law sets a reference level of 300 Bq/m³, and its states designate precaution areas where extra measures are expected in new buildings. Poland, like other EU members, works with the same 300 Bq/m³ ceiling from the European directive.
Lesson: look up your EPA zone, but ask the city or county what the adopted code actually requires. Plan for a radon rough-in regardless of the zone; the only way to know your level is to test after you move in.
Chapter 2: Basement or slab?
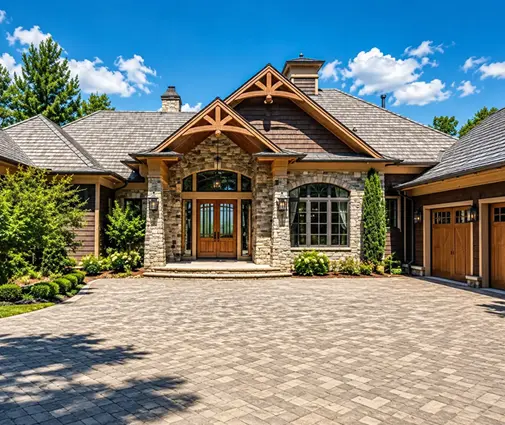
In the Midwest the frost line is deep enough that footings go down several feet anyway, so a full basement adds space at a moderate extra cost. The family started by browsing house plans with a basement and, because of the slope, looked closely at plans for a sloped lot where the lower level can walk out to the yard.
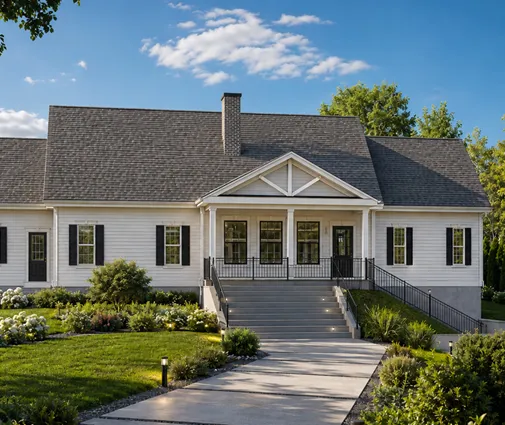
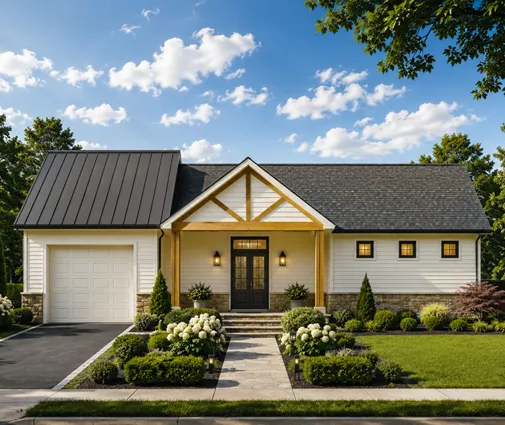
Their first favorite was a Craftsman-style single-story home that puts all four bedrooms on the main floor, leaving the basement free for a family room later. They also considered a ranch with a three-car garage, attractive because a long single-level footprint over a basement gives a lot of lower-level area, and a smaller, simpler three-bedroom farmhouse plan that would keep the budget for a better foundation.

Here the comparison gets interesting. In Germany a cellar is common, and many are built as a "white tub," a watertight concrete box designed to keep groundwater out by the concrete itself. In Poland most new family houses are built with no basement at all, partly because of cost and partly because high groundwater makes them risky; the ground floor sits on a slab or on footings with an insulated floor. In the American South, slab on grade is the default for much the same reason. Each choice moves the risk: a basement has more surface in contact with wet soil and radon, while a slab puts living space directly on the ground with nothing in between to dry.
Lesson: a basement is a choice about water as much as about space. Ask a local engineer about groundwater and soil before you fall in love with a walkout.
Chapter 3: What goes under the concrete
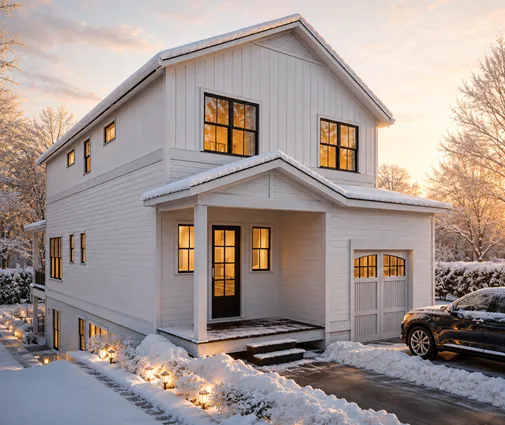
The family settled on a two-story plan in the end: a modern farmhouse with four bedrooms upstairs that fit their budget at roughly 2,200 square feet above the basement. The local drafter adapted the stock plan to their lot and the county's amendments, and most of the health decisions were made in the weeks before the basement slab was poured.
Under the slab went a layer of clean gravel about four inches deep, which lets soil gas move freely to one collection point, then a polyethylene vapor retarder with sealed seams. Many builders still use the 6-mil minimum, but a thicker, tougher sheet costs little more and survives the pour better. A vent pipe ran from the gravel up through the house to the roof, labeled so a future owner knows what it is, with an electrical outlet in the attic ready for a fan. In 2025, a builder typically quoted a few hundred to about a thousand dollars for this rough-in; adding an active system to a finished house costs noticeably more.
Outside the walls, the foundation got dampproofing, which the IRC requires for basement walls, plus footing drains leading to daylight or a sump. Where the water table is high, full waterproofing membranes replace simple dampproofing. The final grade must slope away from the house, and gutters need extensions that drop water well clear of the foundation. German builders treat this layer with almost the same care as the structure; it is a good attitude to adopt.
Lesson: radon control and moisture control use the same parts: gravel, a sealed membrane, drains and a pipe. They are cheap before the pour and expensive after.
Chapter 4: Why the new basement smelled damp
The family moved in during October, and by Thanksgiving the basement had a musty smell. Nothing was leaking. A new house carries a surprising amount of water: the concrete in the walls and slab gives off moisture for many months, and framing lumber, drywall mud and paint add their share. The old rule of "a month per inch of concrete" is only a rough guide, and a basement slab drying through a cool, closed room can take much longer.
Polish and German families know this problem well, only in a bigger form. Their houses are usually built of masonry blocks with wet plaster on both sides, and builders there commonly warn that it takes a year or two for the walls to dry, with heating and steady ventilation through the first winter. A wood-frame American house dries faster, but the concrete below it follows the same physics. That is why flooring installers test slab moisture before laying anything and why finishing a basement in the first season with carpet and wall insulation trapped against the concrete is a common way to grow mold.
Lesson: give the basement a season before you finish it. Run a dehumidifier, keep the space conditioned, and test the slab before putting down flooring.
Chapter 5: A tight house needs to breathe
The family's new home was far tighter than the 1970s house they had left, and the blower-door test showed it. Current energy codes push for low air leakage, and when a house is that tight, whole-house mechanical ventilation is required. Without it, the moisture from cooking, showers and four people breathing has nowhere to go, and it ends up as condensation on the coldest surfaces.
Their contractor installed a heat recovery ventilator, an HRV, which exchanges stale indoor air for fresh outdoor air while recovering much of the heat. In Canada HRVs are close to standard in new homes, and in Poland a heat recovery system, which Poles call "rekuperacja," has become a normal line in new-build budgets. In hot, humid parts of the US, an energy recovery ventilator, an ERV, often makes more sense because it also limits the humidity coming in. Ventilation also helps with radon by diluting it, though it does not replace a sub-slab system.
Plans with tight, simple shapes make ducting easier. The family had looked at a traditional plan with five bedrooms across three levels, and a compact modern farmhouse that stacks its rooms over a basement showed how short duct runs can be when the floors line up.


Lesson: tight construction and mechanical ventilation belong together. Choose HRV or ERV for your climate and keep the indoor humidity roughly between 30 and 50 percent.
Chapter 6: Moving in and testing
Three months after move-in, the family ran a long-term radon test through the heating season. The result came back above 4 pCi/L, so an electrician wired the attic outlet and a fan went on the existing pipe in an afternoon. Their neighbors without a rough-in paid several times more to add one. The basement smell faded once the dehumidifier and HRV had done their work, and the family finished the lower level the next summer.
Before you buy a plan with a basement or a slab on grade, run through this list with your builder:
- Check your EPA radon zone and the radon rules your city or county has adopted.
- Ask about soil, groundwater and drainage on your lot before choosing a basement or walkout.
- Specify a gravel layer, a sealed vapor retarder and a passive radon pipe to the roof with an attic outlet.
- Require footing drains, dampproofing or waterproofing as the site needs, and a grade that falls away from the house.
- Plan gutters and downspout extensions as part of the design, not an afterthought.
- Budget for mechanical ventilation: HRV in colder climates, ERV in hot and humid ones.
- Delay finishing the basement until the slab and walls have dried, and test the slab before flooring.
- Test for radon after you move in, and again after any major change to the house.
Lesson: the healthy house is decided below ground and in the mechanical room long before the paint colors. Borrow Canada's habit of building every house ready for a radon fan, Germany's care with foundation water, and Poland's patience with drying, and you will have the best of all of them.