The structural sheets are stamped, the site plan clears every setback, and the HOA has signed off on the elevations. Then the city emails back: "Energy compliance documentation missing or incomplete. Resubmit." It happens to experienced builders and first-time owner-builders alike, and it usually costs one or two weeks in the review queue.
Most U.S. building departments enforce some edition of the International Energy Conservation Code (IECC), or the energy chapter of the IRC, often with state or local amendments. At plan review they want proof that the house meets it. You have three main ways to give them that proof: a prescriptive checklist, a REScheck report (the total UA trade-off), or a performance path built on energy modeling, including the Energy Rating Index (ERI) based on a HERS rating. Each has a different cost, a different level of flexibility, and different reasons for getting rejected.
One caveat applies throughout. Code editions vary widely. Some jurisdictions still use the 2015 or 2018 IECC, many have moved to 2021, and a few are adopting 2024. A handful of states run their own systems; California's Title 24 is the best-known example. Confirm the edition and any amendments with your building department before you choose a path.
The three paths side by side
| Criterion | Prescriptive checklist | REScheck (UA trade-off) | Performance / ERI (HERS) |
|---|---|---|---|
| How it works | Every component meets the minimum R-value or U-factor table for your climate zone | Software totals the heat loss of the whole envelope; one weak part can be offset by a stronger one | A whole-house energy model is compared to a code reference home, or scored on the ERI scale |
| Who prepares it | Drafter, designer or builder | Drafter, designer or builder (free DOE software) | Certified energy rater or energy consultant |
| Typical cost (2025) | Little or none beyond drafting time | Roughly $0–$300 if outsourced | Often $400–$1,500+ for modeling and testing, depending on market and house size |
| Plan details needed | Insulation and window specs on the drawings | Areas of every wall, window, door, ceiling and floor, plus their R-values and U-factors | Everything REScheck needs plus HVAC, water heating, duct location, orientation and infiltration targets |
| Flexibility with glass and unusual shapes | Low | Moderate | High |
| Testing commitments | Mandatory blower door and duct tests, as the local code requires | Same mandatory tests | Same tests, and the model's assumed values must be met or the house can fail at the end |
| Review risk | Low if every value matches the table | Moderate; mismatches between report and drawings are common | Low at review, higher at final if the testing misses the target |
Cost and who prepares the paperwork
The prescriptive path is the cheapest because it involves no calculation. Your drafter adds an energy notes block to the cover sheet or the wall sections: ceiling R-value, wall R-value, floor or slab insulation, window U-factor and SHGC, and the air sealing and duct requirements. Some departments supply a one-page form that you fill in and attach.
REScheck is free software published by the U.S. Department of Energy. A drafter or a builder who knows it can produce a report in an hour or two. Many local drafters who adapt stock plans include it in their fee or charge a modest amount for it.
A performance or ERI analysis requires a certified rater (RESNET HERS raters are the most common) using accredited software. You pay for the modeling up front and for testing at rough-in and at final. In many markets builders already work with a rater for utility rebates or ENERGY STAR, which keeps the extra cost down.
Verdict: prescriptive and REScheck win on cost; pay for a rater only when the design or the local code requires one.
What the plan has to show
This is where most resubmittals start. Whichever path you choose, the reviewer compares your energy document against the drawings, line by line. Make sure the set clearly shows:
- Insulation R-values on the wall sections: cavity and continuous insulation listed separately (for example R-20 cavity plus R-5 continuous, not just "R-25").
- A window and door schedule with U-factor and SHGC, not only sizes and operation types.
- Slab edge or basement wall insulation with depth and R-value, where your climate zone requires it.
- Duct location: in conditioned space, in a vented attic, or in a crawlspace. This affects testing requirements and, under the performance path, the score.
- Mechanical ventilation (exhaust, supply or ERV/HRV), since modern codes treat tight houses as needing it.
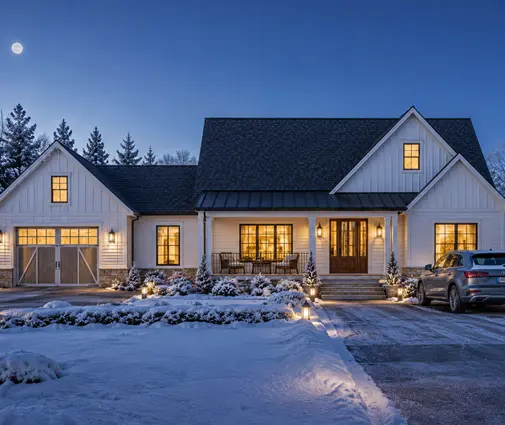
A simple one-story plan makes all of this easy. A compact farmhouse such as the 3-bedroom, 1,676 sq ft Modern Farmhouse ranch has few wall types, one ceiling and a slab, so its REScheck has only a handful of lines. The 1,972 sq ft one-story Craftsman with a 2-car garage is similar. The more distinct assemblies a house has (vaulted ceilings, knee walls, floors over the garage, bonus rooms), the more lines appear and the more chances there are for a mismatch.


Verdict: tie. Every path depends on complete, consistent drawings, but prescriptive needs the fewest numbers.
Flexibility with windows, glass and complex shapes
The prescriptive path has no trade-offs. If the table for your zone calls for a certain window U-factor, every window has to meet it. That works for most production-style homes. It gets difficult with walls of glass, large sliding or folding doors, or a design that needs a lower-performing product somewhere.
REScheck lets you trade. Better attic insulation or continuous exterior insulation can offset extra glazing, up to a point. The report tells you how far above or below code the envelope is, so you can try different assemblies before you settle on them.
Glass-heavy designs are where the performance path earns its fee. A house like the 5,200 sq ft four-story Modern Tudor, or anything from the large-windows collection, may fail a UA comparison even with good windows. A model can credit a high-efficiency heat pump, ducts inside conditioned space, or a tighter air leakage target. A REScheck envelope-only calculation cannot.
Verdict: performance/ERI for glass-heavy or unusual homes; REScheck for ordinary designs that need a little room to trade.
Blower door and duct testing commitments
Many homeowners don't realize that testing is not optional on any path. Under recent IECC editions, envelope air leakage testing with a blower door is a mandatory requirement, and duct leakage testing applies in most cases where ducts run outside the conditioned space. The maximum allowed air changes per hour (ACH50) depend on the code edition and climate zone, and some jurisdictions amend them. Check the number on your permit before framing.
With the prescriptive and REScheck paths you only have to meet the code maximum. With the performance path, the model may assume a tighter result than code, say 2.5 ACH50 instead of the code limit, in order to pass. That number becomes a promise. If the final blower door test comes in above the modeled value, the rater must rerun the model, and the house can fail at final inspection, after the drywall is up.
Verdict: prescriptive and REScheck are safer; with performance/ERI, model air leakage you know your framer can actually achieve.
Common reasons reviewers send it back
Plan reviewers see the same handful of problems again and again:
- Wrong code edition selected in REScheck, or an outdated software version.
- Wrong climate zone. REScheck sets it from the county, and some counties that seem similar fall in different zones.
- Areas don't match. The report shows 280 sq ft of glazing, but the window schedule adds up to 340.
- Values in the report aren't on the plans. The report claims U-0.28 windows, but the schedule lists no U-factors.
- Missing slab edge, basement or floor insulation on plans adapted from a warmer region.
- Unsigned compliance statement, or the mandatory requirements checklist left out.
- Performance report with no rater credentials, or HVAC equipment in the model that doesn't match the mechanical schedule.
Verdict: prescriptive has the fewest failure points; REScheck fails most often on mismatched numbers; performance fails most often on missing credentials or inconsistent equipment.
Adapting a stock plan to your climate zone
Stock plans are usually drawn to a generic specification, typically 2x6 walls and a standard attic insulation note. They are not drawn for your county's table. The local drafter or engineer who adapts the plan should:
- Look up your climate zone and the edition your jurisdiction enforces.
- Update the wall sections. Cold zones may need continuous exterior insulation or a specific cavity value; hot-humid zones focus more on SHGC and attic details.
- Add a full window schedule with U-factor and SHGC.
- Specify the foundation insulation for the actual foundation. A plan like the 3-bedroom, 2,489 sq ft Ranch with basement needs basement wall insulation in northern zones; the same plan on a slab in the South needs slab details instead. Browse plans with a basement if you build in the North or Midwest.
- Choose the path, run REScheck, and fix anything that falls short before submitting.
Raised coastal homes need extra care. On a design like the 6-bedroom, 3,877 sq ft four-story Coastal home or the 4-bedroom, 3,315 sq ft beach house, the lowest floor sits over open pilings. That floor counts as part of the thermal envelope and needs its own insulation value. Ducts are often hard to keep inside conditioned space in these homes, which makes duct testing and the duct location note more important.



A mid-size two-story such as the 2,150 sq ft Modern Farmhouse with 3 bedrooms usually passes REScheck easily once the bonus space or any floor over the garage is insulated and listed correctly.
Verdict: start with REScheck for almost any stock plan; switch to performance only if the numbers won't close.
Who should choose what
- Prescriptive checklist: simple one-story and two-story homes with standard window areas, built by a builder who already uses code-table assemblies, and jurisdictions that accept a notes block or a one-page form.
- REScheck: most stock plans adapted by a local drafter, owner-builders who want flexibility without hiring a rater, and designs with a few problem areas (one large slider, a vaulted ceiling) that can be offset elsewhere.
- Performance / ERI with a HERS rater: glass-heavy modern homes, large or complex houses, homes whose high-efficiency mechanical systems should count, builders already pursuing ENERGY STAR or utility incentives, and any jurisdiction that requires it.
- Everyone: confirm the code edition and climate zone with the building department first, keep the energy document and the drawings consistent, and schedule the blower door and duct tests before drywall goes up.