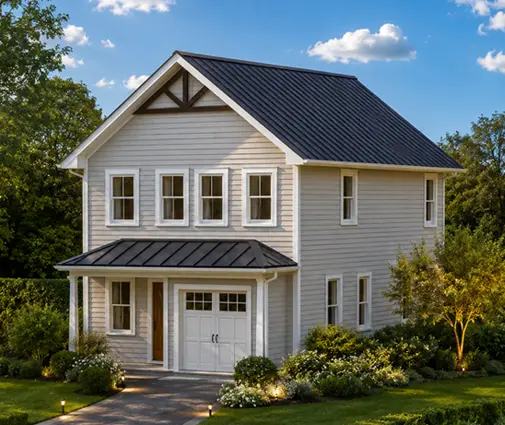
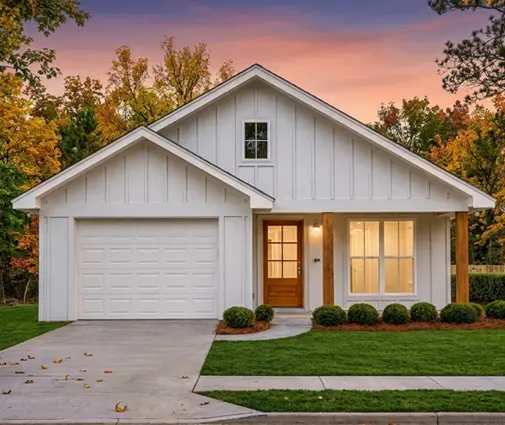
The lot was priced well below everything else in the subdivision, and the view off the back was worth twice the money. Then the site plan came back from the civil engineer with three retaining walls on it: one to flatten the driveway, one behind the garage, and a long one to give the kids a level backyard. Suddenly the "cheap" lot carried a five-figure line item and a second permit review.
This is a common story on hillside lots across the country. Retaining walls are often the right answer, but they are also where budgets break and where building departments look closely. Here are seven things to understand before you buy a sloped lot or pick a plan for one.
1. The 4-foot line is where most permits start
Most US jurisdictions build their rules on the International Residential Code, which treats a retaining wall that holds back more than about 4 feet of soil as something that must be designed to engineering standards. Many cities and counties follow that logic and require a building permit for any wall taller than 4 feet. The catch is how the height is measured: in many places it is taken from the bottom of the footing to the top of the wall, not from the visible grade. A wall that looks 3.5 feet tall from the yard can be well over 4 feet on paper once you count the buried footing.
Some jurisdictions set a lower threshold, sometimes 3 feet or even 30 inches, and a few require a permit for any wall in certain zones, such as hillside overlays or areas with known landslide risk. Do not rely on a neighbor's experience or a general rule of thumb. Call the city or county building department, ask how they measure wall height, and get the answer before your site plan is finalized.
2. A short wall can still need a permit if it carries a load
Height is only half of the test. Engineers call any extra weight on the soil behind a wall a "surcharge," and building departments treat it seriously. If the wall holds up a driveway, a parking pad, a garage, the house itself, or a slope that keeps rising above it, many jurisdictions require a permit and an engineered design even when the wall is under 4 feet.
This matters most for driveways. On a sloped lot, the driveway often has to be cut into the hill or built up on fill, and a wall along it carries the weight of cars, delivery trucks and, during construction, a loaded concrete truck. Plan for the driveway wall to be an engineered wall from day one, and ask your builder where the concrete and lumber deliveries will park while the house goes up.
3. Stamped plans mean a real engineer, and sometimes a soils report
When a wall needs engineering, the building department expects drawings stamped by a licensed professional engineer in your state. The engineer will specify the wall type, footing size, reinforcement, geogrid length for block walls, drainage and backfill. As a rough guide for 2025, design fees for a residential wall commonly ran from about $1,000 to $4,000, more for long, tall or tiered walls, and permit fees from a few hundred dollars upward depending on the jurisdiction.
On steep lots, in clay soils, or in seismic regions, the engineer may ask for a geotechnical report, which can add a few thousand dollars. It is worth it: the soil report usually informs the foundation design for the house as well, so ordering one early often saves you from paying for two separate investigations. If the lot is in a hurricane or seismic zone, expect the wall design to reflect that too.
4. Segmental block, poured concrete and boulders cost very differently
Three wall types dominate residential work, and the costs below are typical 2025 installed ranges per square foot of wall face. They vary widely by region, access and height, so use them for planning, not for a contract.
- Segmental (interlocking) block: roughly $25 to $60 per square foot. The most common choice for yards and driveways. Taller walls need geogrid reinforcement layered into the backfill, which means more excavation behind the wall.
- Poured reinforced concrete: roughly $40 to $90 or more per square foot. Thinner than a block wall, so it works where space is tight, such as right next to a driveway or the house. Facing it with stone veneer adds cost.
- Boulder walls: roughly $20 to $50 per square foot, often priced by the ton of stone. They look natural on rural and mountain lots, but tall boulder walls still need engineering, and many building departments are cautious about them above 4 feet.
Price the whole wall, not just the face. Excavation, drain pipe, gravel, compaction, hauling off spoils and any guardrail on top can add a significant share to the quoted per-foot number.
5. Property lines, setbacks and HOAs decide where a wall can go
A retaining wall near a property line raises several questions at once. Some zoning codes allow walls inside the side and rear setbacks, others limit their height there, and many count a fence on top of a wall toward the total height. The footing and the geogrid behind a block wall must stay on your side of the line, which can push the wall several feet farther in than you expected. Utility and drainage easements are usually off-limits.
Tall walls are often broken into two or more terraces. A common rule of thumb is that the upper wall should sit back from the lower one by at least twice the lower wall's height; closer than that, the engineer and the building department may treat the pair as one taller wall. Walls with a walkable surface on top that drop more than about 30 inches often need a guardrail. If the lot is in an HOA, its architectural review committee will likely want to approve the wall materials and color as well.
6. Drainage is the reason walls fail
Most retaining walls that bulge, lean or collapse do not fail because the block was weak. They fail because water built up behind them. Saturated soil is much heavier and pushes much harder than dry soil, and in the North, frozen wet backfill adds frost pressure on top of that. A properly drained wall typically includes:
- a zone of clean crushed stone directly behind the wall, often about 12 inches wide;
- a 4-inch perforated drain pipe at the base, sloped to an outlet that daylights or ties into a storm system;
- filter fabric to keep fine soil from clogging the stone;
- weep holes in poured concrete walls;
- a swale or cap at the top so surface water is directed away instead of soaking into the backfill.
The building department will also look at where that water goes. You cannot simply discharge it onto a neighbor's lot, and many jurisdictions now ask for a grading and drainage plan for the whole site. Coordinate the wall drains with the house's foundation drains and downspouts so they work as one system.
7. The best retaining wall may be the house itself
Every foot of slope that the house absorbs is a foot of wall you do not have to build in the yard. A walkout or daylight basement uses the foundation walls, which are already engineered and permitted with the house, to retain the hill. The uphill side reads as a one-story home from the street, while the downhill side opens to the backyard at the lower level. The sloped lot house plans and the plans with a basement are a good place to start this search.
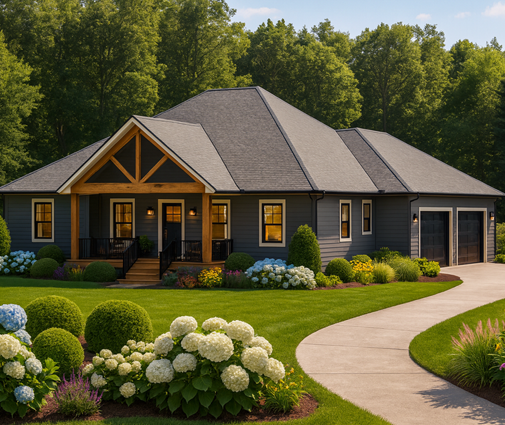
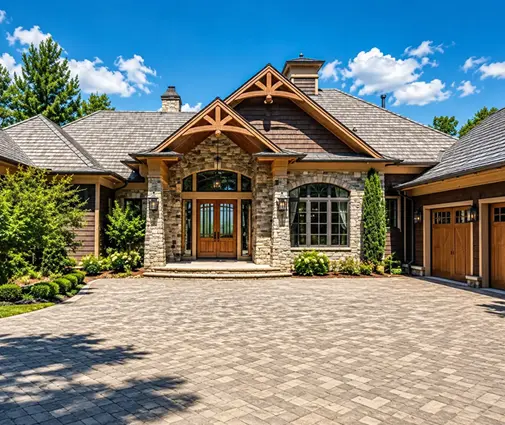
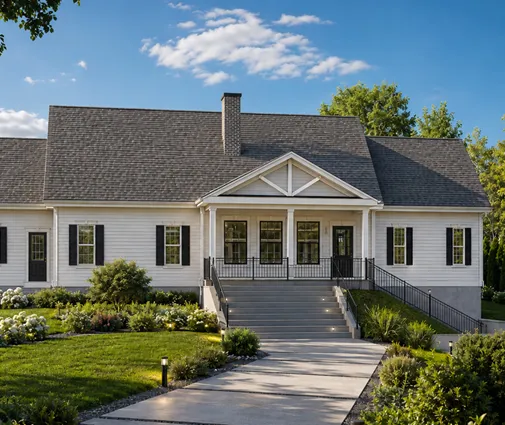
A modest example is this 1,764 sq ft one-story Craftsman with three bedrooms and a basement, a size that fits many hillside lots and can step down to a lower level on the slope side. For a larger budget, the 4,571 sq ft Mountain Craftsman ranch with four bedrooms puts the main living on one floor above a full basement, a classic layout for a view lot. The 2,489 sq ft Ranch with a 3-car garage shows the same idea in a Southern country style.
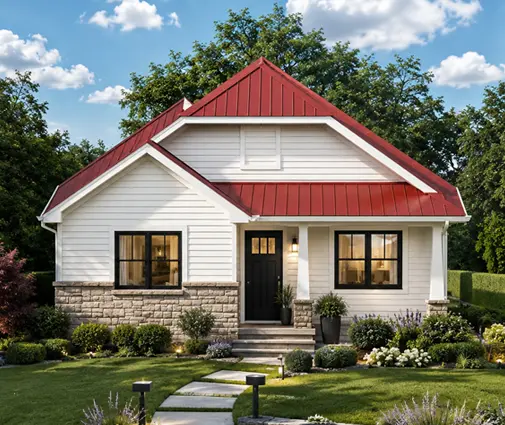
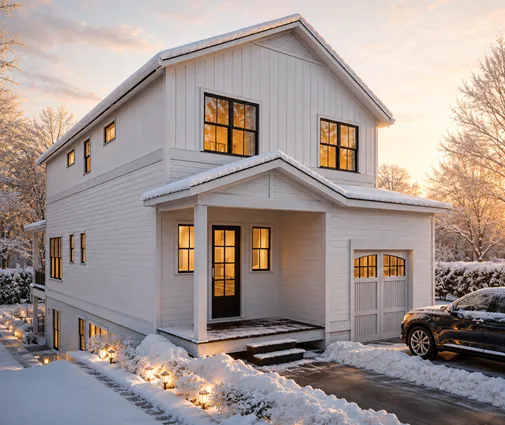
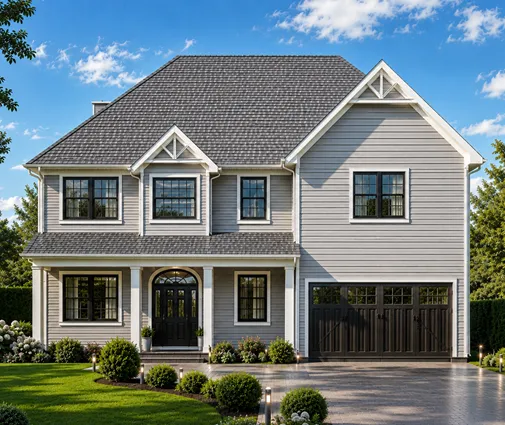
Steeper lots often suit three-level homes, where the lowest floor sits fully into the hill. The 2,082 sq ft three-story Modern Farmhouse with four bedrooms keeps a compact footprint, which means less excavation and shorter walls. The 2,853 sq ft three-story Colonial with five bedrooms spreads family space over three levels, and the 5,013 sq ft three-story Modern Farmhouse with a 3-car garage shows how a big family home can work with the grade rather than against it. If the slope runs across the lot rather than front to back, a split-level plan can be an even better fit.
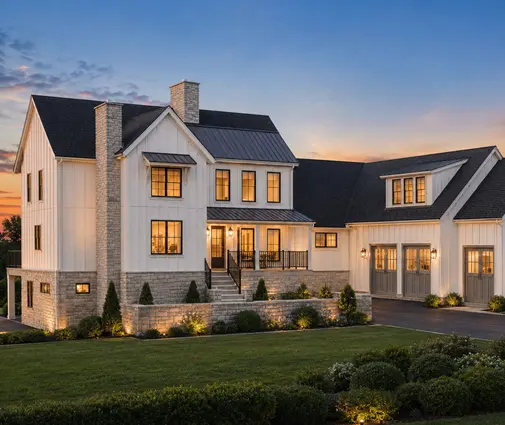
Whichever plan you choose, have your local engineer or drafter set the foundation to the actual survey. Stock plans are drawn on a flat site, and adapting the basement to a walkout, adjusting the garage elevation and setting the finished floor height are normal parts of the job. Pay attention to the driveway: a garage at the upper level with a short, gentle driveway can eliminate the most expensive wall on the property.
Before you close on a sloped lot
Get a topographic survey, sketch the house and driveway on it, and ask an engineer or experienced builder where walls would be needed and roughly how tall they would be. Then call the building department to confirm the permit threshold, how wall height is measured, and whether a grading plan or soils report is required. Add realistic wall costs to your budget, and to your appraisal conversation with the lender, before you commit. On many hillside lots, the smartest move is choosing a plan that lets the house hold back the hill, so the walls you build in the yard stay short, simple and outside the permit office's most demanding rules.