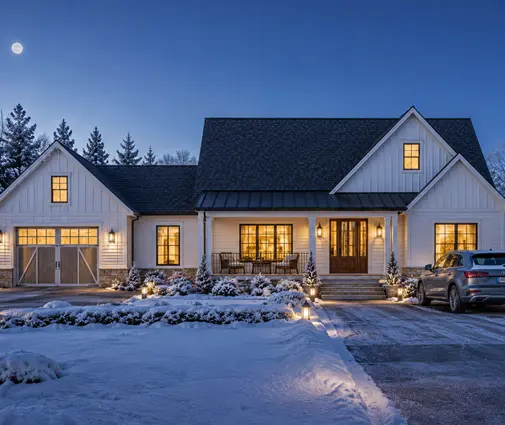
Picture two families who buy the same house plan on the same afternoon. One builds outside San Antonio, the other outside Boston. A year later they compare notes: same bedrooms, same kitchen island, same front porch, and final costs about $300,000 apart. Nobody made a mistake. The plan was identical; everything around it was not.
That is why the national "cost per square foot" figure you see quoted online tells you so little. In 2025, builders reported construction costs for a typical new home, excluding land, anywhere from roughly $150 per sq ft in lower-cost parts of the South to well over $350 in coastal California and the Northeast. Those numbers are rough and overlap a lot, but the spread is real. Below, we follow one typical 2,000-2,400 sq ft plan across the country and look at what moves its price, region by region.
Start with one plan, not an average
Take a 2-story Modern Farmhouse of 2150 sq ft with 3 bedrooms and a 2-car garage. It is close to what many American families look for: an open kitchen and great room, a mudroom from the garage, bedrooms upstairs. Its framing package, window count and roofline are fixed by the drawings. What changes from state to state is the foundation under it, the loads it must resist, the energy rules it must meet, the people who build it and the ground it sits on.
National averages blend all of that together. They also mix builder-grade and custom finishes, sometimes count the garage and porches as square footage and sometimes not, and often lag a year or two behind local prices. Use them as a headline, never as a budget.

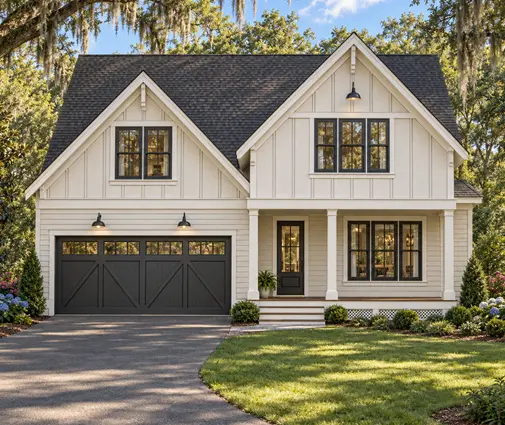

The South: slab on grade keeps the base price low
Across Texas, Georgia and much of the Southeast, a home like this Acadian-style plan with 4 bedrooms on 2 stories and 2220 sq ft usually sits on a slab. Shallow frost depth means no deep footings, and a monolithic slab is one of the least expensive foundations to pour. Add a large pool of framing crews, fast permitting in many suburban counties and a long building season, and you get the lower end of the national range.
The catch is soil. Expansive clay, common around Dallas, Houston and Austin, often calls for a post-tensioned slab or an engineered foundation, plus a soils report before design. That can add thousands of dollars, so ask your builder early whether a geotechnical report is standard in your county.
The Midwest: the basement question
In Ohio, Indiana or Michigan, footings must go below the frost line, typically around three feet down or more. Once you are digging that deep, many families decide to go a few more feet and get a full basement. A plan like this 4-bedroom farmhouse with a basement, 2170 sq ft on 2 floors is drawn for exactly that.
A basement is not free, though. Excavation, poured or block walls, waterproofing, drainage and an egress window for any future bedroom can add tens of thousands of dollars compared with a crawlspace. What you get back is cheap square footage per dollar once finished, and space for mechanicals and storage. Browse house plans with a basement if that trade-off makes sense where you live.
The Gulf and Atlantic coast: wind and flood rules
Move the same footprint to a barrier island or a hurricane-prone county and the structure changes. This raised coastal plan of 2412 sq ft with 3 bedrooms shows the type: living space lifted above the flood level, parking below. In these areas expect higher design wind speeds, continuous load paths with straps and hold-downs from roof to foundation, impact-rated windows or approved shutters in windborne debris regions, and often piles or elevated foundations in flood zones.
Each item adds material and engineering, and insurance requirements may push you further. The exact design values come from your local building department and flood maps, so check them before you fall in love with a plan.
California: seismic design and the energy code
A single-story layout like this Modern Ranch of 2112 sq ft with 4 bedrooms and 4 baths is a natural fit for California lots, but the price climbs quickly. Seismic design means more shear walls, hold-down hardware and engineered connections. California's energy code is stricter than most states, and it has required solar on most new single-family homes since 2020. Add some of the highest labor rates in the country, long permit timelines in many cities and impact fees that can run high, and you land at the top of the national range, often before land.
Large windows and open corners, so popular in modern plans, also need more engineering in seismic zones. A local engineer will tell you which walls can stay open.
The Mountain West: snow, slopes and distance
In Colorado, Idaho or Montana, roofs must carry heavy snow loads, footings go deep, and many lots are not flat. This one-story Rustic Craftsman of 2109 sq ft with a basement and 4 bedrooms suits that country: a walk-out basement can turn a slope into an advantage. Look through plans for sloped lots if your land falls away.
The hidden costs here are often logistics. Hauling materials to a remote site, a shortage of crews in fast-growing resort areas, a short building season and the need for a well and septic system can each add five figures. Rural lots that look cheap often are not cheap to build on.
The Northeast: labor, rock and older towns
A classic like this 3-bedroom Colonial of 2261 sq ft is one of the most efficient shapes you can build: a simple box, stacked floors, a straightforward roof. Even so, the same plan costs much more in Massachusetts or Connecticut than in the Carolinas. Union and skilled labor rates are higher, winters slow the schedule, and New England ledge can mean blasting or hammering rock just to set a foundation. Many towns also have tight setbacks, conservation reviews and local amendments to the IRC.
Choosing a compact, simple plan is the best lever you have in high-cost regions. Every jog in the foundation and every extra roof valley costs more where hourly rates are high.



Get a local number before you buy the plan
The reliable figure is the one a builder in your county will put in writing. Narrow your choice to two or three plans, for example from the 2,000-2,500 sq ft collection, then:
- Ask two or three local builders for a rough price per sq ft on homes they finished in the last year, and what that number includes: site work, garage, driveway, appliances, permits.
- Call the city or county building department about local amendments, design wind and snow loads, seismic category and energy requirements.
- Find out impact fees, utility tap fees or well and septic costs for your lot.
- Budget for site prep: clearing, grading, soils report, drainage and a driveway.
- Talk to your lender about what similar new homes appraise for nearby, since the appraisal caps what you can finance.
A house plan fixes the design, not the price. The foundation your soil needs, the loads your climate brings and the crews your town has will decide whether your 2,200 sq ft home lands closer to $150 or $350 per sq ft. Do the local homework first, and you will pick a plan you can actually afford to build.