It's Thanksgiving, the island is 12 feet of white quartz, and every guest in the great room has a clear view of the roasting pan, the stand mixer and a sink full of pots. That is the hidden cost of the open kitchen in most Modern Farmhouse plans. The fix is a back kitchen: a room behind the main kitchen that takes the storage, the appliances or the dishes out of sight. Below are the questions people ask most when they choose between a walk-in pantry, a butler's pantry and a full scullery, with the sizes, rough costs and code issues to raise with your builder and the local drafter who adapts your plan.
What is the difference between a walk-in pantry, a butler's pantry and a scullery?
The difference is how much work happens in the room: a walk-in pantry stores, a butler's pantry stages, and a scullery cleans and cooks. A walk-in pantry is shelving and maybe a counter for a microwave or coffee maker. A butler's pantry is usually a passage between the kitchen and the dining room with base cabinets, a counter, upper storage and often a beverage fridge or a small bar sink.
A scullery is a true second work zone: a full-size sink, a second dishwasher, counter space for small appliances and sometimes a second oven or a cooktop. In listings and plan descriptions you will also see "messy kitchen," "prep kitchen" and "working pantry." The names are used loosely, so read the floor plan, not the label.
How many square feet does each one need?
Plan on roughly 30 to 50 sq ft for a walk-in pantry, 40 to 70 sq ft for a butler's pantry and 80 to 150 sq ft for a scullery. A 5x6 or 6x8 foot pantry with shelves on three sides is the practical minimum. A butler's pantry runs 5 to 6 feet wide and 8 to 12 feet long, because it is a corridor with cabinets on one or both sides.
A scullery needs room for a sink base, a dishwasher with its door open, landing counter on both sides of the sink and a work aisle. Kitchen design guidelines commonly recommend about 42 inches of clear aisle for one cook, so a galley scullery with counters on both sides needs to be at least 8 to 9 feet wide. Anything narrower turns into a place where two people cannot pass.
How much does a back kitchen add to the cost of the house?
In 2025, a rough range is $5,000 to $15,000 for a walk-in pantry, $15,000 to $40,000 for a butler's pantry and $30,000 to $75,000 or more for a scullery with a second sink and dishwasher. Most of that is not the room itself but what goes in it: cabinets, counters, appliances, plumbing and electrical.
The square footage counts too. If the back kitchen adds area rather than borrowing it from the main kitchen, multiply the extra square feet by your local cost per square foot, which in 2025 commonly falls between $150 and $300 for a new single-family home depending on the region and finishes. Get a line-item bid from your builder before you commit, because a second set of appliances and a second run of quartz add up fast.
Does a scullery need its own plumbing vent and drain?
Yes, a second sink needs its own trap, a properly sized drain and a vent, just like the main kitchen sink. Under the IRC and its local amendments, the vent can often tie into the existing vent system if the scullery is close to the kitchen wet wall; if it is on an island or far from a wall, some jurisdictions allow an air admittance valve and some do not. The dishwasher drain needs either an air gap or a high loop, and which one your area requires is a local decision.
The cheapest scullery is one that shares a wet wall with the main kitchen, a laundry room or a bathroom. Ask the drafter adapting your plan to keep the drains stacked and short. On a slab foundation, which is common in the South, moving a sink later means cutting concrete, so get it right on paper.
What electrical and ventilation requirements apply?
A back kitchen with a counter usually needs 20-amp small-appliance circuits and GFCI protection at the outlets, just like the main kitchen, and a dishwasher is typically put on its own circuit. If the scullery holds a cooktop or range, it needs a hood vented to the outside. In many jurisdictions that adopt the IRC, a kitchen exhaust above 400 cfm also triggers a makeup air requirement, which adds a damper and ducting and can add a few thousand dollars.
A walk-in pantry with only shelves and a coffee maker needs little more than one outlet and a light. Check the current electrical code edition and amendments with your building department, because cities and counties adopt editions on different schedules.
Where should the back kitchen connect to the garage and mudroom?
The best place is directly on the path from the garage through the mudroom to the kitchen, so groceries go straight onto pantry shelves without crossing the great room. The ideal sequence is garage, mudroom with drop zone, pantry or scullery, then the main kitchen. That route also lets you stage trash and recycling near the garage door.
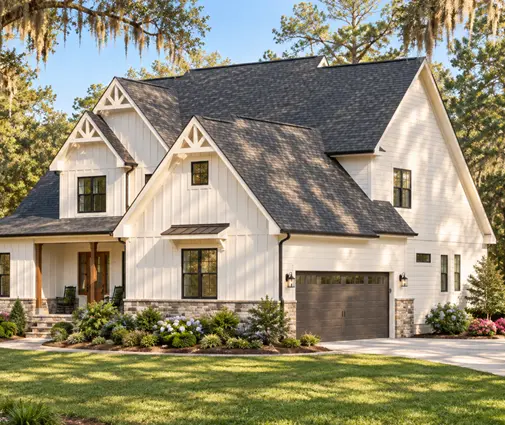
Plans that get this right, such as the two-story, 3,062 sq ft Modern Farmhouse with 4 bedrooms and a 2-car garage, are worth studying for the circulation alone. When you compare plans, trace the grocery route with your finger: if it passes through the dining room or the foyer, the back kitchen is in the wrong place.

When does a back kitchen just add hallway?
A back kitchen fails when it becomes a corridor that people walk through instead of a room where they work. The usual mistakes are a butler's pantry with doors at both ends and no counter longer than 4 feet, a scullery placed so the only way to the mudroom is through the dishes, and a walk-in pantry entered from the dining room instead of the kitchen.
Another warning sign is a back kitchen far from the main sink. If you have to carry plates 20 feet from the island to the scullery dishwasher, you will end up loading the main dishwasher anyway. Look for a doorway within a few steps of the cooking zone and a dead-end layout, so the room is used and not passed through.
Is a back kitchen worth it in a smaller house?
In a house under about 2,500 sq ft, a well-placed walk-in pantry usually gives more value than a scullery. A tight scullery steals space from the great room or a bedroom, while a 6x8 pantry with a counter for the toaster and coffee maker clears most of the clutter from the main kitchen.
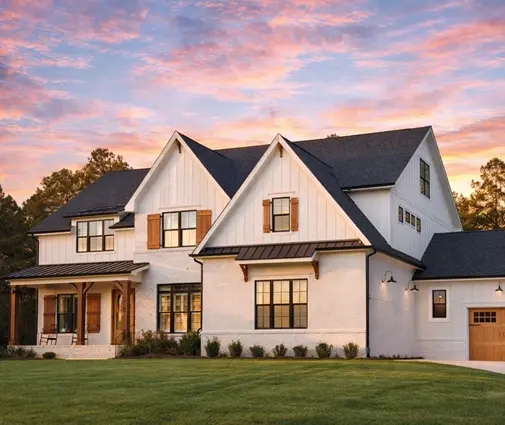
The 2,488 sq ft Modern Farmhouse with 4 bedrooms on two stories sits right at that line, and the 2,508 sq ft one-story Ranch-style farmhouse with a 3-car garage shows how a single-level plan can keep the kitchen, mudroom and garage on one short path. For a three-story option in a similar size, look at the 2,633 sq ft Modern Farmhouse with 4 bedrooms.


Which house plans have room for a full scullery?
A full scullery fits comfortably in plans of roughly 3,500 sq ft and up, where it does not crowd the bedrooms or the great room. At that size you can have a large main kitchen, a scullery with a second dishwasher and a mudroom without any of them feeling squeezed.
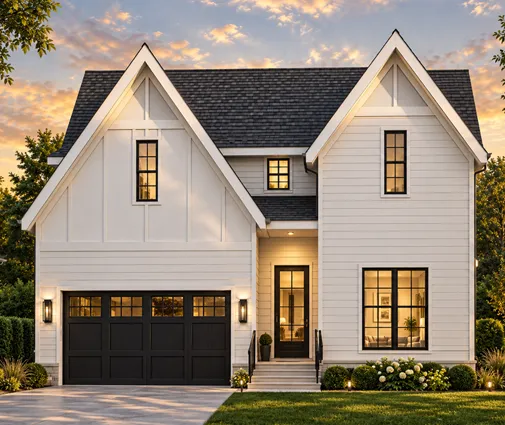
The 4,163 sq ft Modern Farmhouse with 4 bedrooms and 4.5 baths and the 3,783 sq ft Modern Craftsman with 3 bedrooms on two stories are in that range. You can also browse the house plans with a butler's pantry, or the plans with 2 kitchens if you want a true second cooking zone. Whatever the listing says, open the floor plan and confirm the sink, the dishwasher and the door locations yourself.
Can I add a scullery to a stock house plan?
Usually yes, and this is a normal change when a local drafter or engineer adapts a stock plan for your lot and code. The easiest conversion is to turn an existing walk-in pantry or the back of a laundry room into a scullery, because the plumbing is already close.
Expect the change to affect the plumbing layout, the electrical plan and possibly the window or door placement, and expect your permit set to show it. If you build in an HOA community, a back-kitchen change rarely touches the exterior, but an added bump-out can affect setbacks and lot coverage, so check those before you redraw.
Does a scullery help resale and appraisal?
A back kitchen tends to help a house sell, but an appraiser rarely gives it full credit for its cost. Appraisals in the US lean on square footage, bedrooms, bathrooms and comparable sales, so a $50,000 scullery will not usually add $50,000 to the appraised value.
Build one because it will change how your household cooks and entertains, not as an investment. If you are unsure, a large walk-in pantry with a counter, an outlet and plumbing roughed in for a future sink is a lower-risk middle ground. And if the open kitchen is the reason you chose a farmhouse style plan, a back kitchen is the room that lets it stay open.