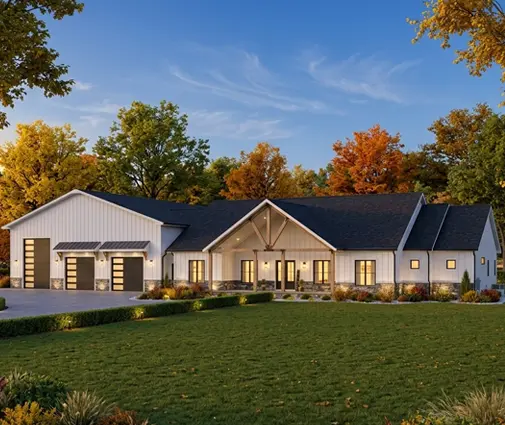
Drive any farm-to-market road outside Dallas, Tulsa or Nashville and you will see them: a long, simple gable, a metal roof, a covered porch running the full length of the front, and a wide overhead door at one end. Shop houses, sometimes called "shouses," are among the most searched home types in rural America. They are also surrounded by more half-truths than almost any other kind of house. Before you buy land, call a steel kit supplier or sign with a builder, it helps to separate what is true from what gets repeated on forums.
Here are seven common myths, and what actually happens when families build one.
Myth 1: A shop house has to be a metal building
Fact: The look comes from the shape, not the structure. What makes a plan read as a shop house is a short list of features: a simple rectangular or L-shaped footprint, a single dominant gable, a great room with a tall or vaulted ceiling, an attached shop or oversized garage, and a deep covered porch. All of that can be built with ordinary 2x6 wood framing on a slab, which is still how most homes in the South and Midwest are built. Post-frame and steel shells are one way to get there, not the only way. Many of the plans in our shop-house style collection are drawn for conventional framing, so any local framing crew can build them.
Myth 2: A steel or post-frame shell is always cheaper
Fact: The shell is the part that gets quoted first, and it is often the smallest part of the bill. Once the kit is standing, you still need interior wall framing, insulation, drywall, plumbing, electrical, HVAC, cabinets, flooring, windows and doors, plus the foundation, septic and well on a rural lot. Those costs are roughly the same whatever holds up the roof. In 2025, many owners who built a finished shop house reported all-in costs for the living area that landed close to a comparable wood-frame home in their area, often somewhere around $150 to $250 or more per square foot depending on finishes and region. The real savings usually show up in the shop itself, where a large unfinished bay costs far less per square foot than living space. Get full turnkey bids for both systems before deciding.
Myth 3: The bank will appraise it like any other house
Fact: Appraisals depend on comparable sales, and in some counties there are few recent sales of post-frame or metal homes to compare against. An appraiser may also value the shop bay at a lower rate than heated living area. Some lenders treat metal or post-frame homes as non-standard construction, which can mean a larger down payment, a construction loan from a local bank or farm credit lender instead of a national lender, or extra paperwork. A wood-frame house with a shop-house exterior usually appraises against regular single-family homes, which tends to make financing and resale simpler. Talk to a lender before you pick the structure, not after.
Myth 4: Insurance works the same way
Fact: Some insurers rate metal-shell and post-frame homes differently from wood-frame houses, and terms vary a lot by carrier and state. Questions to ask early: how the shop is classified, whether a business or hobby use in the shop changes the policy, how the roof is rated for hail and wind, and how replacement cost is calculated. In hail-prone parts of Texas and Oklahoma, the roof rating can matter as much as the frame. Get two or three quotes on the actual plan before closing on a construction loan.
Myth 5: Out in the county, you hardly need a permit
Fact: Rules really are looser in some unincorporated areas, but "looser" rarely means "none." Many counties issue residential permits based on the IRC with local amendments, and some require engineered drawings for any post-frame or steel structure people will live in. A building permitted as agricultural cannot simply be turned into a home later without meeting residential code. On a rural lot you will also deal with septic permits, well permits, driveway access, setbacks and sometimes floodplain rules, and if the land is in a subdivision, the HOA may restrict metal siding or the size of a shop. Call the county permit office with your lot address before buying a plan, and have a local engineer or drafter confirm wind, snow and seismic requirements.
Myth 6: A big open great room is easy to heat and cool
Fact: A 20-foot ceiling looks great and adds a lot of air to condition. Warm air rises and collects at the peak, so plan for ceiling fans, a properly sized HVAC system, and zoning if the bedrooms are far from the main space. Metal shells need careful insulation and a vapor strategy to avoid condensation on the inside of the panels, especially in humid Southern summers and cold Midwest winters. A wood-frame plan with a vaulted ceiling and 2x6 walls is usually easier to insulate well. If you want the volume without the bills, look at plans with vaulted ceilings where the vault covers the great room only, while bedrooms keep standard 8 or 9 foot ceilings.
Myth 7: The shop can go anywhere in the layout
Fact: Where the shop sits shapes how the whole house works. The layout that works best for most families puts the shop or oversized garage on one end, the great room and kitchen in the middle, and the bedrooms on the far end, so noise, fumes and dust stay away from sleeping areas. A mudroom with a laundry and a half bath between the shop and the kitchen gives you a place to drop boots and wash up. The IRC also requires fire separation between an attached garage and the living space, typically gypsum board on the garage side and a solid or fire-rated door; check the exact requirements with your building department, since a working shop with heaters or welding gear may raise more questions.
A good example of this zoning is this 4038 sq ft one-story plan with a shop and a 3-car garage, which keeps three bedrooms apart from the work area. For heavier vehicle storage, a 2992 sq ft modern farmhouse with a 4-car garage gives you room for a truck, a trailer and a workbench. This 2951 sq ft Modern Farmhouse ranch with three bedrooms and a 3-car garage follows the same idea with a more traditional exterior.
Myth 8: You need a special plan to get the look
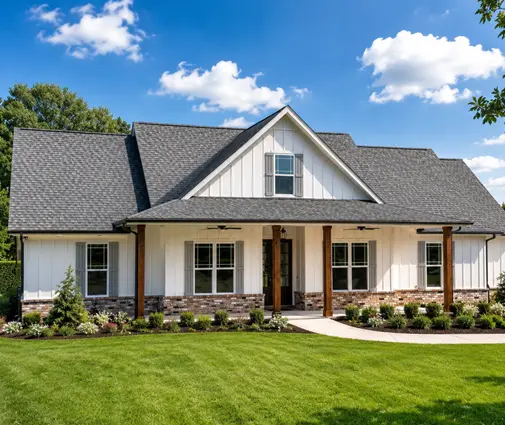
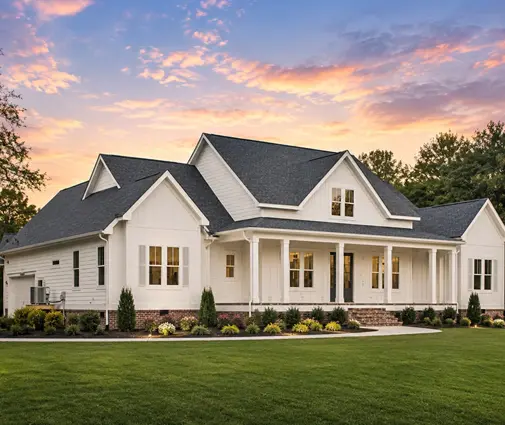
Fact: Plenty of ordinary farmhouse and ranch plans can be finished to look like a shop house. The recipe is simple: a steep, uninterrupted gable, board-and-batten or vertical metal siding, a standing seam metal roof, black window frames, and a porch that runs the full width of the front. Add an oversized garage bay with a taller door, and the effect is complete. Your drafter can often adjust the garage door height and porch depth without changing the structure.
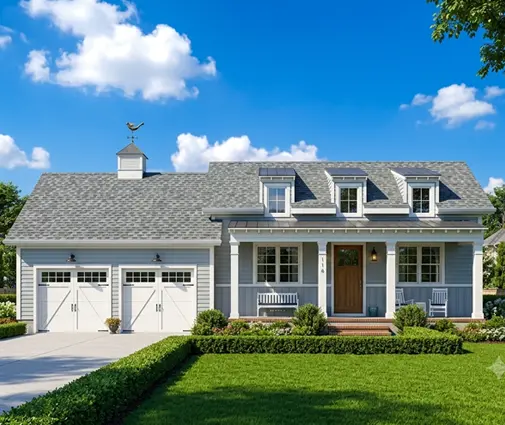
Good starting points include a 1993 sq ft three-bedroom Modern Farmhouse ranch with a 2-car garage, a 2508 sq ft four-bedroom one-story with a 3-car garage and an 1879 sq ft three-bedroom country plan that suits a smaller rural lot. If you need more space for guests, this 2701 sq ft one-story farmhouse with three bedrooms and 3.5 baths is another solid base. To get the long front porch right away, browse plans with a wraparound porch.
What this means for your build
A shop house is not one building system; it is a layout and a look. Decide first what you actually need: how big the shop must be, how many bedrooms, how tall the great room. Then compare a post-frame or steel shell against a 2x6 wood-frame plan with full bids, a lender's opinion and an insurance quote in hand. In many cases, a conventional plan with a big garage bay, a long porch and a vaulted great room gives you everything you wanted, with fewer surprises at the appraisal, at the permit counter and at resale. Before you finalize, confirm current code, setbacks and HOA rules with your county or city and have a local engineer or architect review the plan for your site.