For many first-time builders and downsizers, the most realistic new home is not a 2,500 sq ft two-story with a three-car garage. It is a compact single-level house that fits the budget, the lot and the loan. A one-story plan under 1,200 square feet costs less to build, heat and cool, needs a smaller lot and is easy to live in at any age.
The catch is that small square footage forgives nothing. A wasted hallway or a badly placed door costs far more in an 1,000 sq ft house than in a large one. The good news: a few proven layout ideas make a small ranch feel open, private and practical, even without a garage. This guide walks through those ideas, shows real plans that use them, and explains how these homes fit infill lots and common mortgage programs.
Why a Small One-Story Plan Makes Sense Right Now
Building costs in the United States rose sharply after 2020, and they have stayed high. In 2025 many builders quoted roughly $150 to $300 per square foot for the house itself, not counting land, site work, utilities and permits, with wide swings by region and finish level. At those numbers, every 100 square feet you leave out of the plan can save tens of thousands of dollars.
A single-level home under 1,200 sq ft also brings advantages that go beyond the price tag:
- No stairs. It suits young families with toddlers, owners who plan to age in place and buyers with limited mobility.
- Simple structure. One roof, one foundation, standard 2x6 wood framing and short spans keep framing and engineering straightforward.
- Lower operating costs. Less volume to heat and cool, smaller HVAC equipment and lower property taxes in most counties.
- Easier resale. Small, well-designed single-story homes appeal to both starter buyers and retirees.
Keep in mind that the cost per square foot of a small house is often higher than for a large one. The kitchen, bathrooms, mechanical systems and permit fees cost about the same no matter how big the house is. Your total price will still be lower, but do not expect a 1,000 sq ft home to cost exactly half of a 2,000 sq ft one.
Open Kitchen and Living: One Room That Does Three Jobs
The single most effective trick in a small plan is to merge the kitchen, dining area and living room into one open space. Instead of three small rooms with walls and doorways, you get one room with long sight lines, shared light from several windows and flexible furniture placement.
What makes an open layout work at this size:
- A kitchen island or peninsula that doubles as dining seating, so you can shrink or drop a separate dining table.
- Windows on two sides of the main room, which makes the space read larger and improves cross-ventilation.
- A clear walkway from the front door to the kitchen that does not cut through the seating area.
- A defined TV wall placed so the sofa does not block traffic to the bedrooms.
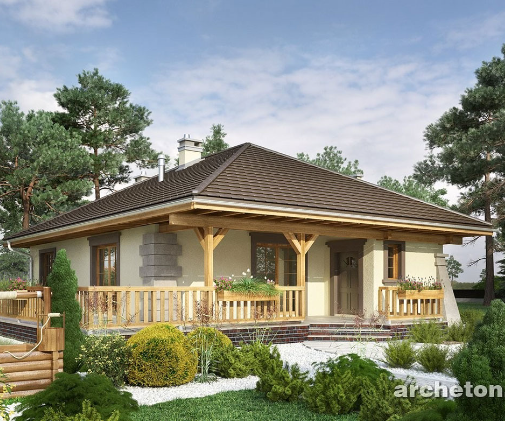
Look at this 926 sq ft cottage with three bedrooms and two baths: the shared living and kitchen space takes the center of the house, and the bedrooms sit around it. You can browse more layouts built this way among the open concept house plans.


Split Bedrooms: Privacy in a Small Footprint
In a split-bedroom layout, the primary bedroom sits on one side of the living area and the secondary bedrooms on the other. In a 2,500 sq ft house this is a luxury. In a 1,100 sq ft house it is a real quality-of-life upgrade, because the walls between rooms are few and sound travels easily.
A split plan works especially well for:
- Couples with a home office or guest room who want quiet at night.
- Parents of teenagers.
- Downsizers who expect visits from adult children or grandchildren.
- Owners who may rent a room or share the home with a relative.
The 1,043 sq ft three-bedroom, two-bath plan is a good example of how much privacy a compact footprint can deliver when the main room acts as a buffer between bedroom zones. If you need the space for two people only, a two-bedroom, two-bath layout like this 1,085 sq ft rustic cottage gives each bedroom its own bathroom, which works well for roommates, guests or a future caregiver.
When a split plan is not possible, at least avoid a bedroom door opening straight into the living room. A short hall or a closet between the two softens noise noticeably.
Vaulted Ceilings and Light: Building Up Instead of Out
You cannot add square footage without adding cost, but you can add volume. A vaulted or cathedral ceiling over the main living space makes a small room feel dramatically larger, and the extra cost is usually modest compared with adding floor area.
Points to discuss with your builder or drafter:
- Framing. Vaults often use scissor trusses or a ridge beam; your engineer will size them for local snow and wind loads.
- Insulation. Sloped ceilings need careful detailing to meet the energy code for your climate zone and avoid condensation.
- Heating and cooling. Tall spaces may need a ceiling fan to push warm air down in winter.
- Windows. Clerestory or gable-end windows bring in light without sacrificing wall space for furniture.
Keep the bedrooms and baths at a standard 8 or 9 foot ceiling and save the vault for the shared room, where it has the most impact. The vaulted ceiling plans are worth browsing for ideas even if you decide to keep a flat ceiling in the end.
The Covered Porch as an Extra Room
In much of the country, a covered porch is the cheapest "room" you can add to a small house. It needs no interior finishes, no heating or cooling, and in most jurisdictions it does not count toward the heated living area that appraisers and buyers compare.
To make a porch actually usable:
- Make it at least 8 feet deep; a 5 or 6 foot porch fits chairs but not a table.
- Place it next to the kitchen or living room, with a door or wide sliding door that connects the two.
- Add a ceiling fan and outdoor lighting, and wire an outlet or two.
- In the South and Southeast, consider screening it in against insects; in hurricane zones, check that the roof framing and connectors meet local wind requirements.
A front porch also matters on infill lots in older neighborhoods, where it helps a new small home blend in with the existing streetscape.
Storage Without a Garage
Many small plans leave the garage out to save money and lot width. That is a smart move, but the garage is where most American families keep bikes, tools, holiday decorations and the lawn mower. A small home without a garage must plan for that storage from day one. The house plans without a garage show many ways to handle it.
A Mudroom or Drop Zone
Even a 4 by 6 foot space by the back or side entry, with hooks, a bench and a closet, keeps coats, shoes and backpacks out of the main room. If the plan has a laundry room, combine the two.
Closets That Earn Their Space
Reach-in closets with doors on the long side store more than deep walk-ins in a small home. Ask for a linen closet near the bathroom and a coat closet near the front door.
Attic, Crawlspace and Exterior Storage
- A pull-down attic stair over a hallway opens up seasonal storage, as long as you use storage-rated trusses.
- A crawlspace foundation, common in parts of the Southeast and Mid-Atlantic, can hold items that tolerate humidity.
- An exterior storage closet off the porch is ideal for garden tools and outdoor furniture.
- Many owners add a carport or a garage later, once budget and setbacks allow; leave room on the site plan for that.
Comparing Size Ranges Under 1,200 Sq Ft
The right size depends on the household, the lot and the budget. This table gives a general sense of what fits where.
| Size range | Typical layout | Best for | Example plan |
|---|---|---|---|
| Under 750 sq ft | 1 to 2 bedrooms, 1 bath | Singles, couples, accessory dwelling or vacation home | 713 sq ft, 2 bed, 1 bath |
| 750 to 950 sq ft | 2 to 3 bedrooms, 1 to 2 baths | Starter homes, downsizers | 926 sq ft, 3 bed, 2 bath |
| 950 to 1,100 sq ft | 3 bedrooms, 1.5 to 2 baths | Young families, split-bedroom layouts | 1,043 sq ft, 3 bed, 2 bath |
| 1,100 to 1,200 sq ft | 3 bedrooms, larger living area | Families who want a dedicated dining space or office nook | 1,169 sq ft, 3 bed, 1 bath |
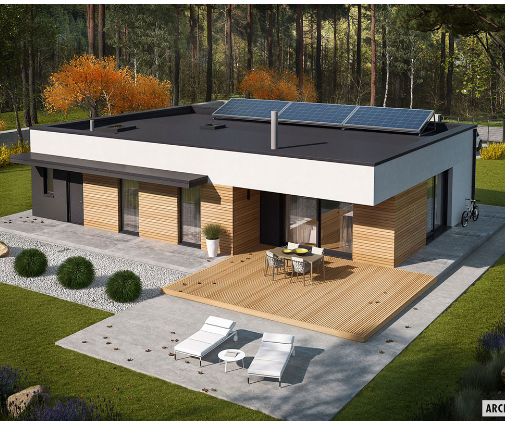
At the smallest end, this 713 sq ft two-bedroom bungalow shows how a full home can fit in a footprint that many cities now also allow as an accessory dwelling unit. Surprisingly, three bedrooms are possible even at this size: the 720 sq ft three-bedroom cottage keeps everything on one level with a single bath. At the top of the range, the 1,169 sq ft three-bedroom bungalow adds more breathing room to the shared spaces. For a cleaner contemporary look, consider the 1,002 sq ft modern plan with three bedrooms and 1.5 baths.


Fitting Small Lots and Local Rules
Small one-story plans are a natural fit for infill lots in established neighborhoods, which are often 40 to 50 feet wide. Before buying a plan, check these points with your city or county planning office:
- Setbacks. Front, side and rear setbacks define your buildable area. A 50 foot lot with 5 foot side setbacks leaves a 40 foot wide building envelope.
- Minimum house size. Some zoning districts and many HOAs set a minimum living area. A 900 sq ft home may not be allowed in every subdivision.
- Lot coverage. Single-story homes spread out more than two-stories, so check the maximum percentage of the lot you may cover.
- Design guidelines. HOAs and historic districts may regulate roof pitch, siding, porches and colors.
- Foundation. Slab on grade is common in the South; frost depth in the North and Midwest pushes footings deeper and may make a crawlspace or basement more practical. Your local engineer or drafter will adapt the plan.
Stock plans are designed to the International Residential Code, but every jurisdiction adopts its own version and amendments. Expect a local professional to review the plan for wind, seismic and snow loads and to prepare the site plan for the permit application.
Staying Within FHA and Conventional Loan Limits
One of the strongest arguments for a home under 1,200 sq ft is financing. FHA loans and conventional conforming loans both have county-based limits that change every year. In 2025, the FHA floor in lower-cost areas was a little over $520,000, and the baseline conforming limit for conventional loans was just over $800,000. A modest new home on a reasonably priced lot falls well below those numbers in most of the country.
A few practical notes:
- Construction loans work differently from purchase mortgages. Many buyers use a construction-to-permanent loan, and FHA offers its own one-time-close option through approved lenders.
- Appraisals compare your home with recent sales nearby. A small new home in a neighborhood of older, larger houses may appraise well on condition but lower on size; talk to your lender early.
- Bedroom count affects value. A three-bedroom home usually appraises and resells better than a two-bedroom of the same size, which is why compact three-bedroom plans are so popular.
- Check the current limits for your county on the HUD and FHFA websites before you finalize the budget.
To explore more options, browse all one-story house plans and filter by size and bedroom count.
Frequently Asked Questions
How much does it cost to build a 1,000 sq ft one-story house?
In 2025, many builders quoted roughly $150,000 to $300,000 for the house itself, before land, site work, utility connections and permits. Costs vary widely by region, foundation type and finishes, so get at least two local bids.
Can I fit three bedrooms in less than 1,000 sq ft?
Yes. Well-designed plans fit three bedrooms into 720 to 950 sq ft by keeping hallways short and combining kitchen, dining and living into one open room. Bedrooms will be compact, typically 10 by 10 to 11 by 12 feet.
Is a house without a garage harder to sell?
In some suburban markets buyers expect a garage, but in many towns, infill neighborhoods and rural areas a small home without one sells well, especially at an entry-level price. Leaving space on the lot for a future garage or carport keeps your options open.
Do I need an architect to build from a stock plan?
Not always. Many builders and owners buy a stock plan and have a local engineer or drafter adapt it to the lot, the foundation and local codes. Your building department will tell you what stamped drawings it requires.




