








Это значит, что у вас есть два варианта на выбор:
1.Доработать проект на уровне эскиза с его автором, купить CAD Concept, а заказать разработку самой документации можете у архитектора из вашей страны.
Construction documents are prepared for the following countries:
1-Story House Plan 1076 ft²: 2 Beds, 1 Baths, Open Floor Plan, without Garage
Plan
91061C
Lead time 30 days
Signed & Sealed
DC Available
Key Specs
1076
Total Heated ft²
1 + 0
Baths + 1/2 Baths
2 + 0
Beds + Home Office
0
Cars
Projekt Architektoniczny
Opis techniczny
Rzuty kondygnacji
Rzut więźby dachowej
Rzut dachu
Przekroje
Elewacje
Zestawienie stolarki okiennej i drzwiowej
Projekt Konstrukcyjny
Zawiera opis techniczny
Rzuty fundamentów
Płyty stropowe w skali
Rysunki detali konstrukcyjnych
Zbrojenie słupów
Zbrojenie wieńców
Zbrojenie nadproży
Zestawienie stali konstrukcyjnej
Zestawienie drewna na więźbę
Projekt Instalacji
Instalacja wodno-kanalizacyjna
Instalacja ogrzewania
Instalacja gazowa
Instalacja elektryczna
Need to make some changes?
This house plan can be modified to fit your family’s lifestyle and your lot’s specifics.
The architect of this plan is not from your country.
You have two options for modifying this house plan:
1. Order modifications from the original architect. Purchase the modified Digital Concept and send it to your local architect to prepare the Construction Documents.
2. Work with your local architect. Purchase the original Digital Concept without modifications, then ask your local architect to make the changes and prepare the Construction Documents.
Floor Plans
Main Floor
Full Specs & Features
Area
Total Heated: 1076.39 ft²
Dimensions
Depth: 32'7" ft
Width: 44'9" ft
Height: 21'9" ft
Foundation
Concrete Stem Wall
Slab (Optional)
Block Stem Wall (Optional)
Exterior Wall Framing
Aerated Concrete Block
Ceramic Block (Optional)
Calcium silicate block (Optional)
Exterior Wall Materials
Stone/Brick Veneer
Stucco
Rooms
Full bathrooms: 1
Bedrooms: 2
Utility room
Entry
Kitchen and Dining
Breakfast Nook
Interior Features
Fireplace in Family Room
Clustered Bedrooms
Open Floor Plan
Large Family Room (>270 ft²)
Exterior Features
Outdoor Fireplace
Outdoor Kitchen
Covered Side Porch
Architectural Style
Bungalow
European
Traditional
Roof
Roof Area: 2561.81 ft²
Hip
Roof Pitch: 7/12 (30°)
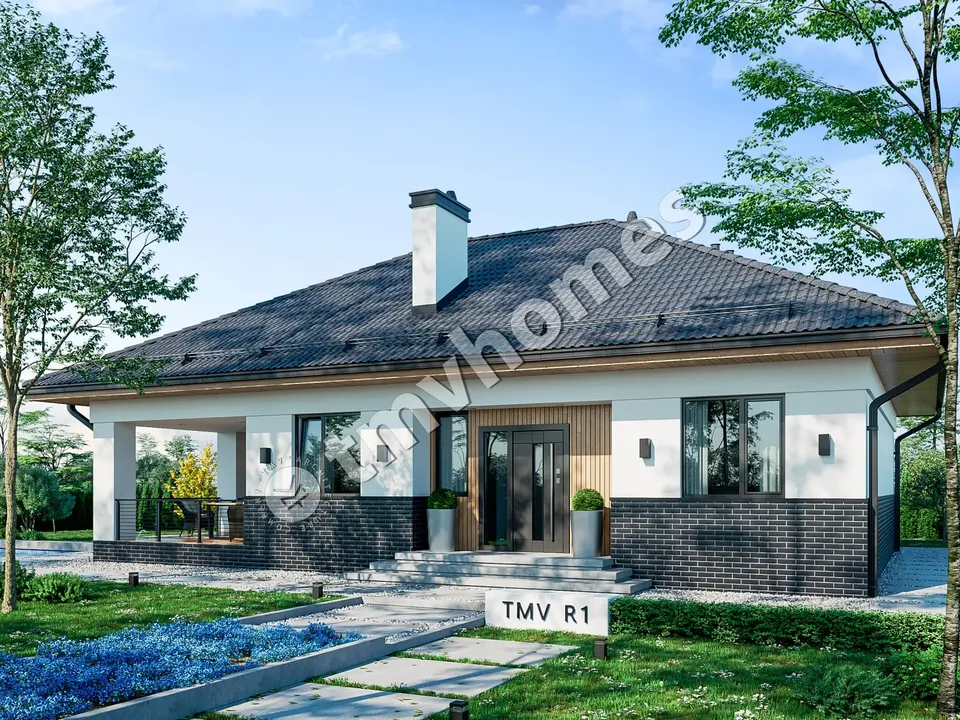
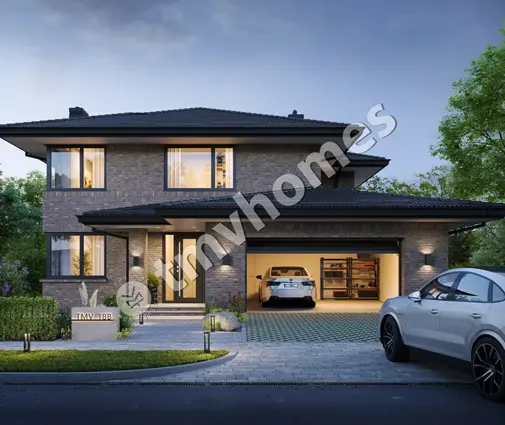
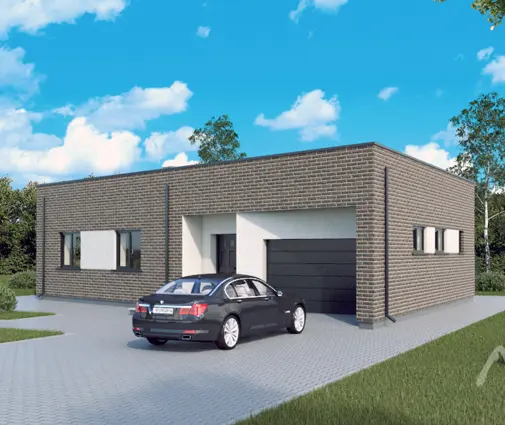
Plan 91061C is a 2-bedroom single-story house plan with a bungalow character, a hip roof and 1076 ft² of living space arranged entirely on one level. European and traditional influences show in the exterior walls of stone/brick veneer and stucco, while the hip roof, pitched at 7/12 (30°), gives this single family home a calm, balanced profile. The house measures 44'9" wide and 32'7" deep, with a height of 21'9". It is a well-proportioned small house plan for a couple, a young family or anyone planning to downsize without giving up comfort.
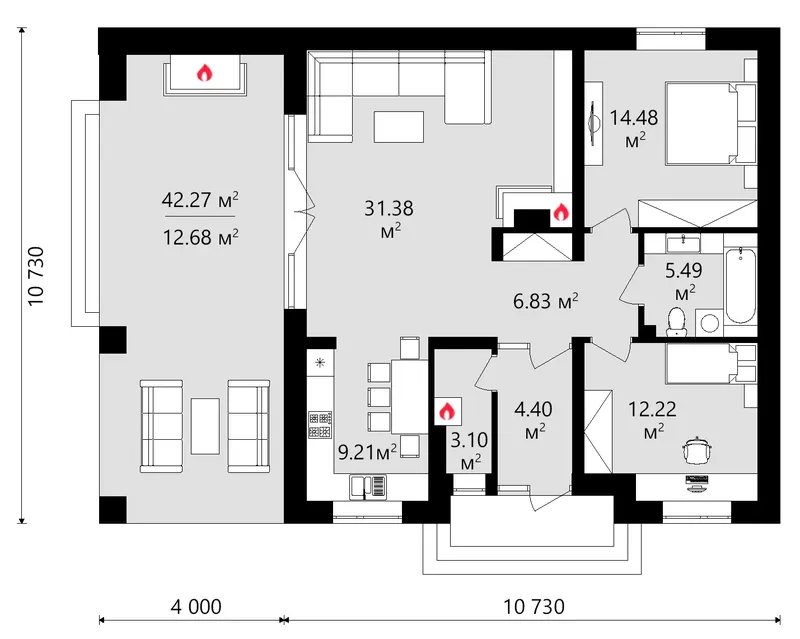
Daily life is organized around an open floor plan. Past the entry, the large family room is anchored by a fireplace, the natural gathering place on winter evenings and the feature that makes this a true house plan with fireplace. The kitchen shares the open space and includes a breakfast nook, an easy spot for morning coffee and quick meals that keeps whoever is cooking part of the conversation. Because the living areas flow together without dividing walls, the interior feels more generous than its compact footprint suggests.
The two bedrooms are clustered together, which keeps the private rooms in one quiet zone set apart from the everyday activity of the family room. They share one full bathroom, a practical arrangement for a 2 bedroom house plan of this size. A utility room keeps the working side of the house in one place, and the entry gives everyone a defined spot to arrive and leave coats behind before stepping into the living area.
Outdoors, the home offers a covered side porch along with an outdoor fireplace and an outdoor kitchen, so cooking, dining and relaxing can move outside whenever the season allows. This one-story bungalow house plan has no garage and no basement. The house stands on strip footings, and it is also available with a slab or a concrete block foundation. The exterior walls are built of aerated concrete, with clay block or sand-lime block available on request.
Plan Package
Local Architects
Offers from your local architects who are ready to develop construction documents based on the digital concept.
 Advanced Drafting & Design Co. Mooresville US$ 5,382
 My Home Floor Plans Rosemead US$ 1,000
 Plan & Simple LLC Austin US$ 2,153
More Plans By This Architect
Related Plans & Collections
Worth Reading
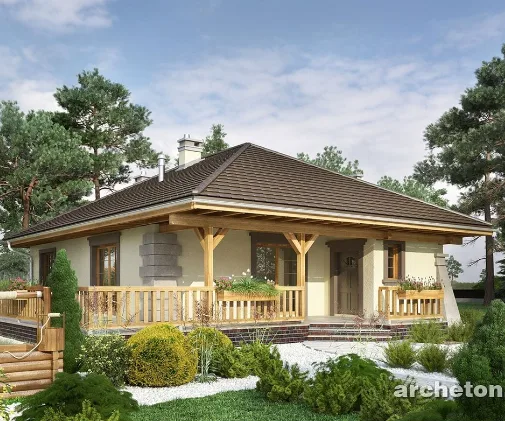 Small One-Story House Plans Under 1,200 Sq Ft: Smart Layouts for Starter Homes A well-planned ranch under 1,200 square feet can live much larger than its size. Here is how open layouts, split bedrooms, porches and smart storage make a small starter home or downsizing home work. Read more →
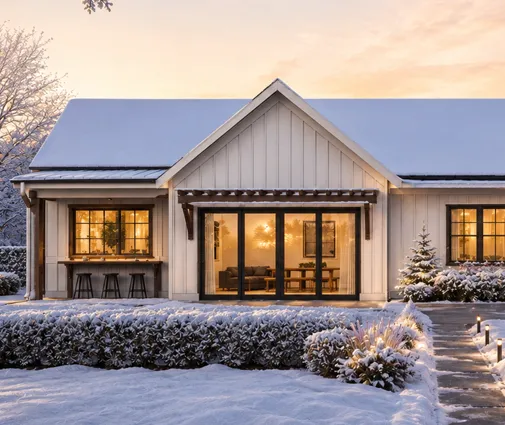 Pros and Cons of Being Your Own General Contractor: Worth It or Hire a Builder? Acting as your own GC can save you the builder's fee and give you full control, but it costs time, nerves and cash reserves. Here is how to tell if it suits you, and which kind of house makes a first owner-build realistic. Read more →
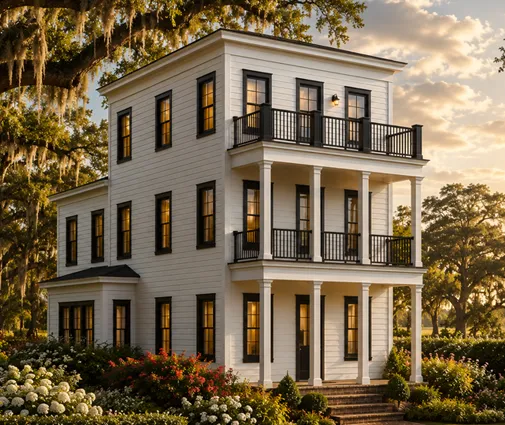 How Far From the Property Line Can You Build a House? US Setbacks by Region There is no national setback in the US. Your city or county sets the yards, the building code sets the 5 ft fire line, and your plat or HOA may add more. Here is how to find the numbers for your lot before you buy it and choose a plan. Read more →
