A common mistake on wooded lots goes like this. The owner closes on the land, hires someone to clear it, and only learns about the local tree ordinance when the building permit application asks for a tree survey. By then the oaks are gone, and the mitigation bill can run into the thousands. Tree rules vary a lot from one city or county to the next, but the questions people ask are much the same. Here are the answers, and how they affect the house plan you choose.
Do I need a permit to cut down trees on my own lot?
Often yes, if your lot is inside a city or county with a tree protection ordinance, and especially if you are clearing land for new construction. Many jurisdictions let homeowners remove small trees freely but require a permit for trees above a set trunk size, for certain species, or for any clearing tied to a building permit. Rural unincorporated areas often have no tree rules at all, while fast-growing suburbs and older cities tend to have the strictest ones.
Do not rely on what a neighbor did a few years ago, because these ordinances are amended often. Before you sign a purchase contract, call the planning or development services department and ask whether the lot falls under a tree ordinance and whether the subdivision plat or HOA covenants add their own rules. Some HOAs require approval for removing any tree above a few inches in diameter, even where the city does not.
What counts as a protected, heritage or specimen tree?
It depends on local definitions, but almost all of them use trunk diameter measured at 4.5 feet above the ground, called diameter at breast height or DBH. A typical ordinance sets one threshold for "protected" trees and a higher one for "heritage" or "specimen" trees. Removing a heritage tree may need a separate review, a public hearing or proof that there is no reasonable way to build around it.
Species matters too. Native oaks, pecans, magnolias, cedars and other locally valued trees are often protected at smaller sizes than fast-growing or invasive species, which may be exempt. Dead, diseased or hazardous trees usually have an easier path, though you may still need an arborist's letter to prove their condition.
What is a tree survey and when is it required?
A tree survey is a drawing of the lot that locates every tree above a given size, with its species, DBH and often its condition and canopy spread. It is commonly required with the site plan for a new house wherever an ordinance applies. A licensed surveyor locates the trees, and in many places a certified arborist identifies them and assesses their health.
Order it early, before you pick a final house plan. The survey is the map you will use to place the footprint, the driveway and the utility runs. Building around trees on paper costs nothing; building around them after you have bought plans for the wrong shape costs money.
What is the critical root zone and why does it limit the foundation?
The critical root zone is the area around a tree where digging, grading or compacting the soil is likely to injure it, and a common rule of thumb sets its radius at 1 foot for every inch of trunk diameter. By that rule, a 24-inch oak has a critical root zone about 24 feet in every direction, which is a circle roughly 48 feet across. Some ordinances use the drip line of the canopy instead, and some protect only part of the zone.
Most roots that feed a tree are in the top 12 to 24 inches of soil, so a foundation trench, a footing or a few inches of fill can do serious harm. Many ordinances allow limited work inside the zone, for example up to a quarter or a third of its area, but the exact limit is local. Your site plan will show tree protection fencing around these zones, and the inspector will expect to see it before work starts.
Can the driveway and utility lines cross a root zone?
Sometimes, but they need special treatment and often approval. Driveways inside the root zone may have to be built on top of the existing grade with permeable pavers, a geocell base or a structural soil, with no excavation below. Water, sewer and power lines can be bored under the roots instead of trenched, which costs more but keeps the tree.
The location of the garage drives all of this. A front-loading garage set far back, or a side-loading garage, needs a longer driveway that may cut straight through the best tree on the lot. Check where the street connection and utility taps are before you choose a plan, not after.
How much do mitigation and replanting cost?
In 2025, costs vary widely, but here is a realistic range for a single-family lot. Always confirm the current fee schedule with your city or county.
| Item | Typical range (2025) |
|---|---|
| Tree survey and arborist report | about $400 to $2,000, depending on lot size and tree count |
| Tree removal permit fee | free to a few hundred dollars |
| Mitigation fee in lieu of replanting | often charged per caliper inch removed; can reach several thousand dollars for one large tree |
| Replacement tree, 2 to 3 inch caliper, planted | about $250 to $900 each |
| Protection fencing, root pruning, arborist visits during construction | about $500 to $3,000 |
Replanting rules often require replacing removed trunk inches with new trees, for example several small trees for one large one. On a tight lot there may be no room to plant them all, which is why many cities offer a payment into a tree fund instead. Saving a large tree is often cheaper than replacing it.
What happens if I clear trees without a permit?
Expect fines, a stop-work order and a mitigation bill that may be higher than the normal one. Some ordinances charge penalties per inch of trunk removed, sometimes multiplied for heritage trees, and can hold the building permit until the matter is settled. If a clearing contractor did the work, the property owner is usually still responsible, so put permit compliance in writing with anyone you hire.
How do I choose a house plan footprint that saves the trees worth keeping?
Start with the tree survey and draw the root zones of the trees you want to keep, then measure the buildable area that is left within the setbacks. A compact, rectangular footprint with few bump-outs fits more easily between trees than a sprawling one. L-shaped plans can wrap around a single big tree and turn it into the focal point of a patio or courtyard.
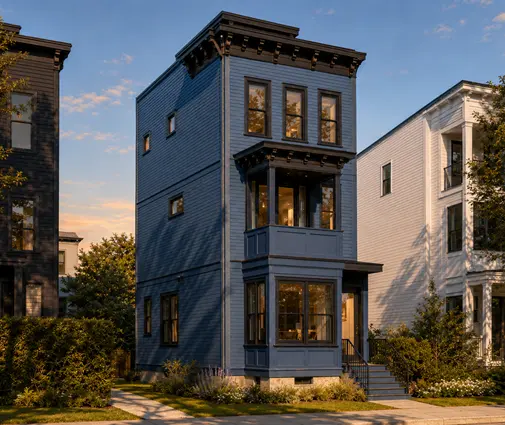
Look at total footprint, not total square feet. A plan like this 1,700 sq ft Charleston-style home on four levels stacks three bedrooms vertically with no garage, so the ground it covers is small. Plans without an attached garage also free you to place parking where the roots are not; browse the plans without a garage and the narrow lot designs if your buildable area is a slim strip between trees.

Is a two-story or a one-story house better on a wooded lot?
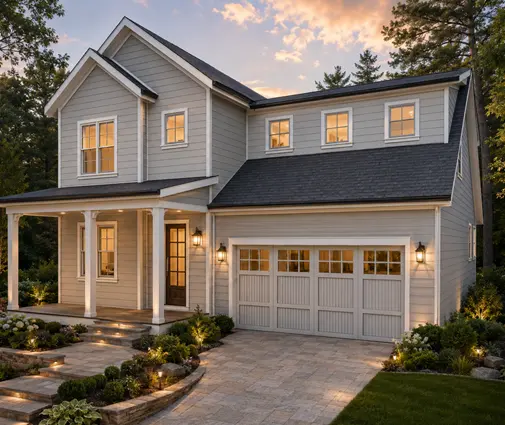
A two-story house is usually easier, because it puts the same living area on roughly half the footprint. This 2,589 sq ft four-bedroom Modern Farmhouse on two stories with a 2-car garage covers far less ground than a ranch of the same size, and a three-story Modern Farmhouse with 2,583 sq ft and three bedrooms goes further still. The 2-story collection is a good starting point for lots with several trees worth keeping.
A single-story home can still work when the trees are at the edges of the lot. This 2,250 sq ft Craftsman ranch with three bedrooms has no attached garage, and a 2,168 sq ft one-story modern plan with a 2-car garage keeps a simple shape that is easy to slide between protected zones.
Does the foundation type change what I can save?
Yes, quite a bit. A basement needs overdigging several feet beyond the walls, so it disturbs the most soil, while a slab on grade needs a level pad and often fill, which can smother roots near the edge. A crawlspace on piers or a pier-and-beam foundation lets a structural engineer span over major roots, and some engineers use helical piers or grade beams near a tree to limit digging.
In the North and Midwest, where basements are standard, a plan like this 1,906 sq ft one-story home with a basement has a compact rectangle that keeps the excavation tight. Ask your engineer to show the excavation limits, not just the wall lines, on the site plan.
Can a stock plan be adjusted to fit around a tree?
Usually yes, and it is a normal step in the U.S. process. A local drafter or architect can mirror the plan, move the garage to the other side, switch it to side-entry, shorten a wing or change the foundation to suit the site. Mirroring alone often solves the problem, since it shifts the driveway and the bulk of the house to the other side of the lot.
Bring the tree survey, the root zones and the setbacks to that first meeting. Ask the designer to overlay the plan on the survey before any changes are drawn, and get the city's informal opinion on any work inside a root zone before you submit for the permit.




