On a July afternoon in Houston or Phoenix, the attic over a typical ranch house can easily pass 130°F. In most new one-story homes in the South, that attic is also where the air handler, the furnace or heat pump coil and a few hundred feet of ductwork sit. Whether that space stays hot or gets pulled inside the thermal envelope is one of the biggest energy decisions in the whole build, and it is usually made quietly by the builder or insulation contractor. Here are the questions worth asking before your plan goes to permit.
What is the real difference between a vented and an unvented attic?
A vented attic sits outside the home's thermal envelope, while an unvented attic sits inside it. In a vented attic, the insulation lies on the attic floor, usually blown fiberglass or cellulose over the drywall ceiling, and outside air flows in at the soffits and out at the ridge or roof vents. The attic itself runs close to outdoor temperature: hot in summer, cold in winter.
In an unvented (sometimes called "conditioned" or "sealed") attic, the insulation moves up to the underside of the roof deck, most often open-cell or closed-cell spray foam, and the vents are left out. The attic then stays within a few degrees of the living space. The ceiling below needs no insulation, and anything in the attic, including the ducts, is effectively indoors.
What does the IRC require for a vented attic?
The International Residential Code asks for enough ventilation and a clear air path from soffit to ridge. The baseline in Section R806 is a net free vent area of 1/150 of the attic floor area, which can drop to 1/300 when the intake and exhaust vents are balanced as the code describes, or under certain vapor retarder conditions in cold climates. Baffles keep the blown insulation from blocking the soffit vents, and the insulation depth has to meet your energy code.
That energy code target depends on your climate zone and on which edition your state or county adopted. Ceiling requirements commonly fall between R-38 and R-60; the 2021 IECC, for example, calls for R-49 in most of the South and R-60 in colder zones. Many jurisdictions still run older editions or local amendments, so confirm the number with your building department.
What does the IRC require for an unvented attic?
The IRC allows unvented attics under Section R806.5, provided the roof assembly controls condensation. In practice that means air-impermeable insulation, such as spray foam, applied directly to the underside of the deck, or air-permeable insulation combined with rigid foam above the deck. The required R-value for the condensation-control layer varies by climate zone, and colder zones add vapor retarder rules.
Two other items show up in plan review. Spray foam generally needs an ignition or thermal barrier, or a listed intumescent coating, depending on how the attic is accessed and used. And because a 6- or 7-inch layer of open-cell foam lands around R-21 to R-27, short of a prescriptive R-49 ceiling, many builders document compliance through the performance path (a REScheck, ERI or energy model) rather than the prescriptive table. Ask your energy rater early.
How much does each option cost on a one-story house?
An unvented attic typically costs two to three times as much to insulate as a vented one. Take a ranch around 2,500 square feet under a 6/12 gable roof. In 2025, blowing fiberglass or cellulose to about R-49 over the ceiling generally ran around $1.25 to $2.25 per square foot of attic floor, roughly $3,000 to $5,500, plus a few hundred to about $1,500 for ridge vent, soffit vents and baffles.
Spray foam is priced on the roof deck area, which is larger than the floor because of the slope and the gable walls you also seal. Open-cell foam on a deck of about 2,900 square feet commonly landed between $7,500 and $13,500 in 2025, and closed-cell often cost noticeably more. Prices swing with region, foam chemistry and roof complexity, so get at least two local bids based on your actual plan.
| Item | Vented attic | Unvented attic |
|---|---|---|
| Insulation location | Attic floor | Underside of roof deck |
| Typical material | Blown fiberglass or cellulose | Open- or closed-cell spray foam |
| Rough 2025 cost, 2,500 sq ft ranch | $3,000 to $7,000 with vents | $7,500 to $13,500+ open-cell |
| Ducts and air handler | Outside the envelope | Inside the envelope |
| Attic usable for storage | Limited, hot | Yes, near room temperature |
Do ducts in a hot attic really raise energy bills?
Yes, and in a cooling-dominated climate the penalty can be significant. Supply air leaves the air handler at around 55°F and travels through ducts surrounded by 130°F air; even with R-8 duct insulation, which the energy code typically requires in attics, the ducts gain heat on the way. Every leaky joint also pulls hot, humid attic air into the system or dumps cooled air into the attic.
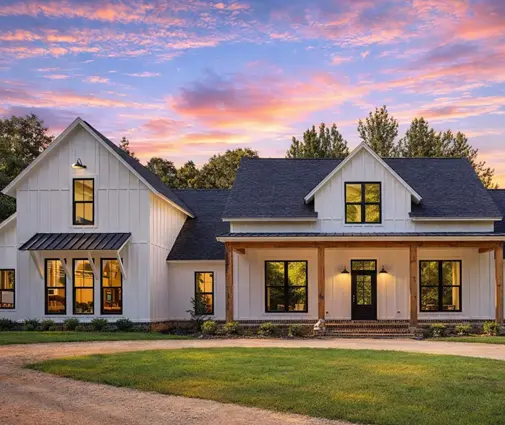
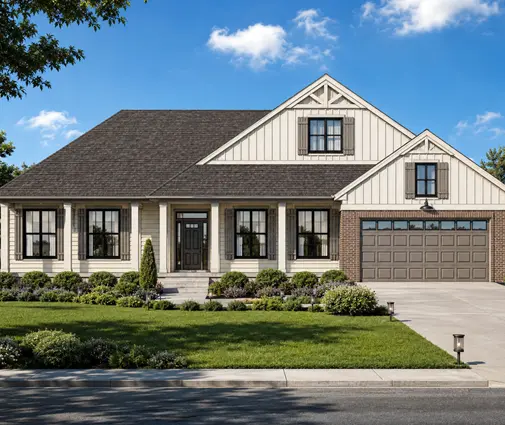
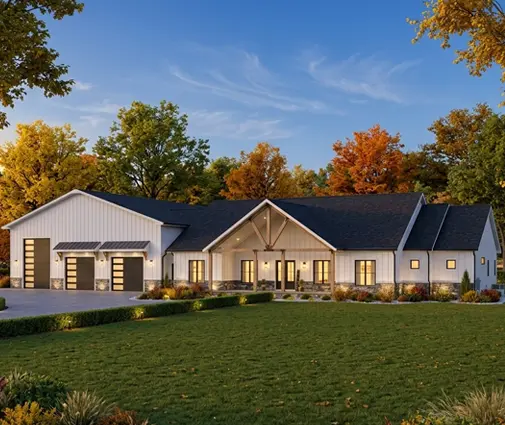
Moving the ducts inside the envelope removes both losses at once. Field results vary widely with duct tightness and climate, but builders and energy raters in the South often see heating and cooling savings in the range of roughly 10 to 20 percent, and a smaller HVAC system may become possible. A large ranch like this 3-bedroom modern farmhouse ranch with 2951 sq ft and a 3-car garage spreads its duct runs across a long footprint, which is exactly where the difference shows up.
Is spray foam on the roof deck worth it in the South?
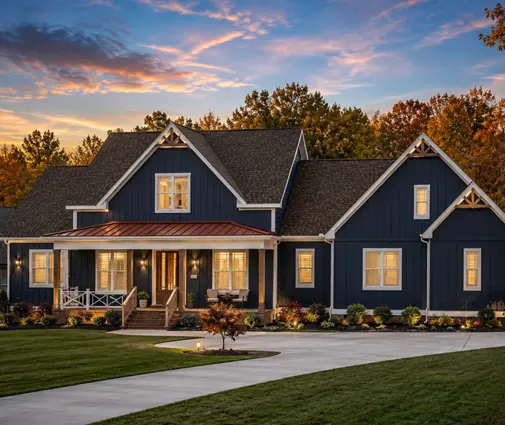
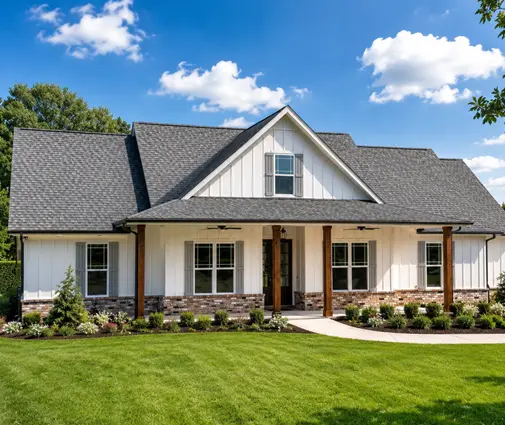
It usually pays off best on large one-story homes with all the mechanicals in the attic. The bigger the footprint, the longer the duct runs and the more there is to gain. A Florida-style home such as this 4-bedroom, 3061 sq ft one-story with a 3-car garage, or the larger 3765 sq ft contemporary coastal plan with 4 bedrooms, is the classic case for an unvented attic.
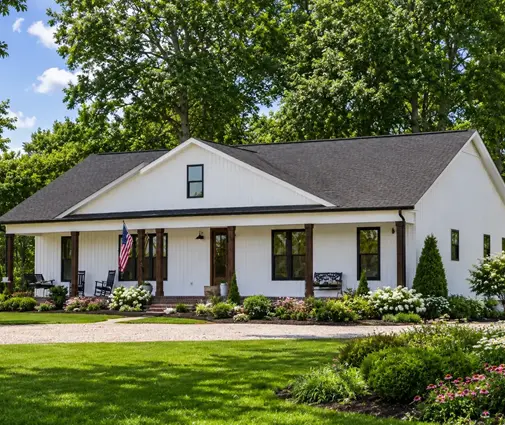
It is less compelling when the ducts can stay indoors anyway, for example in a home with a basement in the Upper South or Midwest, like this 2489 sq ft Southern ranch with 3 bedrooms and a basement. There the air handler can go downstairs, and a vented attic with deep blown insulation is often the most cost-effective ceiling you can build.
How do roof pitch and truss design affect the choice?
Steeper and more complex roofs make spray foam more expensive, while low-slope roofs make vented attics harder to service. A 10/12 or 12/12 roof on a Modern Farmhouse adds a lot of deck area to foam, and hips, valleys and dormers add labor. At the same time, hip roofs have short ridges, which limits ridge vent length for a vented design, so check the balance between intake and exhaust if you are looking at hip roof plans.
Low pitches, around 4/12 to 5/12, leave little headroom for the air handler. The IRC requires a service passage and working space around attic appliances, and on a shallow roof that can be tight. For vented attics, ask the truss designer for raised-heel (energy-heel) trusses so the insulation reaches full depth over the exterior walls instead of thinning out at the eaves. Vaulted ceilings, popular in open-concept ranch plans, also complicate the picture because the sloped section needs its own insulated, vented or unvented assembly.
Can I keep a vented attic and still get the ducts out of the heat?
Yes, though it takes planning at the design stage. The common approaches are a dropped soffit or furred-down chase that runs ducts below the ceiling plane inside conditioned space, an interior mechanical closet for the air handler, and buried or encapsulated ducts laid on the ceiling and covered with blown insulation where the code and your climate allow it.
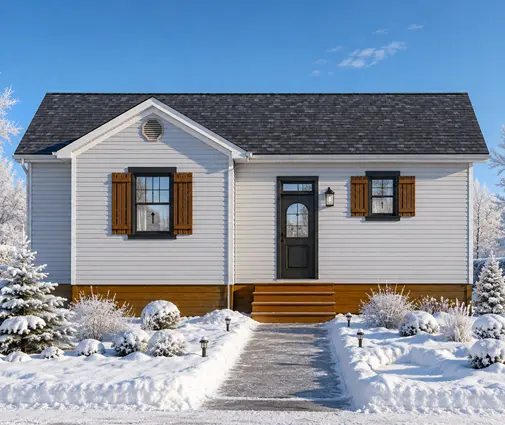
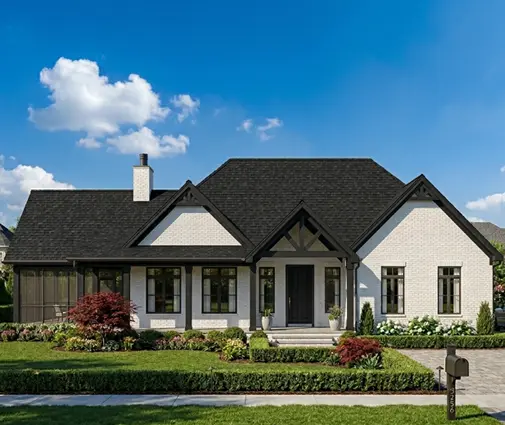
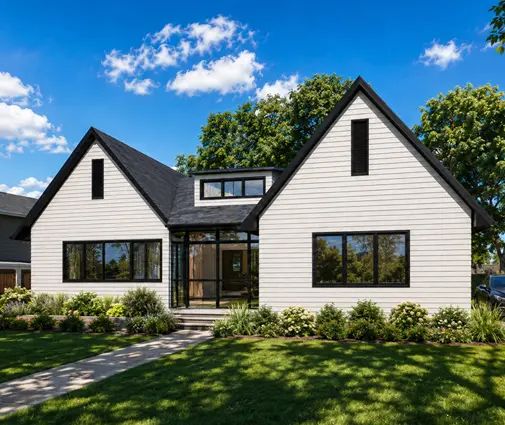
These options cost less than foaming the whole roof but need a layout that cooperates, with a central hallway or ceiling space for the trunk line. A compact plan like this 1993 sq ft 3-bedroom farmhouse bungalow ranch lends itself to a short central duct chase more easily than a sprawling footprint does.
Does an unvented attic cause moisture or roofing problems?
Not when it is built to code and the HVAC is designed for it. Because the attic is inside the envelope, it needs to stay dry like any other room; in humid climates, the HVAC designer may add a small supply of conditioned air to the attic or rely on dehumidification. Problems usually come from gaps in the foam, an undersized layer in colder zones, or roof leaks that the foam hides longer than an open attic would.
Some shingle manufacturers have had specific conditions for warranties over unvented decks. Ask your roofer to confirm the current warranty terms for the product you choose, and keep a record of the insulation type and thickness.
What should I decide before buying a ranch plan?
Decide where the air handler and the main duct runs will live, then pick the attic type to match. Most stock plans show the roof framing but leave insulation and mechanical layout to the local builder, engineer or drafter who adapts them. Tell them early whether you want a vented attic with raised-heel trusses, an unvented attic, or interior duct chases, because it affects the truss order, the energy compliance report and the HVAC sizing.
If you are browsing ranch house plans or other one-story home plans for a southern lot, note the roof pitch, the footprint length and where a mechanical closet could fit. Then confirm the current insulation and ventilation requirements with your county or city building department before you sign the construction contract.