The listing said "utilities at road." The family closed on five wooded acres, picked a floor plan, and only then learned that "at road" meant a power pole a quarter mile away, no water main, no sewer, and clay soil that failed the first percolation test. That sequence is common, and it is expensive to fix after the fact.
Rural building looks different in every country. Comparing the American approach with Canada, Germany and Poland shows which of our habits are smart, which ones cost money, and what to settle before you commit to a design. Below are the myths we hear most often, with the facts behind them. Costs are 2025 ranges and vary a lot by region, so treat them as a starting point and confirm with your county health department, local utility and builder.
Myth 1: The septic system is something you figure out after choosing the house
Fact: On land without sewer, the soil effectively votes first. Most counties want a site evaluation or perc test, usually run by a licensed soil professional or the health department, before they will issue a building permit. In 2025 that evaluation tends to run from a few hundred dollars to around $1,500. Sandy, well-drained ground often allows a conventional gravity system, commonly $4,000 to $15,000 installed. Tight clay, shallow bedrock or a high water table can push you toward a mound or an aerobic treatment unit, where $15,000 to $30,000 or more is not unusual. Canada works much the same way, with provincial rules and local health units doing the approvals. Do the soil work before you sign the purchase contract, or at least make the deal contingent on it.
Myth 2: Everywhere else in the world, country houses just bury a tank and forget it
Fact: Several European countries discourage the simple buried tank more than Americans expect. In Poland, rural families weigh a szambo, a sealed holding tank that a truck pumps out on a schedule, against a przydomowa oczyszczalnia, a small on-site treatment plant. The holding tank is cheap to install but costs money every month in pumping; the treatment plant costs more upfront and depends on suitable soil. In Germany, where a public sewer exists the property is generally required to connect, and where it does not, a certified small treatment plant (Kleinkläranlage) needs a water authority permit and regular professional servicing. The American septic tank with a drain field sits somewhere in the middle: a passive system that relies on the soil to finish the treatment.
Myth 3: The number of bedrooms has nothing to do with plumbing outside the house
Fact: In most US states the bedroom count is the main input for sizing the tank and the drain field, because it stands in for how many people will live there. A home office with a closet and a door may be counted as a bedroom by the reviewer. That is why a plan like this Craftsman that fits five bedrooms into under 1,500 square feet can need a larger septic permit than a bigger house with three. German engineers size small plants by population equivalents, a similar idea expressed differently. If your soil is marginal, a compact layout such as the 750 sq ft lake cabin with two bedrooms keeps the system small and the permit simpler.

Myth 4: A private well is always the cheaper choice
Fact: It depends on how deep the driller has to go. A drilled residential well in 2025 commonly costs $5,000 to $15,000 once the pump, pressure tank and wiring are included, and deep or rocky sites can go well past $20,000. Add water testing and, in many areas, a filter or softener. A municipal or rural water district connection, where available, can cost anywhere from a couple of thousand dollars to over $20,000 in tap and impact fees plus trenching. The comparison flips abroad: in much of Germany a public supply is the norm and private drinking wells face strict rules, while in rural Poland, Lithuania or Romania a private well on a village plot is still a routine choice. Ask neighbors how deep their wells went; that is often the best estimate you will get.
Myth 5: You can put the house wherever the view is best
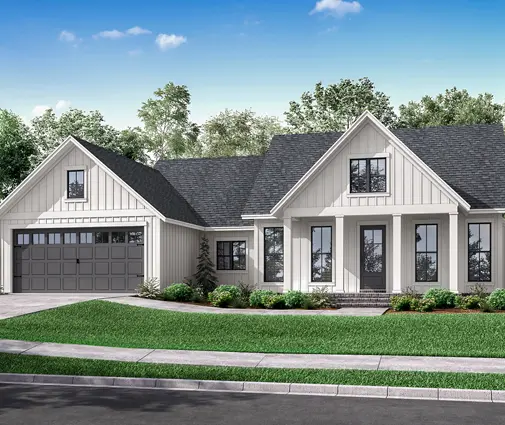
Fact: Once a well and a drain field enter the picture, the lot gets crowded fast. States and counties set minimum distances between the well, the tank, the drain field, the house, property lines and any creek or pond. Separation between a well and a drain field is often required to be somewhere around 50 to 100 feet, and many jurisdictions also want a reserve area kept clear for a future replacement field. Driveways and heavy equipment cannot cross the field. On a narrow or sloped parcel this can leave only one realistic spot for the house. A wide, low design such as this farmhouse ranch with a two-car garage needs a generous building envelope, so sketch the septic layout first and then check that the footprint fits. Browsing single-story plans by width helps when the buildable area is shallow.
Myth 6: Where the utility room goes is just a matter of interior layout
Fact: The mechanical room decides how long your pipes and wires run. The well line, pressure tank and water treatment equipment want to sit near where water enters the house, and the main drain should leave the house on the side facing the septic tank, with enough fall to reach it. Flip a plan the wrong way on the lot and you may add 60 feet of trenching or need a pump. In northern states a basement solves much of this, keeping the pressure tank and water heater below the frost line, as in a Craftsman ranch built over a full basement; you can find more in the basement plans collection. In the South, on slab, a garage-side utility room near the plumbing wall does the same job. Polish and German plans often place a dedicated technical room on the ground floor for the same reason.


Myth 7: Getting power and gas is a phone call and a small deposit
Fact: Rural electric service can be one of the biggest surprises in the budget. Many utilities and cooperatives include a certain length of line at no charge and bill the rest, and long extensions, new transformers or underground service can reach tens of thousands of dollars. Natural gas is often simply not available, so rural American homes lean on propane, with a tank that has its own setback requirements, or go all-electric with a heat pump. Europeans face a similar process with a more formal paper trail: in Poland you apply for connection conditions from the grid operator before designing the service, and German network operators charge a connection fee and often a contribution toward the local grid. In every case, request a written quote from the utility early, because the timeline can stretch for months.
Myth 8: Advanced treatment plants show American rules are behind
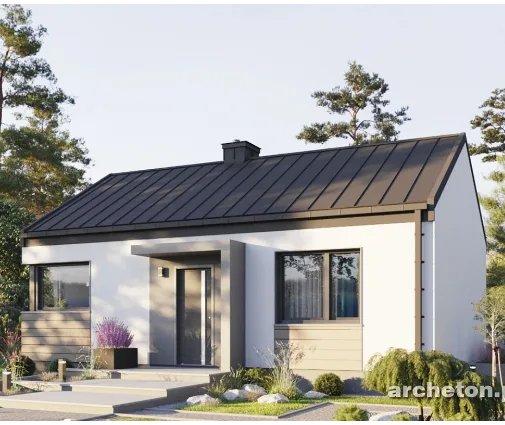
Fact: Aerobic treatment units are widely used in the US, and some states and coastal or lakefront counties require them where soils are poor or water bodies are sensitive. They do need an annual maintenance contract, electricity and occasional repairs, the same tradeoff German and Polish owners accept. The real difference is scale: American lots are usually larger, which makes a passive drain field practical where a European village plot simply has no room for one. For a modest home such as this 1,292 sq ft three-bedroom bungalow, a conventional system on good soil is still the simplest and cheapest answer. For a guest cottage or a downsizing retreat, a one-bedroom modern farmhouse keeps both the water demand and the system small.
What this means for your build
Abroad, families often choose between a pumped holding tank and a small plant, or are told to hook up to public lines. In the US you usually get more choice, but the soil, the county and the utility set the boundaries. Get the perc test, the well estimate and the power quote before you finalize the purchase, mark the setbacks on a site plan, and then pick a house that fits the space that remains. Browsing three-bedroom plans with your septic permit in hand will save you from redesigning later.