You found the plan, the lender is ready, and then the drafter overlays the footprint on your survey: the garage sits four feet into the side setback. The first thing many owners say is "we'll just get a variance." Sometimes that is the right move. Often it is the slowest and least certain path to a building permit. Here are the most common myths about zoning variances for a new single-family home, and what usually happens in practice.
Myth 1: If the plan doesn't fit the zoning, a variance is the normal fix
Fact: A variance is an exception, not a routine step. Zoning boards grant relief from dimensional rules such as setbacks, height, lot coverage or garage placement when the property itself creates the problem: an odd-shaped lot, a steep slope, an easement, a creek or a corner lot with two front setbacks. If a different plan or a modest redesign would fit, the board will usually ask why you didn't choose it. Before applying, ask your drafter or engineer whether flipping the plan, swapping a front-load garage for a side-load, or shortening the footprint would solve the conflict. Some cities also allow an administrative adjustment for small deviations, decided by staff without a hearing. Ask the planning office whether your code has one and what limit it sets.
Myth 2: My HOA approved the plan, so zoning is covered
Fact: HOA approval and zoning approval are two separate systems that don't override each other. The HOA's architectural review committee enforces private covenants: materials, colors, roof pitch, minimum square footage, sometimes garage orientation. The city or county enforces the zoning ordinance. An HOA waiver does nothing for a setback violation, and a variance from the board of zoning appeals does not release you from a stricter HOA covenant. In a subdivision with an HOA you often need both. Plan for the two reviews to run in parallel and keep the drawings identical, because a change for one can reopen the other.
Myth 3: Higher cost to redesign counts as a hardship
Fact: In most states, money alone is not a hardship. Boards look for conditions unique to the lot that make strict compliance impractical, and they look closely at whether the hardship is self-created. Buying a stock plan that is too wide for a 50-foot lot and then asking for relief is a classic self-created problem. The exact legal test varies: many states apply a stricter "unnecessary hardship" standard and a softer "practical difficulty" standard for dimensional variances. Read the criteria printed on your local application form and answer each one directly, because that is the checklist the board will use.
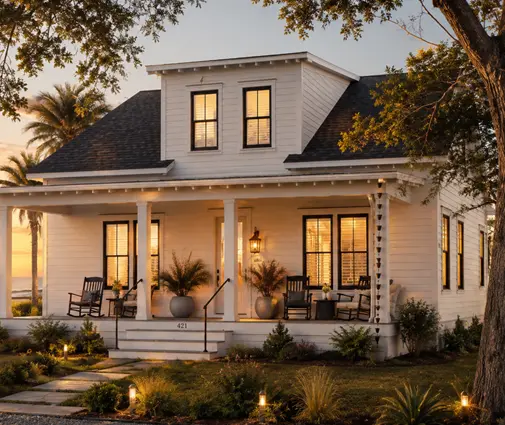
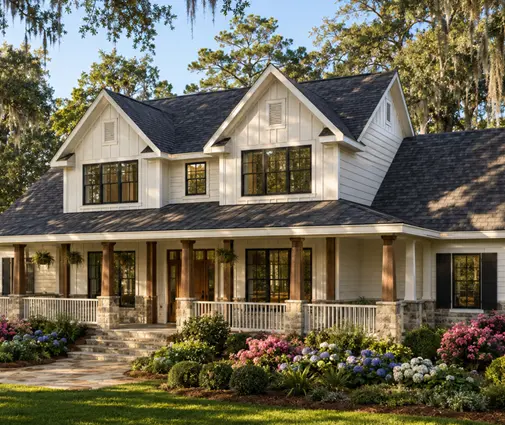
On tight urban and suburban lots, the easier route is often a footprint designed for the width you have. Browse narrow lot house plans before paying for a variance. For example, this 1,980 sq ft Modern Farmhouse with three bedrooms stacks living space on three levels and still fits a 2-car garage. This four-bedroom farmhouse at 2,082 sq ft adds a basement for extra space without widening the footprint.

Myth 4: A three-story plan will always break the height limit
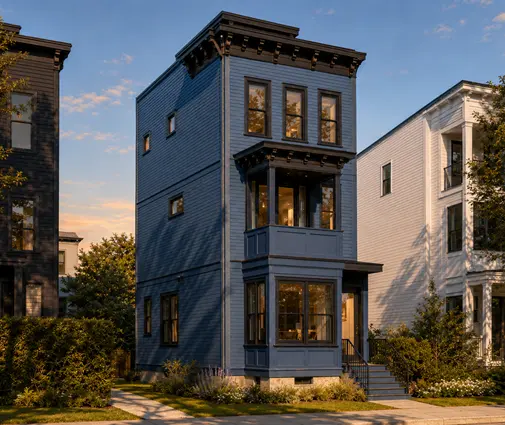
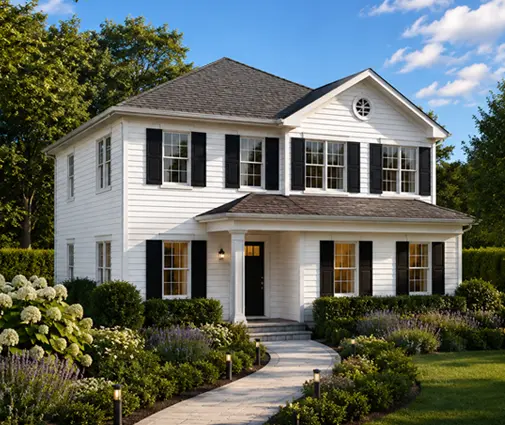
Fact: It depends on how your code measures height. Ordinances differ: some measure to the midpoint of a pitched roof, others to the ridge, some from average finished grade, others from the lowest point next to the house. A three-story Colonial of 2,261 sq ft may comply in one town and fail in the next because of roof pitch and grade. Coastal zones add another layer: when flood rules require raising the first floor, some codes measure height from the required base flood elevation instead of the ground. That is why elevated plans like this four-level coastal home of 2,955 sq ft are drawn the way they are. Have your drafter calculate the height using the local definition before you decide that you need relief. Height variances are among the hardest to win, because neighbors see them.
Myth 5: Garage placement is an HOA taste issue, not zoning
Fact: Many cities now regulate garages directly. Common examples are limits on how far a front-load garage may project ahead of the front wall, caps on the share of the facade taken by garage doors, and rules on alley-loaded lots. A big front-load 3-car garage can trigger a variance request that a side-load layout or a plan without an attached garage would avoid. If your lot has an alley or a detached garage is allowed, look at plans without a garage, such as this two-bedroom Modern Ranch of 2,086 sq ft, and build the garage separately where the code permits it.
Myth 6: If the neighbors don't object, approval is automatic
Fact: Neighbor support helps, but the board still has to apply the legal standard. Opposition doesn't kill a strong case either. The notice process is formal. Typically the city mails a notice to owners within a set radius of your lot, publishes a legal notice, and requires a sign on the property for a set number of days before the hearing. The radius and number of days come from local code, so confirm them with the planning department. The smart move is to talk to adjacent owners before the notices go out: show them the site plan, explain what changes for their view, light and drainage, and ask for a signed letter of no objection. A surprised neighbor at the hearing is the most common reason a case gets continued to the next month.
Myth 7: The hearing is a formality, so you don't need to prepare
Fact: The board of zoning appeals (called a zoning board of adjustment in some places) decides on the record. Bring the following:
- A current boundary survey and a site plan showing the requested setback, height or coverage against what the code allows.
- Photos of the lot and the street, showing the slope, easements or irregular shape.
- A short written answer to each variance criterion, explaining that the request is the minimum relief needed.
- Neighbor letters and, if useful, examples of nearby homes with similar setbacks.
Keep the presentation to a few minutes and answer questions plainly. Boards often approve with conditions, such as landscaping screens, no windows on a side wall, or a reduced deck. Be ready to accept them. Once approved, a variance usually runs with the land, but many codes make it expire if you don't pull a permit within a set period.
Myth 8: A variance is quick and cheap compared with changing plans
Fact: The application fee is just the start. In 2025–2026, residential variance fees in many US cities and counties ran from roughly a couple hundred dollars to $1,500 or more. Add a survey, revised drawings and sometimes a land-use attorney. Timelines are usually counted in months: application review, the notice period, a monthly board calendar, a possible continuance, and then an appeal window before you can safely start. A lender may also hesitate to close a construction loan until that window has passed.


Variance or a plan that fits: the real comparison
These are rough 2025–2026 ranges for a single-family home. Check local fees and calendars with your planning department.
| Seek a variance | Choose or modify a plan that fits | |
|---|---|---|
| Direct cost | Fee about $200–$1,500+, plus survey, drawings, and possibly an attorney ($1,000–$5,000+) | Drafter changes often a few hundred to a few thousand dollars; zero if the stock plan already fits |
| Time before permit | Often 2–4 months, longer with a continuance or an appeal | Normal plan review only |
| Certainty | Not guaranteed, and conditions may apply | High, if the drafter checks setbacks, height and coverage up front |
| Carrying costs | Months of loan interest, taxes and rent | Minimal |
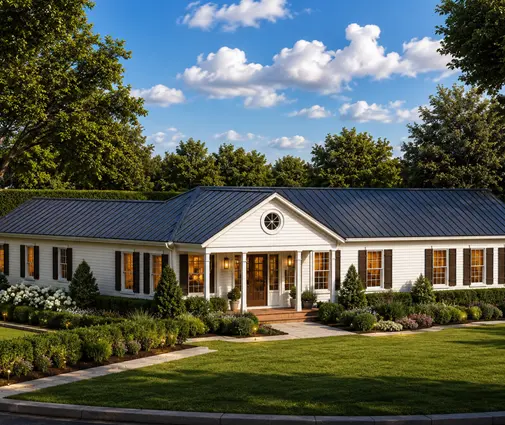
When the lot itself is the problem, such as a wedge shape, a slope or an easement, a well-prepared variance is a legitimate tool. When the plan is the problem, change the plan. Start with your setbacks, height definition and maximum lot coverage from the zoning office, give them to your drafter, and pick a footprint that already works. A compact one-story like this 1,777 sq ft three-bedroom farmhouse with a basement or the one-story plans in the catalog often fit where a sprawling design would need a hearing. Choosing a plan that fits is almost always the faster way to a building permit.