







Это значит, что у вас есть два варианта на выбор:
1.Доработать проект на уровне эскиза с его автором, купить CAD Concept, а заказать разработку самой документации можете у архитектора из вашей страны.
Construction documents are prepared for the following countries:
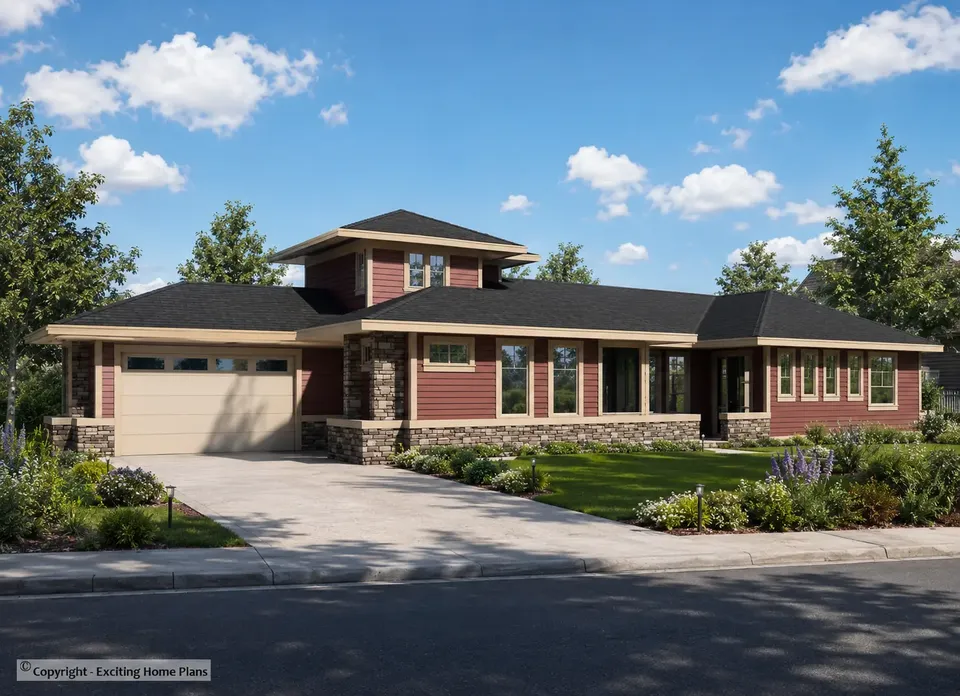
1.5-Story House Plan 2832 ft²: 2 Beds, Home Office, 3 Baths, 2-Car Garage
Plan
18824R
Complete
Unsigned & Unsealed
DC Available
Key Specs
2832
Total Heated ft²
2 + 2
Baths + 1/2 Baths
2 + 1
Beds + Home Office
2
Cars
United States Canada
Architectural (A)
Front Perspective
Detailed Floor Plans
Roof Plans
House And Detail Cross-Sections
Exterior Elevations
Structural (S)
Foundation and Basement
Standard Construction Details
Electrical (E)
Electrical Plan
Architectural (A)
Front Perspective
Detailed Floor Plans
Roof Plans
House And Detail Cross-Sections
Exterior Elevations
Structural (S)
Foundation and Basement
Standard Construction Details
Electrical (E)
Electrical Plan
Need to make some changes?
This house plan can be modified to fit your family’s lifestyle and your lot’s specifics.
Floor Plans
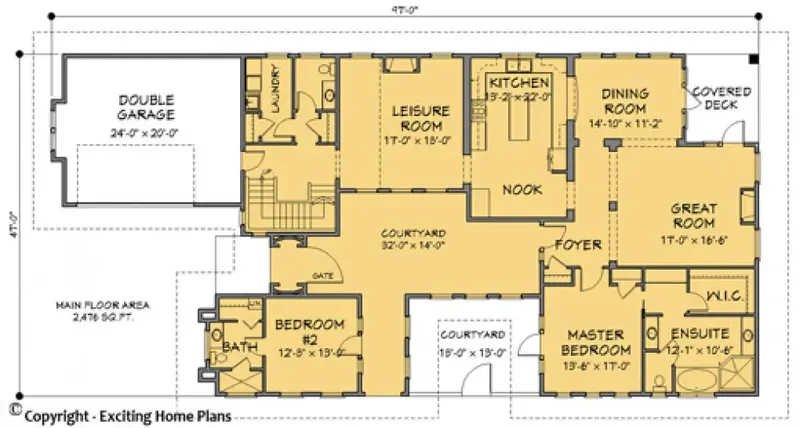
Main Floor
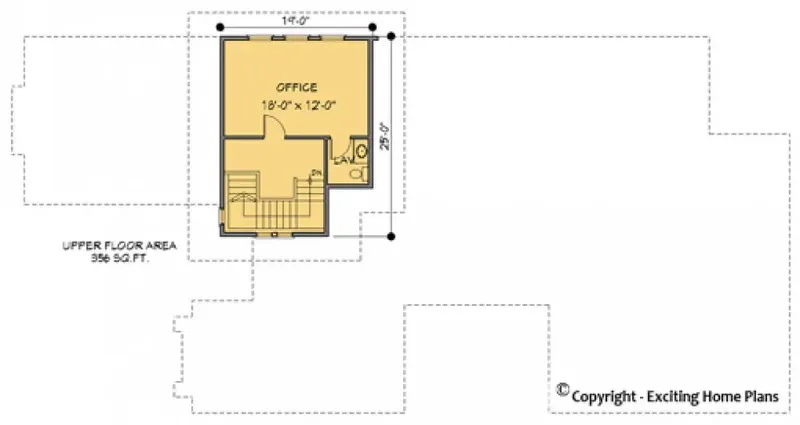
Second Floor
Full Specs & Features
Area
Main Floor: 2476 ft²
Second Floor: 356 ft²
Total Heated: 2832 ft²
Dimensions
Depth: 47'0" ft
Width: 97'0" ft
Garage
Area: 480 ft²
Cars: 2
Attached
Courtyard Entry
Extension Forward
Foundation
Slab
Walkout Basement (Optional)
Crawl Space (Optional)
Exterior Wall Framing
Wood 2x6
Wood 2x4 (Optional)
Exterior Wall Materials
Siding
Stone/Brick Veneer
Rooms
Full bathrooms: 2
Half bathrooms: 2
Bedrooms: 2
Bonus/Flex Room
Laundry
Home Office
Walk In Closet
Kitchen and Dining
Breakfast Nook
Island
Rear Kitchen
Interior Features
Laundry On Main Floor
Fireplace in Family Room
Main Floor Master
Sitting Area
Split Bedrooms
Closed Floor Plan
Large Family Room (>270 ft²)
Large Kitchen (>130 ft²)
Exterior Features
Courtyard
Covered Rear Porch
Architectural Style
Ranch
American
Modern Ranch
Roof
Hip & Valley
Ceiling
Main Floor Ceiling Height: 9'0" ft
Second Floor Ceiling Height: 8'0" ft
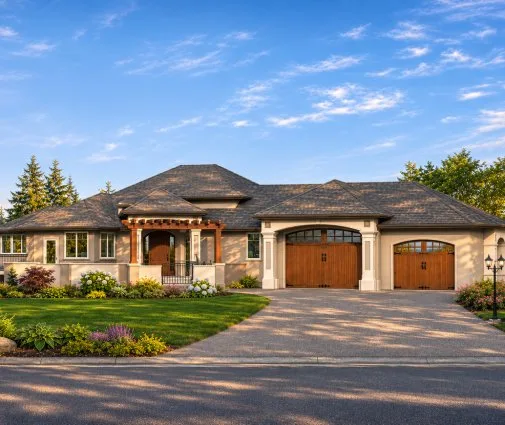
Plan 18824R is a 2-bedroom two-story house plan in the Modern Ranch style, offering 2832 ft² of living space beneath a hip and valley roof. Its American ranch roots show in the long, grounded proportions, 97'0" wide and 47'0" deep, while siding paired with stone/brick veneer gives the facade texture and depth. The exterior walls are framed in 2x6 wood, with 2x4 framing also available on request. This single family home puts generous, well-defined rooms ahead of a long list of bedrooms.
Instead of one open space, the interior follows a closed floor plan, so each room keeps its own purpose and its own quiet. The large family room is the center of daily life, anchored by a fireplace and joined by a sitting area, a natural gathering place on winter evenings. The large kitchen sits at the rear of the house and is organized around an island, with a breakfast nook for unhurried mornings. A home office gives work a door that closes, and a bonus/flex room can serve as a guest room, a hobby space or a playroom as the needs of the household change.
The master suite is on the main floor, and a split bedrooms layout keeps the second bedroom apart from it, giving both sides of the house real privacy. A walk-in closet adds generous storage. With two full bathrooms and two half bathrooms, residents and guests never compete for a bath, and the laundry on the main floor keeps everyday chores close at hand without trips up and down the stairs. For anyone searching for a main floor master house plan with room to grow, this layout balances comfort and practicality.
The 2-car attached garage extends forward of the house and has a courtyard entry, so the garage doors face the courtyard rather than the street and the front of the home stays composed. At the back, a covered rear porch carries the living spaces outdoors for shaded meals and quiet afternoons. The house stands on a slab foundation; it is also available with a walkout basement or a crawl space on request. As a ranch house plan with fireplace, a spacious kitchen and a flexible bonus room, 18824R offers 2832 ft² of carefully divided, livable space.
More Plans By This Architect
Related Plans & Collections
Worth Reading
 Cost per Square Foot to Build a House in Tennessee and Kentucky: A 2026 Checklist Realistic 2026 per-square-foot numbers for Middle Tennessee, East Tennessee and Kentucky, plus the slope, rock, well and septic costs that quietly double a rural budget. Read more →
 10 Facts About the Cost per Square Foot to Build a House in California in 2026 West Coast builders quote numbers that shock anyone who grew up with national averages. Here is what a new home really costs per square foot in 2026, metro by metro, and how a smarter footprint trims the bill. Read more →
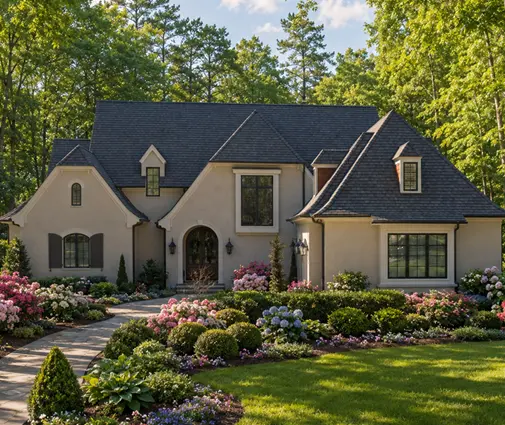 Building a 2-Story House Step by Step: Each Stage Compared With a One-Story Build Two stories means a smaller foundation and roof, but more framing, more engineering, and more inspection points. Here is each stage of the build compared with a one-story house, plus a checklist for owners. Read more →
