






Это значит, что у вас есть два варианта на выбор:
1.Доработать проект на уровне эскиза с его автором, купить CAD Concept, а заказать разработку самой документации можете у архитектора из вашей страны.
Construction documents are prepared for the following countries:
2,620 Sq Ft Modern H-Shaped Single-Story House Plan with 4 Bedrooms, 5 Bathrooms and Carport
Plan
24770C
Lead time 30 days
Signed & Sealed
DC Available
Key Specs
2620
Total Heated ft²
5 + 0
Baths + 1/2 Baths
4 + 0
Beds + Home Office
2
Cars (Carport)
Projekt Architektoniczny
Opis techniczny
Rzuty kondygnacji
Rzut więźby dachowej
Rzut dachu
Przekroje
Elewacje
Zestawienie stolarki okiennej i drzwiowej
Projekt Konstrukcyjny
Zawiera opis techniczny
Rzuty fundamentów
Płyty stropowe w skali
Rysunki detali konstrukcyjnych
Zbrojenie słupów
Zbrojenie wieńców
Zbrojenie nadproży
Zestawienie stali konstrukcyjnej
Zestawienie drewna na więźbę
Projekt Instalacji
Instalacja wodno-kanalizacyjna
Instalacja ogrzewania
Instalacja gazowa
Instalacja elektryczna
Need to make some changes?
This house plan can be modified to fit your family’s lifestyle and your lot’s specifics.
The architect of this plan is not from your country.
You have two options for modifying this house plan:
1. Order modifications from the original architect. Purchase the modified Digital Concept and send it to your local architect to prepare the Construction Documents.
2. Work with your local architect. Purchase the original Digital Concept without modifications, then ask your local architect to make the changes and prepare the Construction Documents.
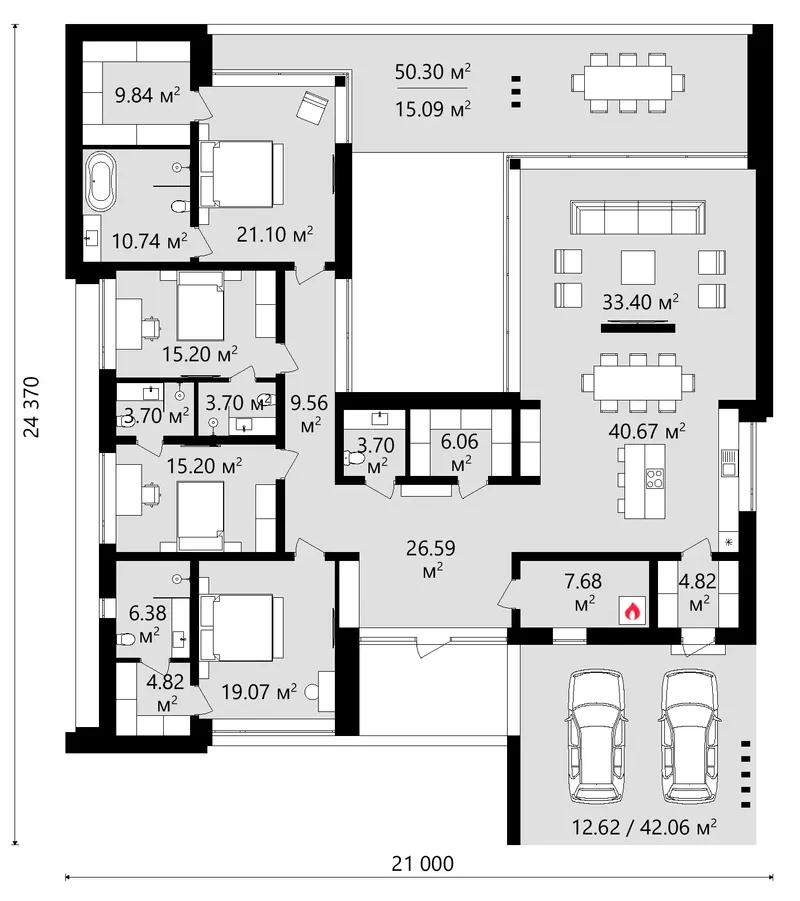
Floor Plans
Main Floor
Full Specs & Features
Area
Total Heated: 2620.37 ft²
Dimensions
Depth: 74'3" ft
Width: 64'0" ft
Garage
Cars: 2
Carport
Foundation
Concrete Stem Wall
Slab (Optional)
Block Stem Wall (Optional)
Exterior Wall Framing
Aerated Concrete Block
Ceramic Block (Optional)
Calcium silicate block (Optional)
Exterior Wall Materials
Wood
Stucco
Rooms
Full bathrooms: 5
Bedrooms: 4
Utility room
Walk In Closet
Kitchen and Dining
Walk-in Pantry
Breakfast Nook
Island
Interior Features
Main Floor Master
2 Master Suites
Clustered Bedrooms
Open Floor Plan
Large Family Room (>270 ft²)
Large Kitchen (>130 ft²)
Exterior Features
Courtyard
Covered Rear Porch
Corner Window
Panoramic Windows
Window Walls
Large Windows
Floor-to-Ceiling Windows
Architectural Style
Contemporary
Modern
Roof
Roof Area: 4226.45 ft²
Flat
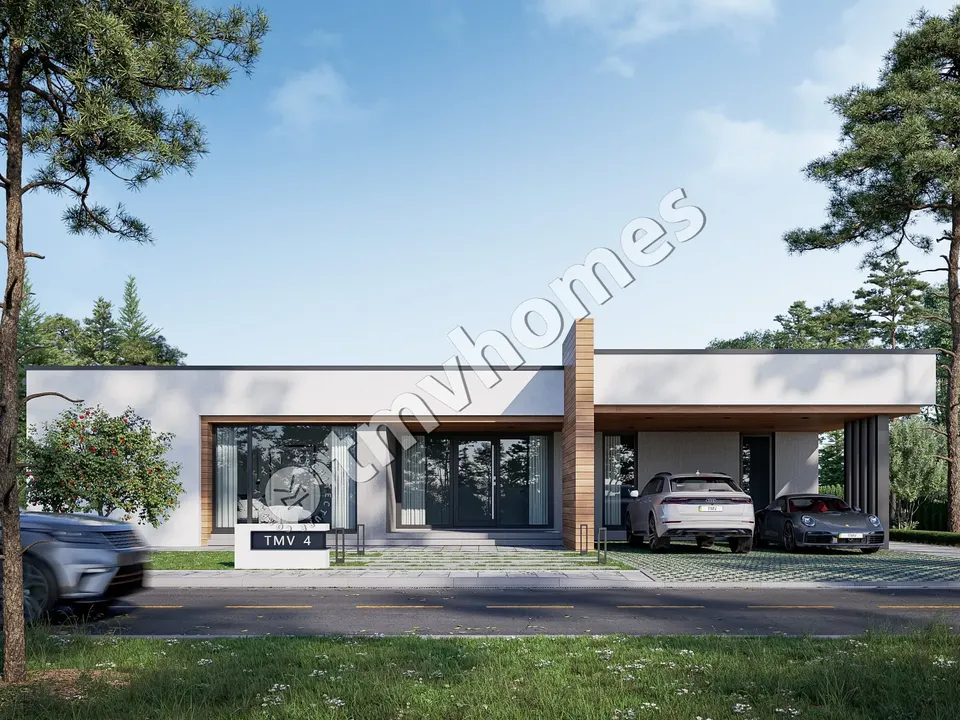
The house design concept 24770C, available for purchase as a digital house design concept, describes a modern H-shaped single-story single family home with Total Heated 2,620 Sq Ft, 4 bedrooms, 5 bathrooms and a carport, designed for 4-6 people. The wood and stucco exterior and the flat roof give the house clean lines, while the two wings of the H-shape frame a private courtyard.
The open floor plan joins the large great room with the large kitchen, so cooking, meals and conversation share one space. An island adds prep and serving surface, the breakfast nook holds quick everyday meals, and the walk-in pantry keeps supplies out of sight. Large windows, window walls, floor-to-ceiling and panoramic windows and a corner window fill the day zone with daylight and open it to the courtyard and the covered rear porch.
All bedrooms are on one level and clustered together, so parents stay close to the children at night. Two primary suites, one with a walk-in closet, give two couples or guests equal comfort and privacy, and five bathrooms remove the morning queue. A utility room keeps household tasks away from the living areas.
The covered rear porch extends living outdoors in any weather, and the carport shelters two cars without the bulk of a closed garage. The house is 64'0" wide and 74'3" deep. The foundation is designed on strip footings, with a slab or a concrete block foundation as options, and the exterior walls are of aerated concrete blocks, with ceramic hollow blocks or sand-lime blocks as alternatives. In figures: Total Heated 2,620 Sq Ft, 4 bedrooms, 5 bathrooms and a 2-car carport.
The concept is supplied as a DWG+PDF file: you hand it to a local architect, who prepares the Construction Documents to the codes and standards of your area.
Plan Package
Local Architects
Offers from your local architects who are ready to develop construction documents based on the digital concept.
 Advanced Drafting & Design Co. Mooresville US$ 13,102
 My Home Floor Plans Rosemead US$ 1,600
 Plan & Simple LLC Austin US$ 5,241
More Plans By This Architect
Related Plans & Collections
Worth Reading
 8 Things to Know About Building a House on a Slope, From North Carolina to Maine A sloped lot gets you a walkout basement and a view. What it costs and how it is built depends on the ground underneath, and that changes a lot from North Carolina to Texas, New England and the Plains. Read more →
 Building a House on a Slope: Pros and Cons, Told Through One Family's Build A cheaper hillside lot or a flat one near the entrance? We follow one family through measuring, budgeting, choosing a plan and moving in to show where a slope pays you back and where it costs you. Read more →
 Building a House on a Slope: Design Ideas Compared, From Walkouts to Stilts A hillside lot does not need to be bulldozed flat. We put five slope-friendly designs side by side on fit, curb appeal, views, budget and daily living so you can choose the one that suits your grade. Read more →
