






Это значит, что у вас есть два варианта на выбор:
1.Доработать проект на уровне эскиза с его автором, купить CAD Concept, а заказать разработку самой документации можете у архитектора из вашей страны.
Construction documents are prepared for the following countries:
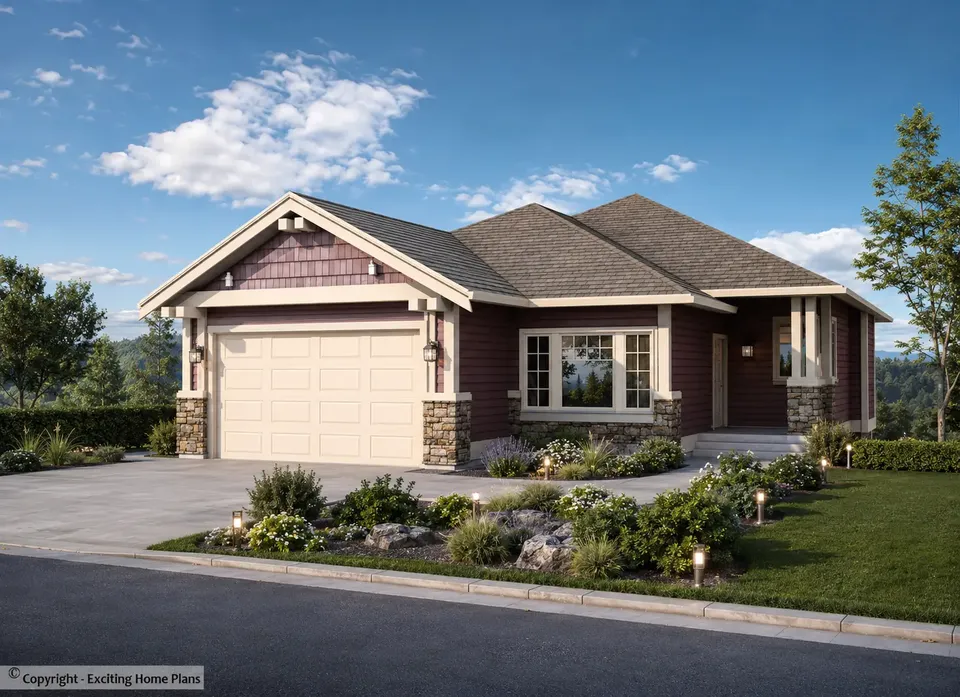
1-Story House Plan with Basement 1556 ft²: 5 Beds, 3 Baths, Open Floor Plan, 2-Car Garage
Plan
28892R
Complete
Unsigned & Unsealed
DC Available
Key Specs
1556
Total Heated ft²
3 + 0
Baths + 1/2 Baths
5 + 0
Beds + Home Office
2
Cars
United States Canada
Architectural (A)
Front Perspective
Detailed Floor Plans
Roof Plans
House And Detail Cross-Sections
Exterior Elevations
Structural (S)
Foundation and Basement
Standard Construction Details
Electrical (E)
Electrical Plan
Architectural (A)
Front Perspective
Detailed Floor Plans
Roof Plans
House And Detail Cross-Sections
Exterior Elevations
Structural (S)
Foundation and Basement
Standard Construction Details
Electrical (E)
Electrical Plan
Need to make some changes?
This house plan can be modified to fit your family’s lifestyle and your lot’s specifics.
Floor Plans
Main Floor
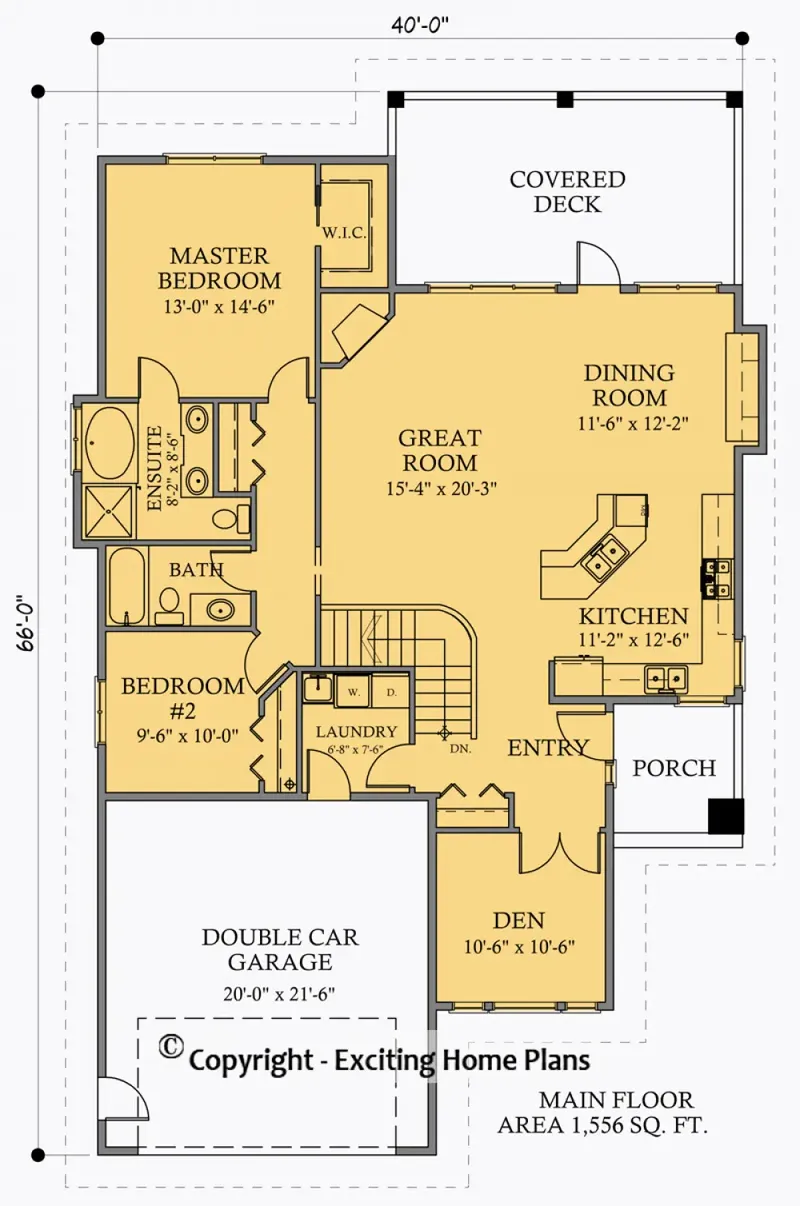
Basement
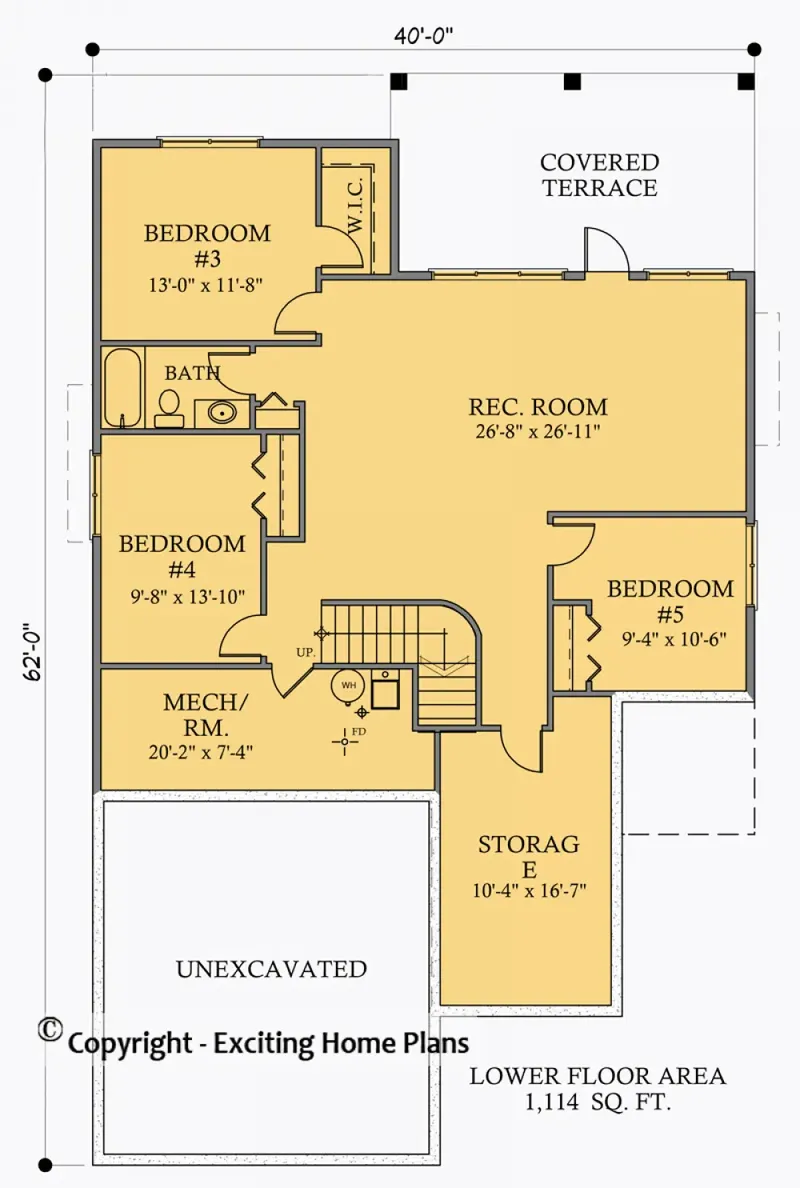
Full Specs & Features
Area
Main Floor: 1556 ft²
Basement: 1114 ft²
Total Heated: 1556 ft²
Dimensions
Depth: 66'0" ft
Width: 40'0" ft
Garage
Area: 430 ft²
Cars: 2
Front Entry
Foundation
Slab (Optional)
Walkout Basement
Crawl Space (Optional)
Exterior Wall Framing
Wood 2x6
Wood 2x4 (Optional)
Exterior Wall Materials
Siding
Rooms
Full bathrooms: 3
Bedrooms: 5
Utility room
Bonus/Flex Room
Laundry
Media Room
Entry
Storage
Walk In Closet
Kitchen and Dining
Breakfast bar
Breakfast Nook
Island
Corner Window
Interior Features
Laundry On Main Floor
Fireplace in Family Room
Main Floor Master
Clustered Bedrooms
Open Floor Plan
Large Family Room (>270 ft²)
Large Kitchen (>130 ft²)
Reverse Living
Exterior Features
Balcony
Stacked Porches
Covered Front Porch
Covered Rear Porch
Architectural Style
Craftsman
Northwest
Traditional
American
Roof
Hip & Valley
Ceiling
Main Floor Ceiling Height: 8'0" ft
Basement Ceiling Height: 9'0" ft
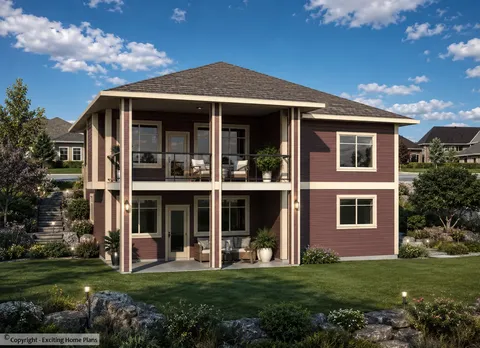
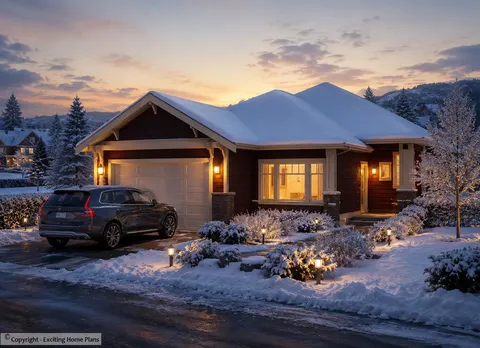
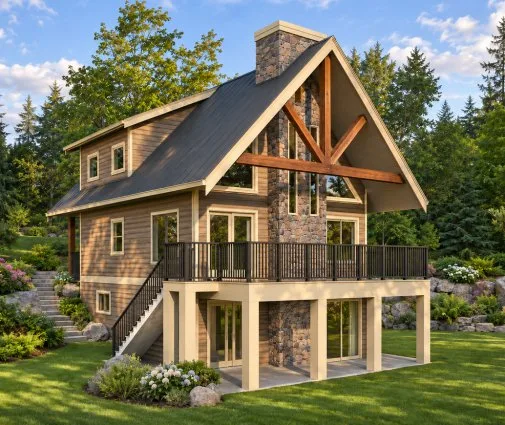
Plan 28892R is a 5-bedroom single-story house plan with a walkout basement, offering 1556 ft² under a hip and valley roof. The design draws on Craftsman, Northwest and traditional American architecture, with siding on the exterior walls and 2x6 wood framing. The house measures 40'0" wide and 66'0" deep, and it is laid out as a single family home with a reverse living arrangement, so the main living spaces sit on the upper, main level.
The open floor plan gathers the family room, kitchen and dining area into one connected space. The large family room is anchored by a fireplace, a natural gathering point on winter evenings. The large kitchen is built for everyday cooking and entertaining. A central island and a breakfast bar give room for quick meals and helping hands, and a breakfast nook with a corner window brings in morning light from two directions. The entry leads straight into this heart of the house, while the balcony extends the living area outdoors.
The master suite is on the main floor and includes a walk-in closet, and the bedrooms are clustered for a calm, private sleeping zone. With five bedrooms and three full bathrooms, the plan suits a growing family, guests or a home office. A media room and a bonus/flex room add space for movie nights, hobbies or play. Practical needs are well covered: laundry on the main floor, a separate utility room and dedicated storage keep daily chores organized and out of sight.
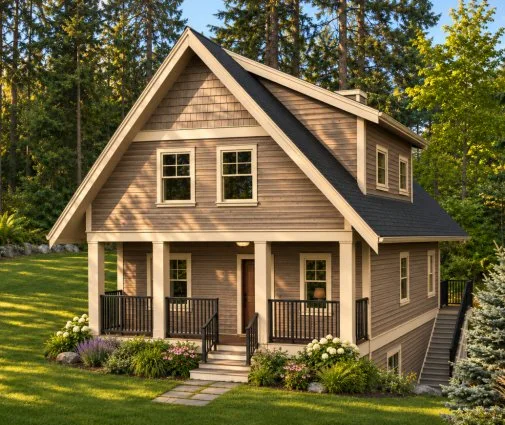
Outside, the house stands on a walkout basement. Slab and crawl space foundations are also available on request, as is 2x4 wood framing. A two-car front entry garage handles vehicles and gear. Stacked porches, with a covered front porch and a covered rear porch, offer sheltered spots to sit outdoors in any weather and give the facade a welcoming, classic Craftsman character.
More Plans By This Architect
Related Plans & Collections
Worth Reading
 Tank, Tankless or Heat Pump? Hot Water Costs in a Small House, US vs Canada and Europe The water heater is a small line in the budget, but the pipes between it and the shower decide how long you wait and how much you waste. Here is what Americans pay in 2025, and what European builders do differently. Read more →
 Skylights vs. Clerestory Windows vs. Solar Tubes: Daylight for Deep One-Story Plans Wide ranch plans often hide a dark kitchen, hallway or bath in the middle of the house. Here is how to spot those rooms before you buy, and how clerestories, skylights, solar tubes and simple layout changes compare. Read more →
 Well, Septic or City Hookups? Rural Utilities in the US, Canada, Germany and Poland Off the grid of city pipes, the soil, the county and the power company shape your house as much as the floor plan does. Here is what American buyers get wrong, and what other countries handle differently. Read more →
