






Это значит, что у вас есть два варианта на выбор:
1.Доработать проект на уровне эскиза с его автором, купить CAD Concept, а заказать разработку самой документации можете у архитектора из вашей страны.
Construction documents are prepared for the following countries:
1.5-Story House Plan with 3 Bedrooms and Home Office
Plan
49303R
Complete
Signed & Sealed
DC None
Key Specs
1447
Total Heated ft²
3 + 0
Baths + 1/2 Baths
3 + 1
Beds + Home Office
1
Cars
Projekt architektoniczno-budowlany zawiera
opis techniczny
rzuty wszystkich kondygnacji
rzut więźby dachowej
rzut dachu
przekroje
elewacje
Projekt techniczny zawiera
projekt konstrukcji
projekt instalacji sanitarnych
projekt instalacji elektrycznej
projekt instalacji wentylacji mechanicznej
Do projektu dodajemy bezpłatnie
teczka do przechowywania dokumentacji projektowej
dziennik budowy
tablicę informacyjną na budowę - po otrzymaniu projektu domu i wypełnieniu ankiety
zgodę na wprowadzenie zmian do projektu
dokumentację projektową w plikach pdf
Need to make some changes?
This house plan can be modified to fit your family’s lifestyle and your lot’s specifics.
The architect of this plan is not from your country.
You have two options for modifying this house plan:
1. Order modifications from the original architect. Purchase the modified Digital Concept and send it to your local architect to prepare the Construction Documents.
2. Work with your local architect. Purchase the original Digital Concept without modifications, then ask your local architect to make the changes and prepare the Construction Documents.
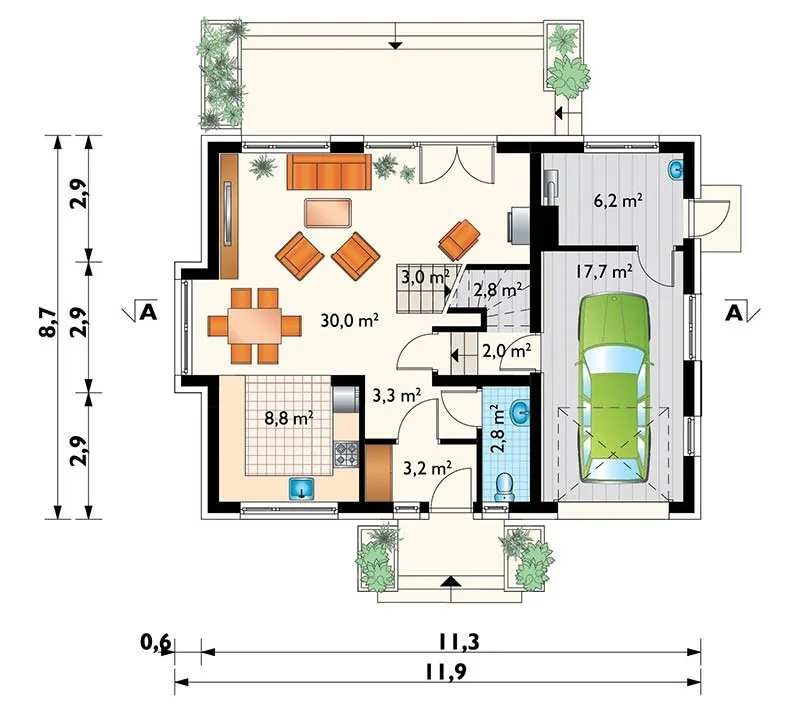
Floor Plans
Main Floor
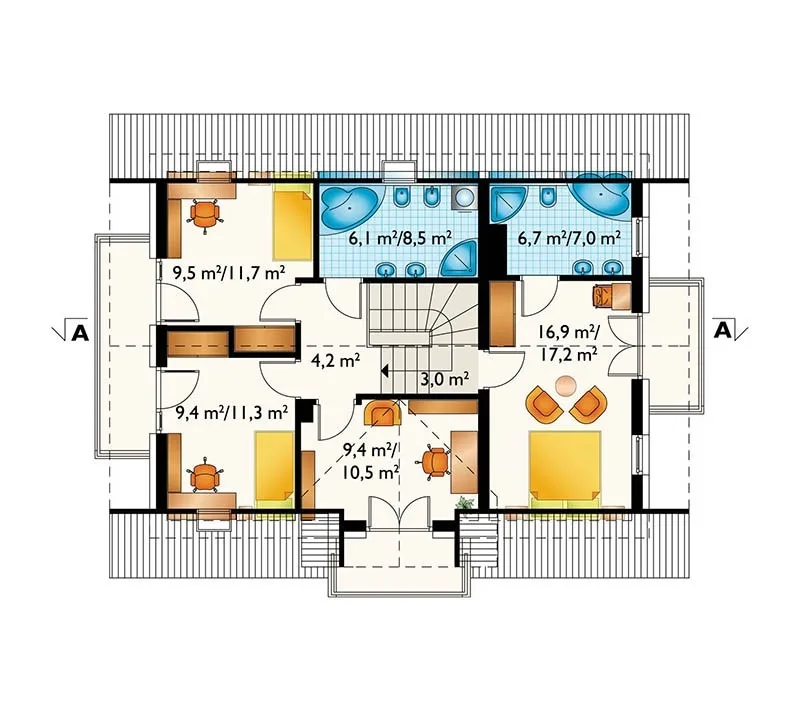
Second Floor
Full Specs & Features
Area
Total Unheated: 190.52 ft²
Total Heated: 1446.67 ft²
Dimensions
Depth: 36'0" ft
Width: 26'2" ft
Height: 26'8" ft
Garage
Area: 191 ft²
Cars: 1
Garage with Upstairs
Front Entry
Foundation
Concrete Stem Wall
Slab (Optional)
Exterior Wall Framing
Ceramic Block (Optional)
Aerated Concrete Block
Wood-framed (Optional)
Exterior Wall Materials
Stucco
Rooms
Full bathrooms: 3
Bedrooms: 3
Utility room
Entry
Home Office
Storage
Kitchen and Dining
Breakfast Nook
Interior Features
Fireplace in Family Room
Second Floor Master
Sitting Area
Split Bedrooms
Open Floor Plan
Large Family Room (>270 ft²)
Exterior Features
Balcony
Deck
Architectural Style
European
Traditional
Roof
Roof Area: 1926.74 ft²
Gable
Skylight
Dormer
Ridge parallel to street
Roof Pitch: 11/12 (42°)
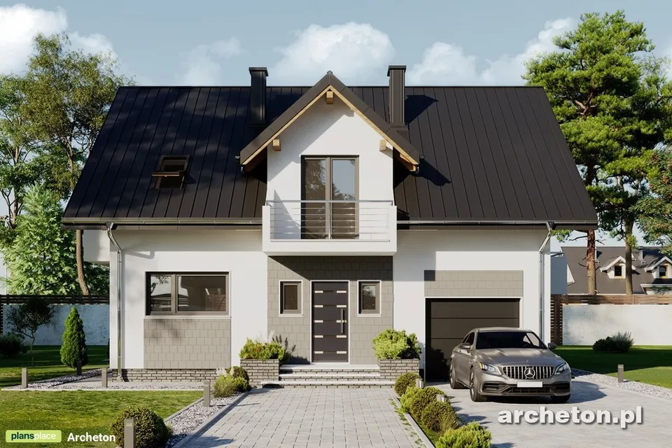
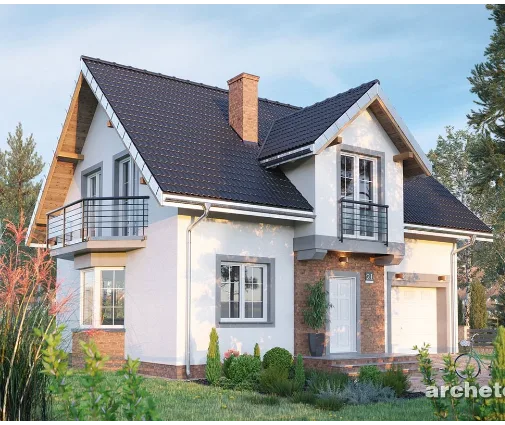
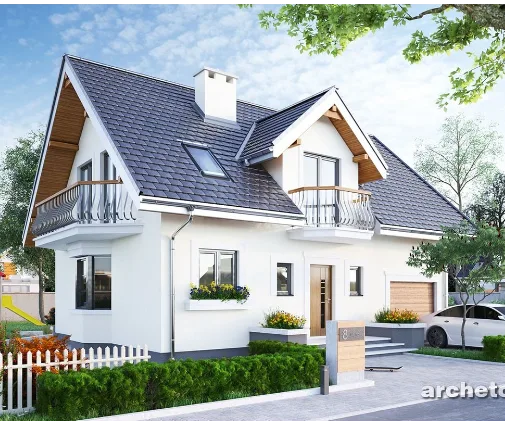
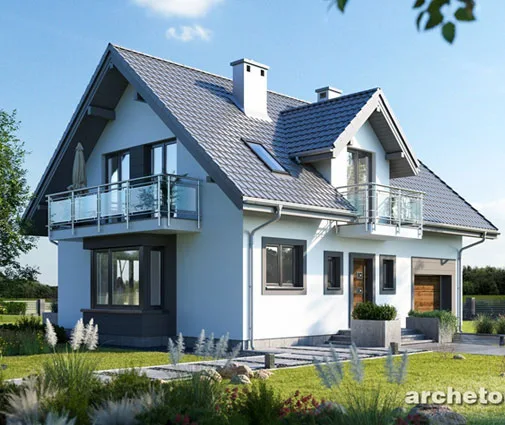
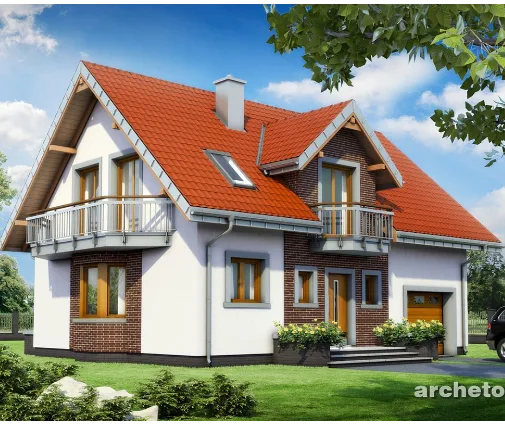
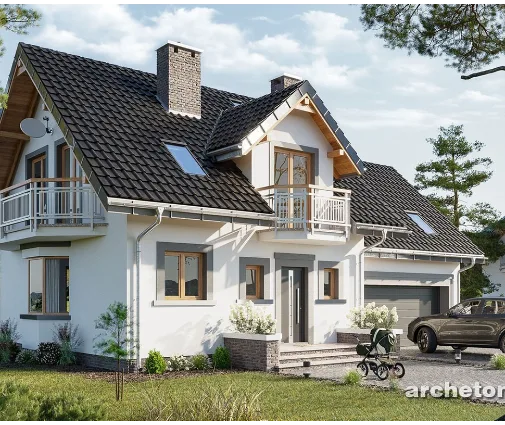
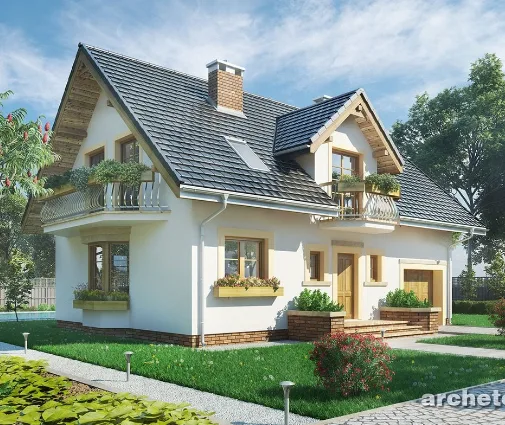
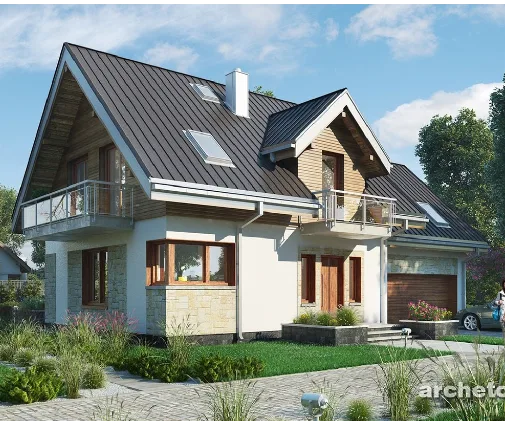
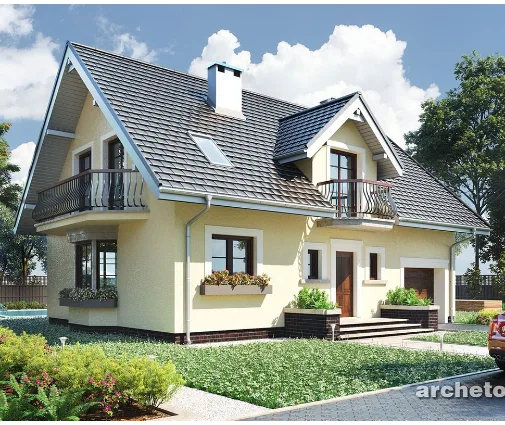
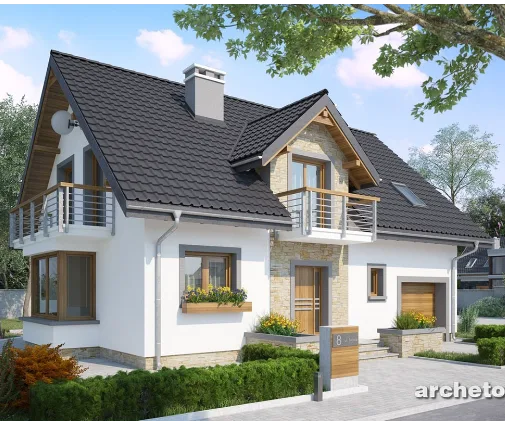
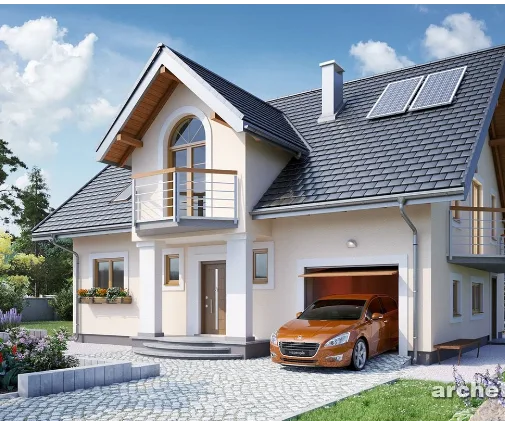
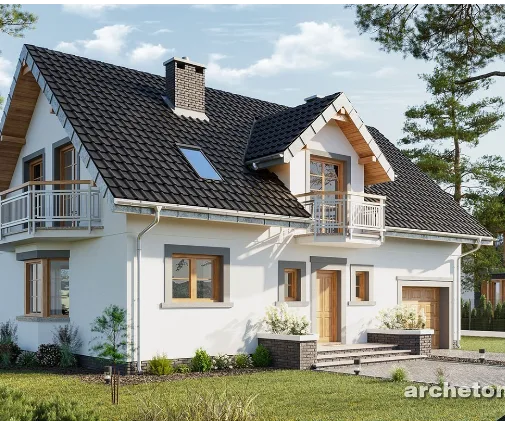
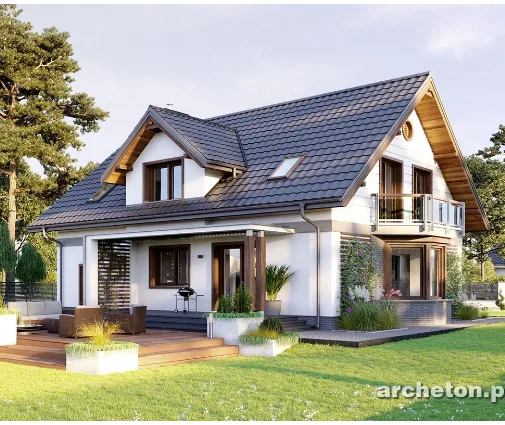
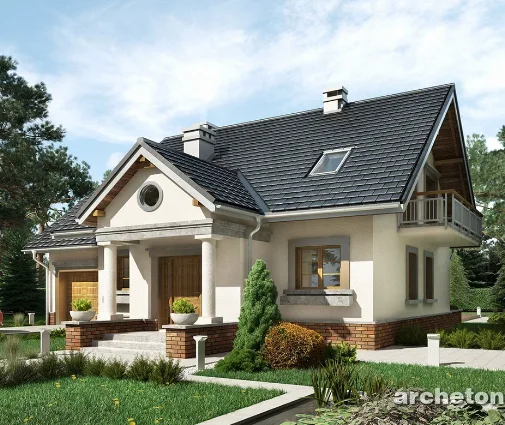
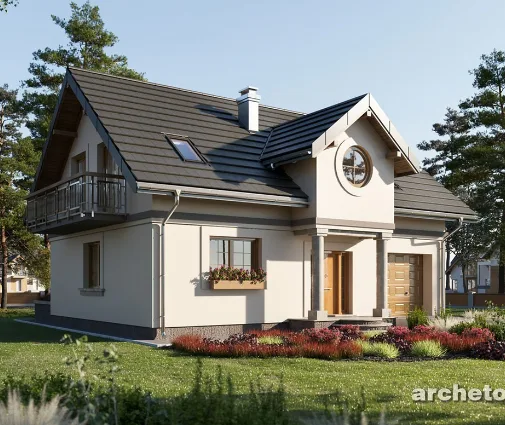
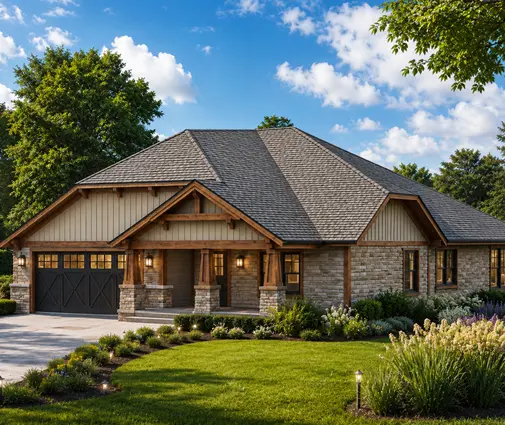
Plan 49303R is a 3-bedroom two-story house plan that carries its European and Traditional character with quiet confidence. Smooth stucco walls, a gable roof with its ridge running parallel to the street, and crisp dormers give the facade a composed, almost old-world calm, while the front-entry one-car garage sits neatly within the composition instead of dominating it. Set on a slab with a concrete stem wall foundation and built without a basement, this single-family home gathers everything a household needs on two thoughtfully arranged levels within 1447 ft².
The front door opens into a proper entry, a brief pause between the outside world and family life, and from there the house unfolds into an open floor plan. The large family room is its center of gravity: a fireplace anchors the space, and a sitting area draws chairs close to the warmth on winter evenings, when the glow of the hearth reaches all the way to the kitchen. Mornings belong to the breakfast nook, where coffee, cereal and homework share one table and the day begins at an easy pace. A home office gives remote work or household paperwork a door that closes, while a utility room and dedicated storage absorb the laundry, the coats and the seasonal gear, so the living areas stay calm and uncluttered.
Upstairs, the second-floor master becomes a true retreat. A split-bedroom layout keeps the owners' suite apart from the other bedrooms, giving parents and children their own corners of the house and a welcome measure of privacy. Daylight arrives from above through a skylight and slips in through the dormer windows, changing with the hours and lending the upper floor a soft, gentle mood. A balcony invites a first cup of coffee in the open air before the house wakes up. With three full bathrooms across the floor plan, busy mornings run without a queue at any door, and guests never feel like an inconvenience.
The garage with upstairs space adds a flexible bonus area that can grow with the family, whether as a hobby room, a playroom or a quiet studio. Outside, a deck carries everyday life into the fresh air: long summer dinners, a grill on the weekend, children playing until dusk. Compact at 1447 ft² yet never cramped, this European-inspired traditional house plan proves that a modest footprint can hold a generous, well-lived family life all year round.
Modifications
More Plans By This Architect
Related Plans & Collections
Worth Reading
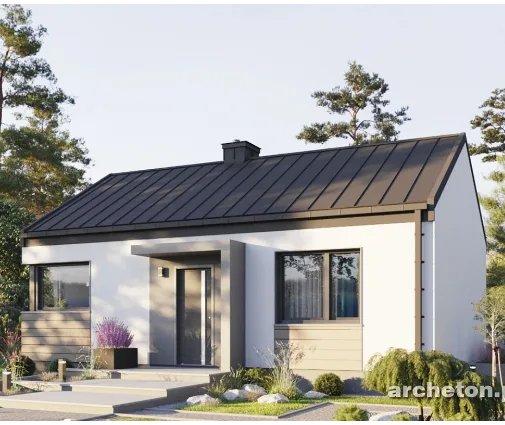 Can a Small House Skip the Building Permit? One Family's Path, Compared with Europe Some European countries let a modest family home go up after a simple notice. One family's story explains what that means for an American planning a compact house, and what actually speeds up a US permit. Read more →
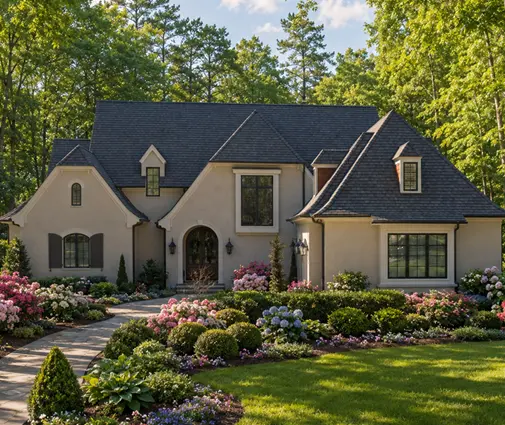 Where Do the HRV and Ducts Go? Ventilation in a Two-Story Home, US vs. Europe and Canada The best time to plan balanced ventilation is before framing, not after drywall. Here is where the unit and ducts fit in a two-story home, and what builders abroad can teach us. Read more →
 Designing a New House for Solar: What the US Can Learn from Canada, Germany and Poland Germany and Poland design new homes around solar panels, while many US houses get them added later. This checklist covers roof, equipment space, sizing, export rules and permits. Read more →
