






Это значит, что у вас есть два варианта на выбор:
1.Доработать проект на уровне эскиза с его автором, купить CAD Concept, а заказать разработку самой документации можете у архитектора из вашей страны.
Construction documents are prepared for the following countries:
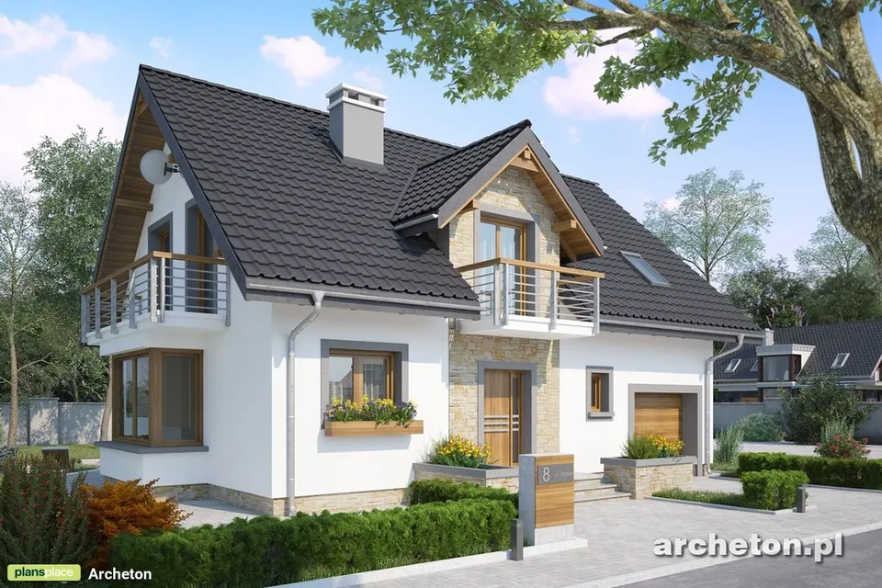
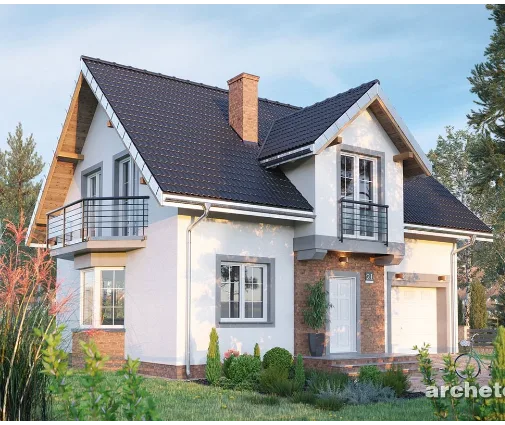
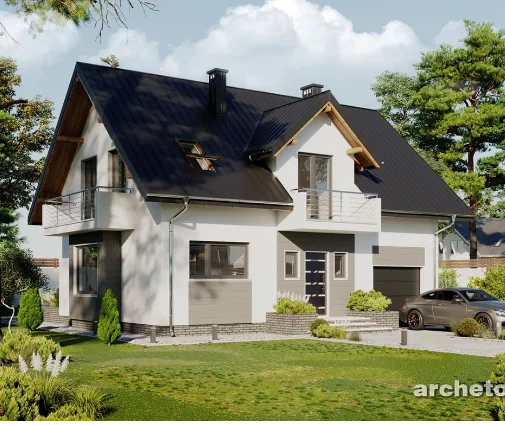
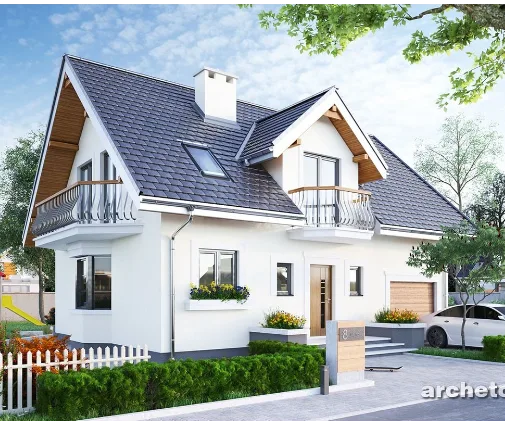
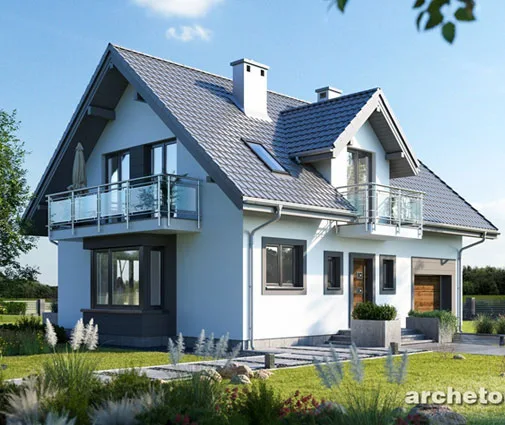
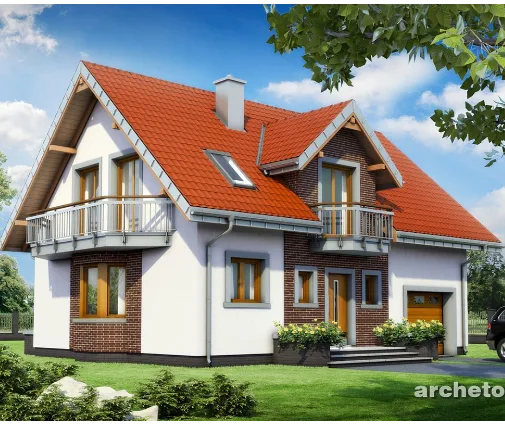
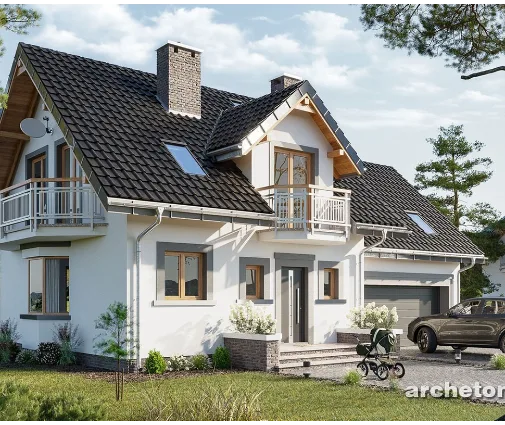
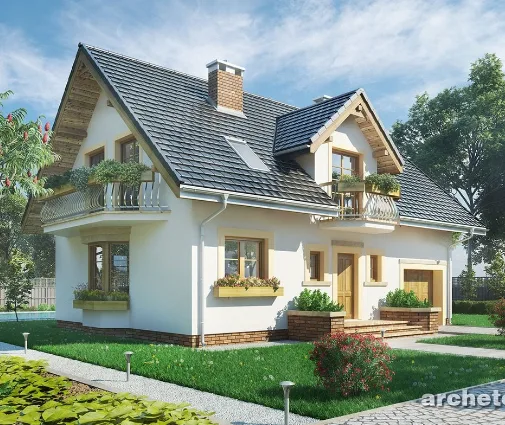
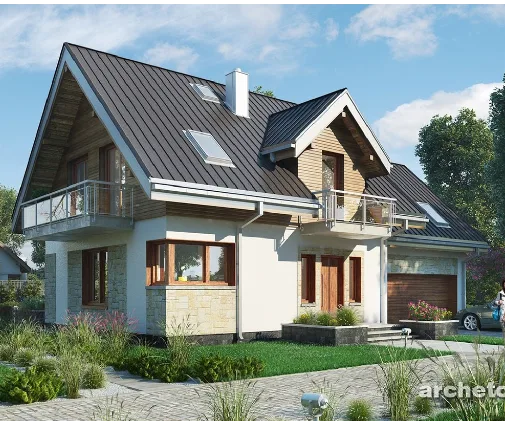
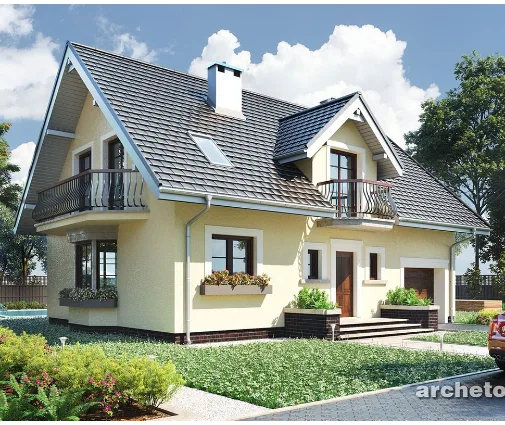
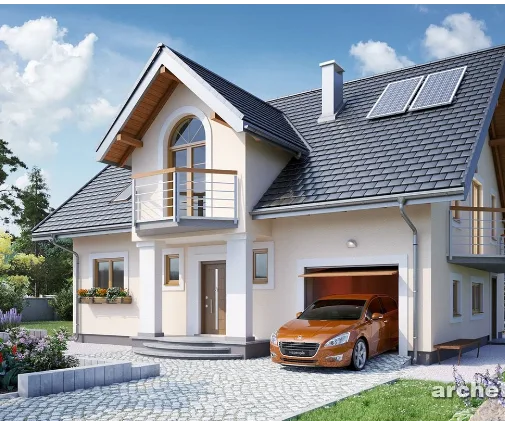
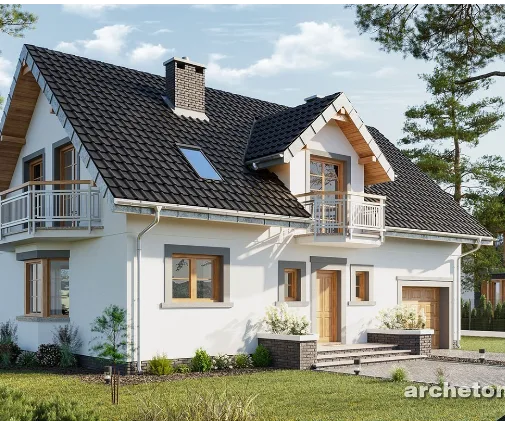
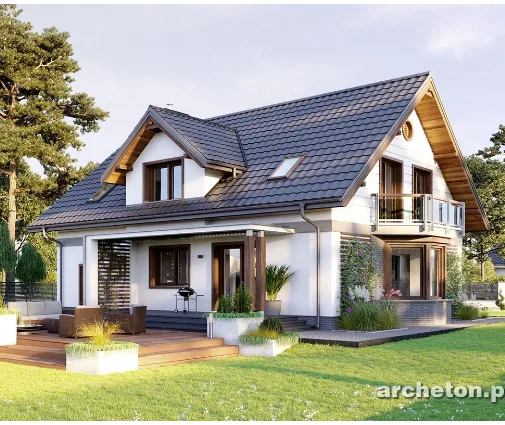
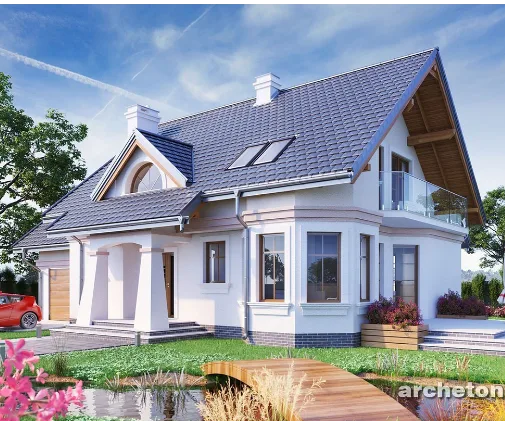
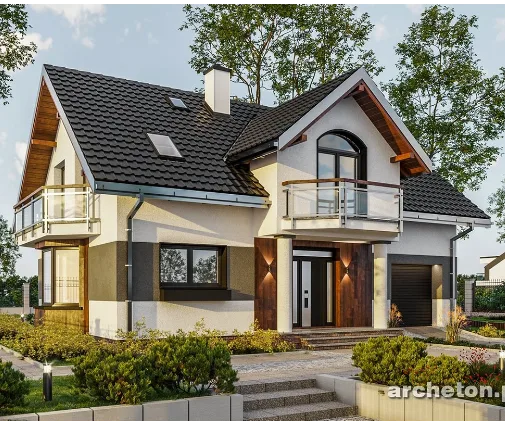
Two-Story House Plan with 2 Gables, 2 Dormers and 3 Balconies
Plan
13645R
Complete
Signed & Sealed
DC None
Key Specs
1785
Total Heated ft²
3 + 0
Baths + 1/2 Baths
5 + 0
Beds + Home Office
1
Cars
Projekt architektoniczno-budowlany zawiera
opis techniczny
rzuty wszystkich kondygnacji
rzut więźby dachowej
rzut dachu
przekroje
elewacje
Projekt techniczny zawiera
projekt konstrukcji
projekt instalacji sanitarnych
projekt instalacji elektrycznej
projekt instalacji wentylacji mechanicznej
Do projektu dodajemy bezpłatnie
teczka do przechowywania dokumentacji projektowej
dziennik budowy
tablicę informacyjną na budowę - po otrzymaniu projektu domu i wypełnieniu ankiety
zgodę na wprowadzenie zmian do projektu
dokumentację projektową w plikach pdf
Need to make some changes?
This house plan can be modified to fit your family’s lifestyle and your lot’s specifics.
The architect of this plan is not from your country.
You have two options for modifying this house plan:
1. Order modifications from the original architect. Purchase the modified Digital Concept and send it to your local architect to prepare the Construction Documents.
2. Work with your local architect. Purchase the original Digital Concept without modifications, then ask your local architect to make the changes and prepare the Construction Documents.
Video
Floor Plans
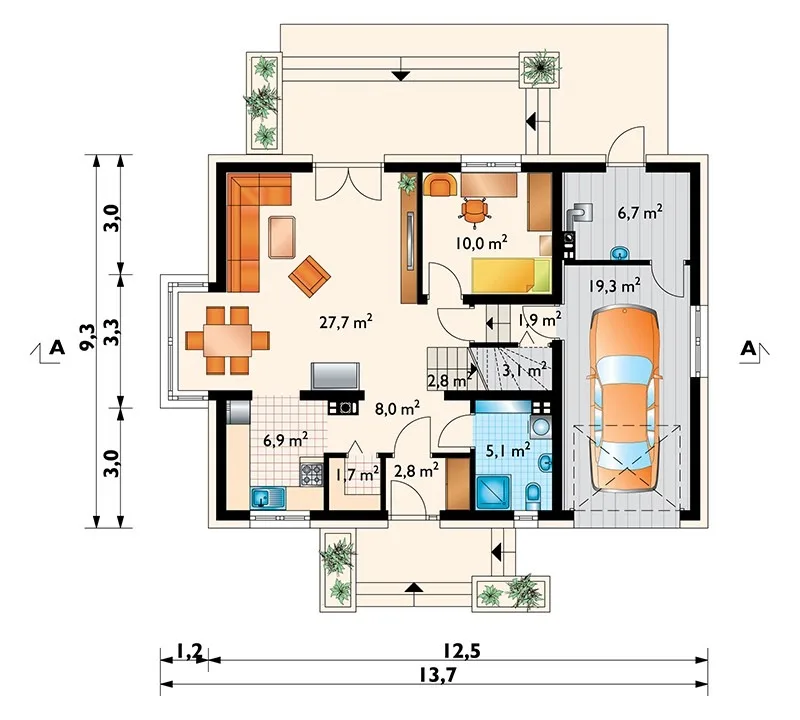
Main Floor
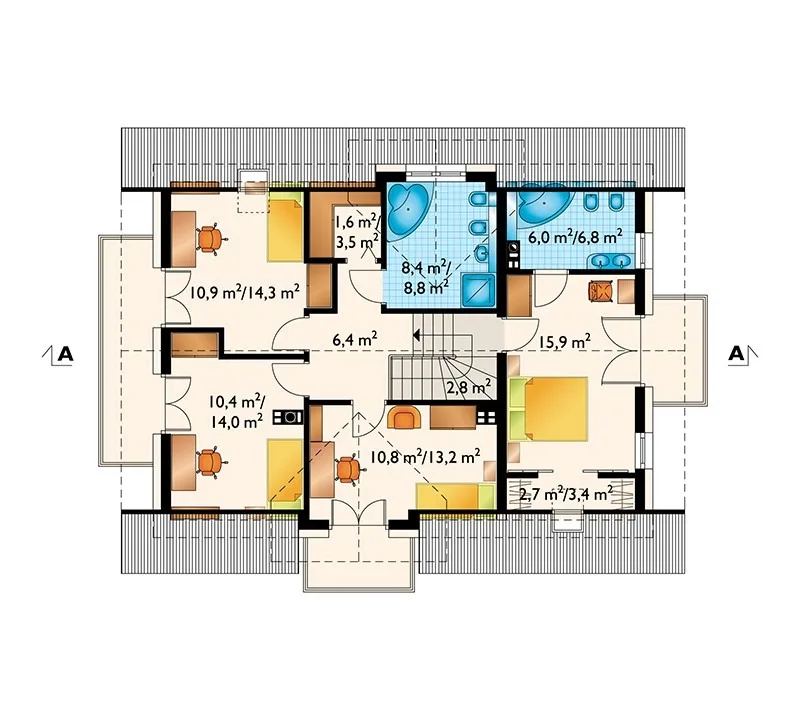
Second Floor
Full Specs & Features
Area
Total Unheated: 207.74 ft²
Total Heated: 1784.66 ft²
Dimensions
Depth: 28'3" ft
Width: 41'8" ft
Height: 26'8" ft
Garage
Area: 208 ft²
Cars: 1
Garage with Upstairs
Front Entry
Foundation
Concrete Stem Wall
Slab (Optional)
Exterior Wall Framing
Ceramic Block (Optional)
Aerated Concrete Block
Wood-framed (Optional)
Exterior Wall Materials
Stone/Brick Veneer
Stucco
Rooms
Full bathrooms: 3
Bedrooms: 5
Utility room
Entry
Storage
Kitchen and Dining
Walk-in Pantry
Breakfast Nook
Interior Features
Fireplace in Family Room
Second Floor Master
Clustered Bedrooms
Open Floor Plan
Large Family Room (>270 ft²)
Exterior Features
Balcony
Deck
Bay Window
Architectural Style
European
Traditional
Roof
Roof Area: 2314.24 ft²
Gable
Skylight
Dormer
Ridge parallel to street
Roof Pitch: 11/12 (42°)
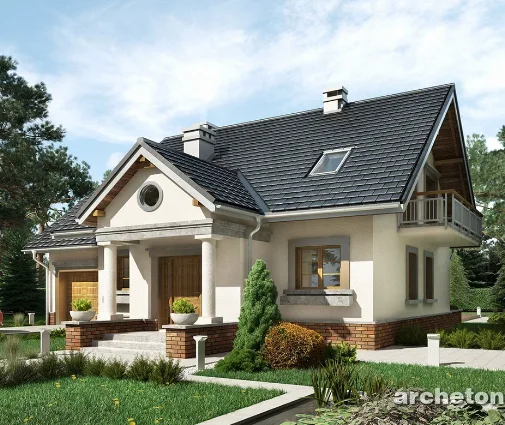
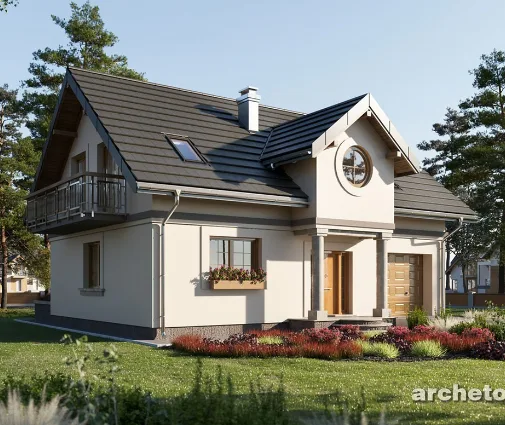
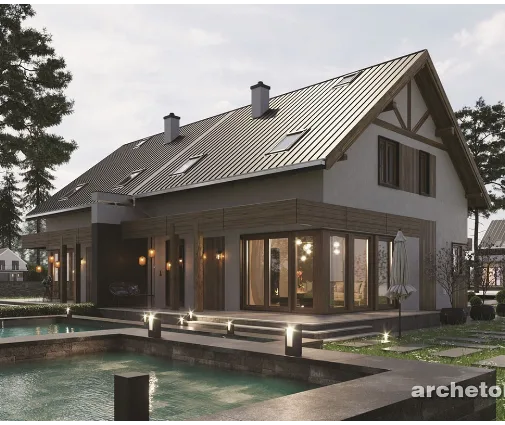
Plan 13645R is a 5-bedroom 2-story house plan in the European and Traditional manner, offering 1785 ft² beneath a steep gable roof with an 11/12 (42°) pitch, dormers and skylights. The ridge runs parallel to the street, which gives the facade a broad, composed presence, finished in stone/brick veneer and stucco. The house measures 41'8" wide and 28'3" deep, with a height of 26'8". It is a single family home with five bedrooms and three full bathrooms, built without a basement.
The entry leads into an open floor plan anchored by a large family room with a fireplace, the place everyone drifts toward on winter evenings. The kitchen stays connected to that space rather than closed off behind a wall, so whoever is cooking remains part of the conversation. A walk-in pantry keeps groceries and small appliances off the counters, and a breakfast nook gives the household an easy spot for weekday meals and homework. A bay window adds depth and daylight to the interior, while the deck carries the living area outdoors in warm weather.
The bedrooms are clustered together, keeping the sleeping quarters compact and quiet. The master bedroom sits on the second floor, where dormers and skylights bring light into the rooms under the sloped roof, and a balcony offers a private corner for a first cup of coffee. Three full bathrooms serve the five bedrooms, so busy mornings run without a queue. Practical rooms are part of the plan as well: a utility room, a storage room and a defined entry where coats and shoes find their place.
The front-entry one-car garage is integrated into the house, with the upper floor extending over it, making this a house plan with garage that keeps the footprint efficient. The home rests on strip footings, and a slab foundation is also available on request. The main exterior walls are designed in aerated concrete block, with ceramic block and wood frame construction offered as alternatives. Together with the deck and balcony, this house plan with fireplace pairs a classic European look with a layout sized for family life.
Modifications
More Plans By This Architect
Related Plans & Collections
Worth Reading
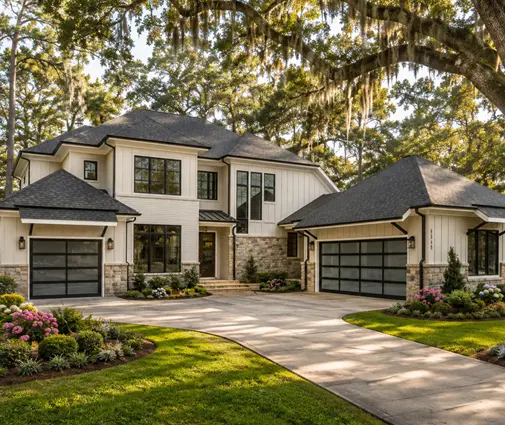 Drywall or Plaster? How Interior Walls Are Built in the US, Germany, Poland and Romania In an American house you hang drywall; in much of Europe families still debate block and plaster versus drywall partitions. Here is what that comparison teaches you before you finalize your own floor plan. Read more →
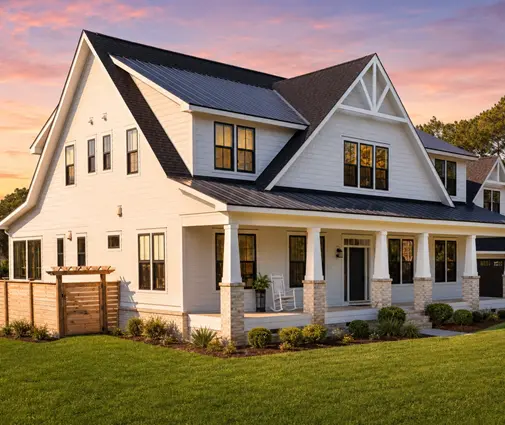 Floor Joists, Trusses or Concrete? How the Second Floor Is Built in the US and Europe Americans frame the second floor in wood in a day or two, while much of Europe pours it in concrete. Here is what each method means for spans, ducts, noise, cost and your own build. Read more →
 Daylight Under the Roof: Attic Bedroom Window Rules in the US vs Europe European codes demand more glass in attic bedrooms than the IRC does, yet American rules are stricter about escape. Here is what each approach means for your upstairs bedrooms under a sloped roof. Read more →
