







Это значит, что у вас есть два варианта на выбор:
1.Доработать проект на уровне эскиза с его автором, купить CAD Concept, а заказать разработку самой документации можете у архитектора из вашей страны.
Construction documents are prepared for the following countries:
2-Story House Plan 2004 ft²: 2 Beds, Home Office, 2.5 Baths, Open Floor Plan, 1-Car Garage
Plan
50075R
Complete
Signed & Sealed
DC Available
Key Specs
2004
Total Heated ft²
2 + 1
Baths + 1/2 Baths
2 + 1
Beds + Home Office
1
Cars
111
222
Need to make some changes?
This house plan can be modified to fit your family’s lifestyle and your lot’s specifics.
The architect of this plan is not from your country.
You have two options for modifying this house plan:
1. Order modifications from the original architect. Purchase the modified Digital Concept and send it to your local architect to prepare the Construction Documents.
2. Work with your local architect. Purchase the original Digital Concept without modifications, then ask your local architect to make the changes and prepare the Construction Documents.
Floor Plans
Main Floor
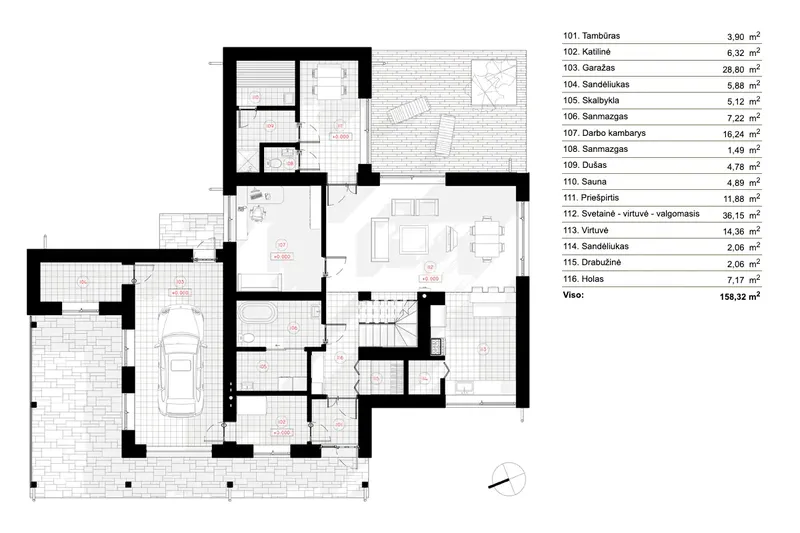
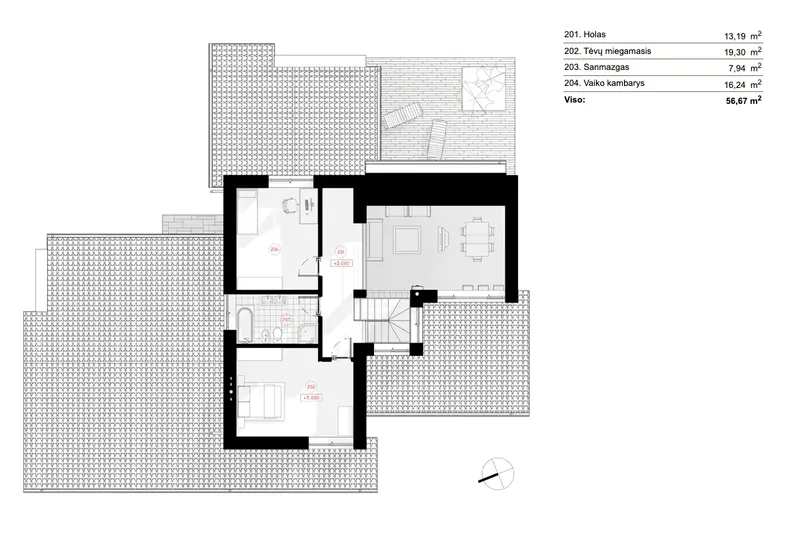
Second Floor
Full Specs & Features
Area
First Floor: 1394.14 ft²
Second Floor: 609.99 ft²
Total Heated: 2004.13 ft²
Dimensions
Depth: 52'6" ft
Width: 64'3" ft
Height: 23'1" ft
Garage
Area: 310 ft²
Cars: 1
Attached
Front Entry
Foundation
Gręžtinis
Plokštuminis (Optional)
Juostinis (Optional)
Iš blokelių (Optional)
Exterior Wall Framing
Silikatinis blokelis
Akytbetonis (Optional)
Keraminiai blokeliai (Optional)
Karkasinis (Optional)
Exterior Wall Materials
Stone/Brick Veneer
Wood
Stucco
Rooms
Full bathrooms: 2
Half bathrooms: 1
Bedrooms: 2
Utility room
Laundry
Entry
Home Office
Sauna
Storage
Kitchen and Dining
Walk-in Pantry
Breakfast bar
Breakfast Nook
Interior Features
Laundry On Main Floor
Second Floor Master
Open to Below
Open Floor Plan
Large Family Room (>270 ft²)
Large Kitchen (>130 ft²)
Exterior Features
Covered Front Porch
Deck
Large Windows
Floor-to-Ceiling Windows
Architectural Style
Contemporary
European
Modern
Transitional
Roof
Shed
Double Shed
Roof Pitch: 3/12 (14°)
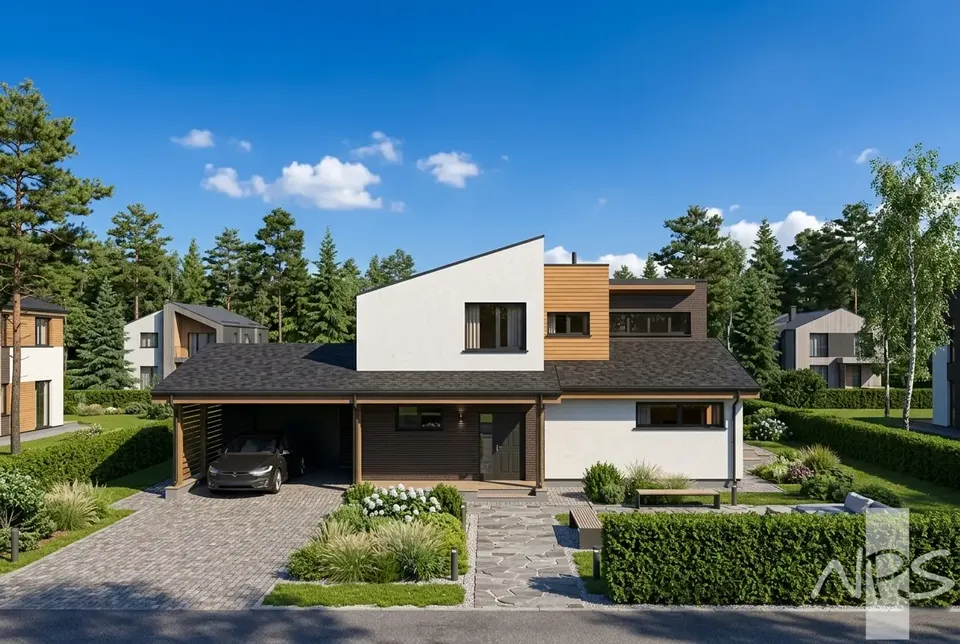
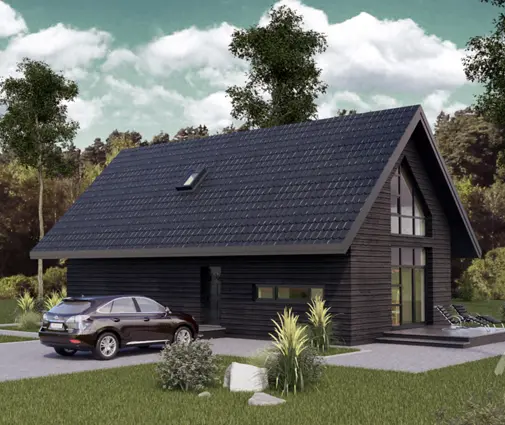
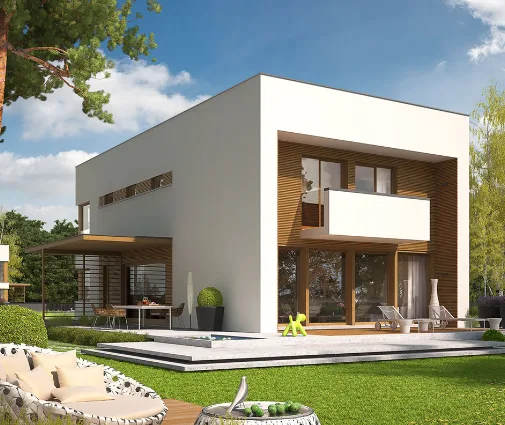
Plan 50075R is a 2-bedroom 3-story modern house plan that brings Contemporary, European and Transitional influences together in one L-shaped single-family home. It offers 2004 ft² of living space under shed and double shed roofs with a gentle 3/12 pitch, and its facades combine stone/brick veneer, wood and stucco. The house is 64'3" wide and 52'6" deep, with a height of 23'1". Its clean, layered form is defined by large windows and floor-to-ceiling glass.
The center of daily life is an open floor plan that joins a large family room with a large kitchen. Part of the living area is open to below, so the room rises toward the upper floor and the tall windows draw daylight deep inside. The kitchen is planned for a busy family: a breakfast bar for quick meals and conversation with whoever is cooking, a breakfast nook for slower weekend mornings, and a walk-in pantry that keeps supplies out of sight and the counters clear. A separate entry receives guests and keeps coats and shoes away from the living spaces.
Two bedrooms share the comfort of two full bathrooms, and a half bathroom serves visitors. The master suite is on the second floor, set apart from the activity of the main level. Laundry on the main floor sits alongside a utility room and storage, which keeps everyday chores simple. A home office gives a quiet place to work, and the private sauna turns ordinary winter evenings into a ritual of warmth and rest, making this a house plan with sauna that is rare among homes of its type.
Outside, a covered front porch welcomes visitors and a deck extends living into the open air in the warmer months. The attached front-entry garage holds one car. The house has no basement and stands on a bored pile foundation; a slab, strip footing or block foundation is also available on request. The exterior walls are built of calcium silicate block, and aerated concrete, ceramic block or wood frame construction can be chosen instead.
Plan Package
Local Architects
Offers from your local architects who are ready to develop construction documents based on the digital concept.
 Advanced Drafting & Design Co. Mooresville US$ 10,021
 ivore batimen Juneau US$ 100,228
 My Home Floor Plans Rosemead US$ 6,013
 Plan & Simple LLC Austin US$ 4,009
Silver Fox Aruba Bangor US$ 10,021
Tayibe Cingöz Ceylan Birdsall US$ 373
More Plans By This Architect
Related Plans & Collections
Worth Reading
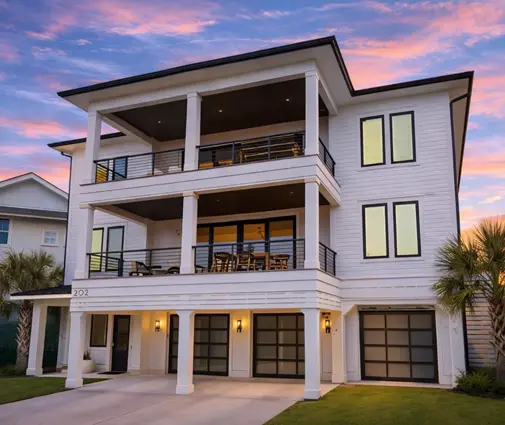 Balcony, Roof Deck or Juliet Balcony? Upstairs Outdoor Space in the US and Abroad A second-floor deck off the primary suite looks simple on a rendering, but codes, HOAs, snow and waterproofing decide whether it works. Here is how US practice compares with Canada, Germany and Poland. Read more →
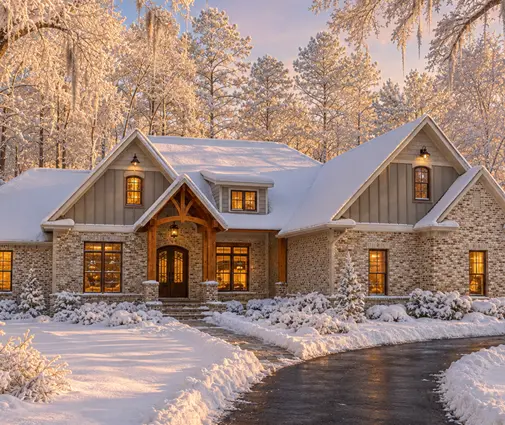 Roof Pitch, Colors and Ridge Lines: Design Rules a House Plan Must Meet Here and Abroad Many buyers fall for a plan and then learn the lot won't allow it. Here is how US design rules compare with Germany, Poland and Romania, and how to check a plan before you buy. Read more →
 Before the First Shovel: Soil Tests, Surveys and Site Setup in the US and Europe The weeks between the building permit and the foundation pour have their own budget. Here is how American builders handle soil tests, staking and site setup, and what Poland, Germany and Romania do differently. Read more →
