







Это значит, что у вас есть два варианта на выбор:
1.Доработать проект на уровне эскиза с его автором, купить CAD Concept, а заказать разработку самой документации можете у архитектора из вашей страны.
Construction documents are prepared for the following countries:
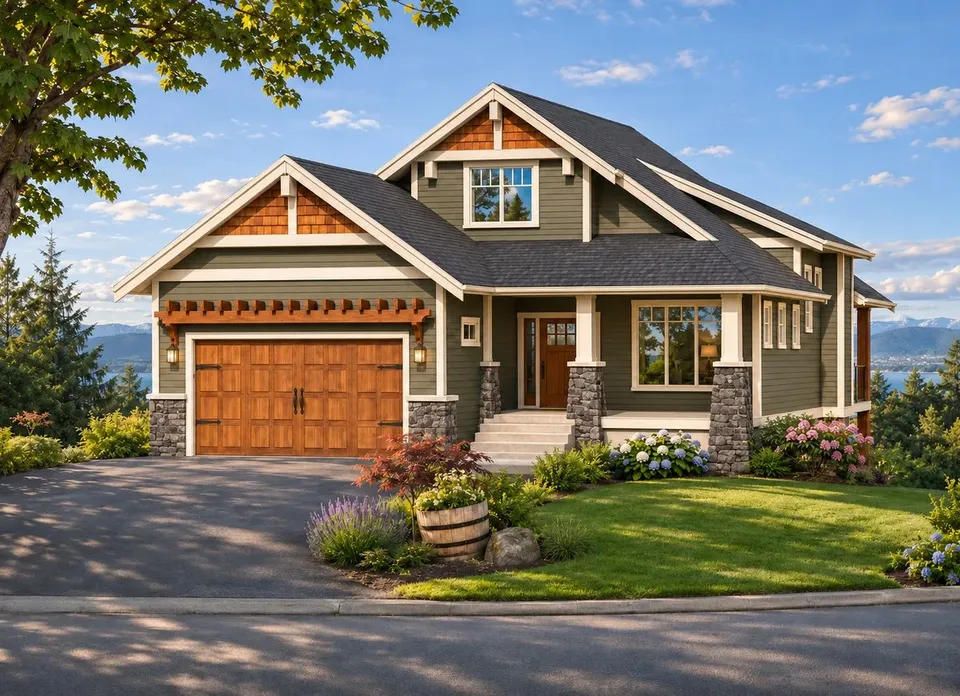
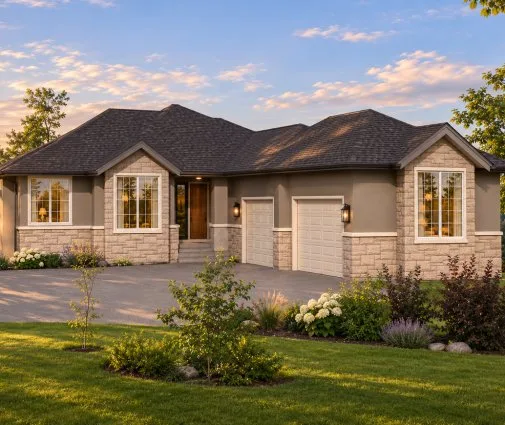
1.5-Story House Plan with Basement 2005 ft²: 6 Beds, Home Office, 3.5 Baths, Open Floor Plan, 2-Car Garage
Plan
64263R
Complete
Unsigned & Unsealed
DC Available
Key Specs
2005
Total Heated ft²
3 + 1
Baths + 1/2 Baths
6 + 1
Beds + Home Office
2
Cars
United States Canada
Architectural (A)
Front Perspective
Detailed Floor Plans
Roof Plans
House And Detail Cross-Sections
Exterior Elevations
Structural (S)
Foundation and Basement
Standard Construction Details
Electrical (E)
Electrical Plan
Architectural (A)
Front Perspective
Detailed Floor Plans
Roof Plans
House And Detail Cross-Sections
Exterior Elevations
Structural (S)
Foundation and Basement
Standard Construction Details
Electrical (E)
Electrical Plan
Need to make some changes?
This house plan can be modified to fit your family’s lifestyle and your lot’s specifics.
Floor Plans
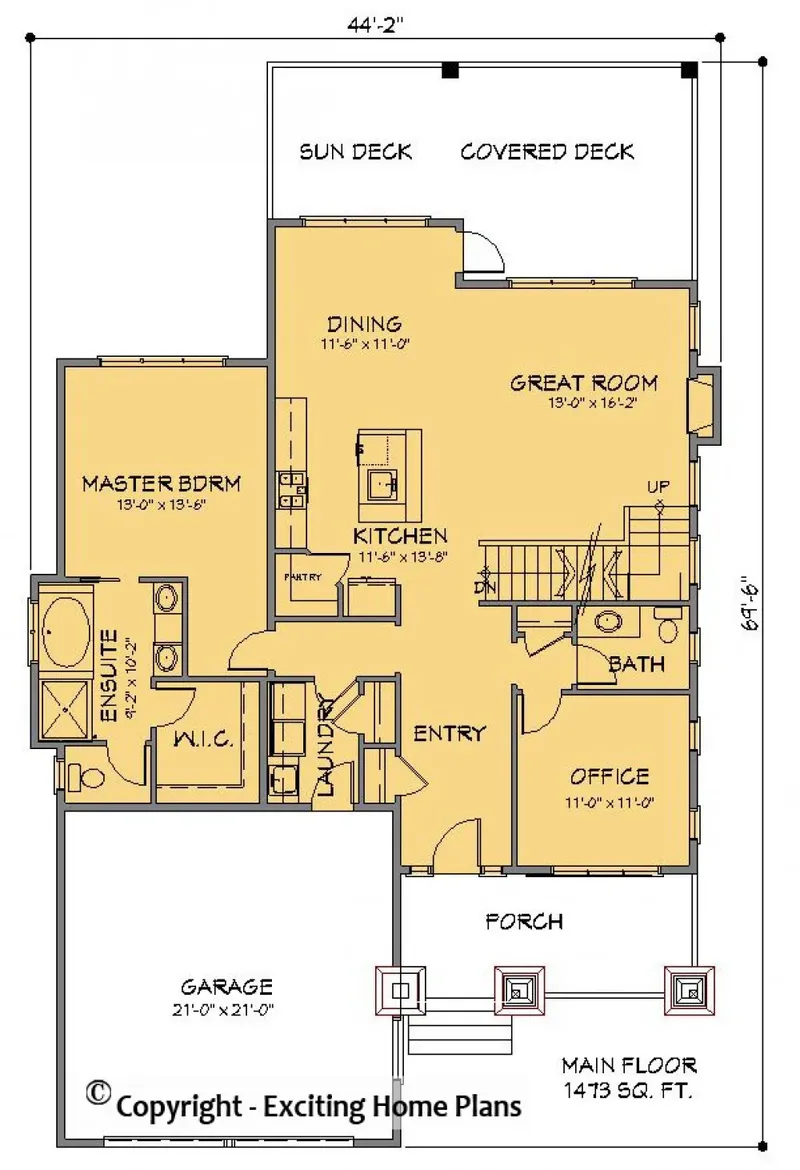
Main Floor
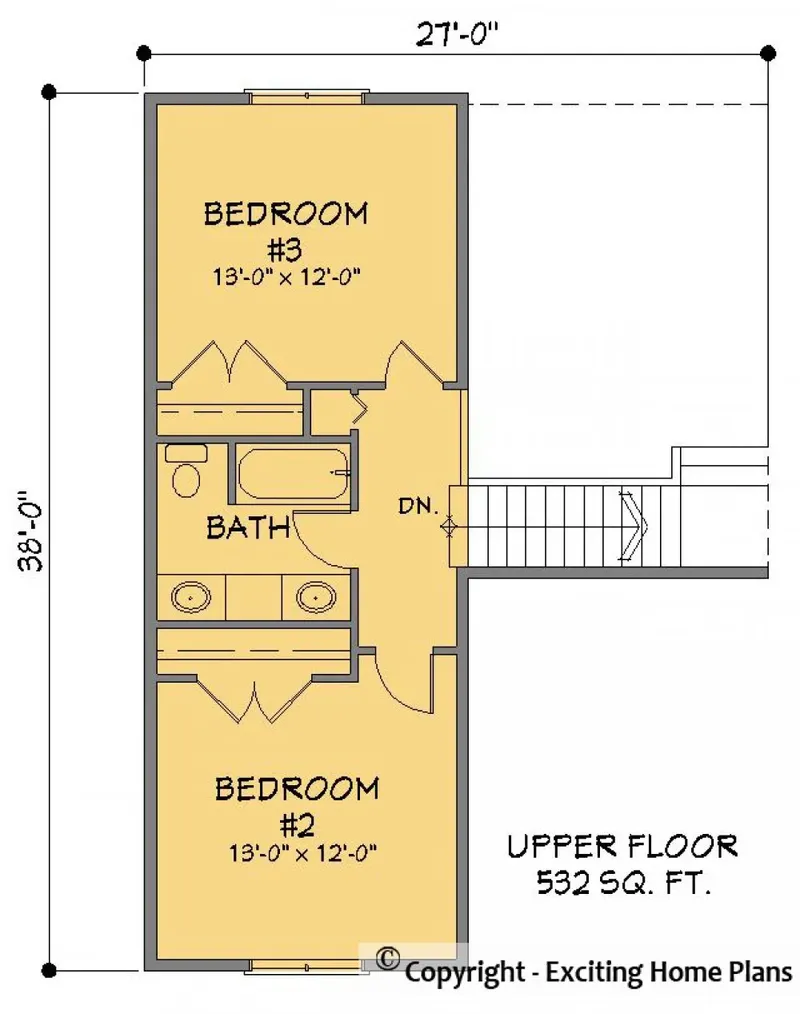
Second Floor
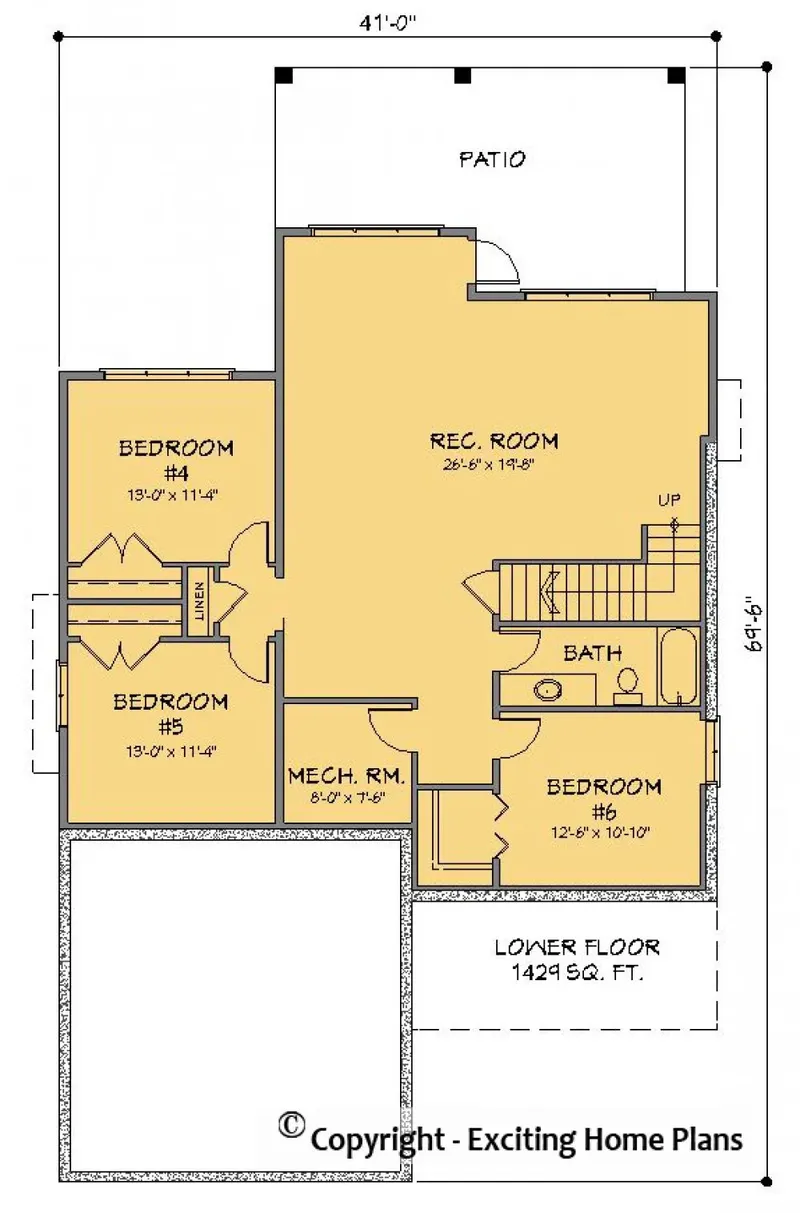
Basement
Full Specs & Features
Area
Main Floor: 1473 ft²
Second Floor: 532 ft²
Basement: 1429 ft²
Total Heated: 2005 ft²
Dimensions
Depth: 70'0" ft
Width: 41'0" ft
Garage
Area: 441 ft²
Cars: 2
Front Entry
Extension Forward
Foundation
Slab (Optional)
Walkout Basement
Crawl Space (Optional)
Exterior Wall Framing
Wood 2x6
Wood 2x4 (Optional)
Exterior Wall Materials
Siding
Rooms
Full bathrooms: 3
Half bathrooms: 1
Bedrooms: 6
Utility room
Laundry
Media Room
Entry
Home Office
Walk In Closet
Kitchen and Dining
Walk-in Pantry
Breakfast bar
Breakfast Nook
Island
Center Kitchen
Interior Features
Laundry On Main Floor
Fireplace in Family Room
Main Floor Master
Split Bedrooms
Open Floor Plan
Large Kitchen (>130 ft²)
Exterior Features
Balcony
Stacked Porches
Covered Front Porch
Covered Rear Porch
Patio
Deck
Large Windows
Floor-to-Ceiling Windows
Architectural Style
Craftsman
Roof
Hip & Valley
Ceiling
Main Floor Ceiling Height: 9'0" ft
Second Floor Ceiling Height: 8'0" ft
Basement Ceiling Height: 9'0" ft
Plan 64263R is a family house plan of 2005 ft², designed as a year-round home for the country or the suburbs, with a choice of foundation and exterior wall framing. The house is 41'0" wide and 70'0" deep, so its footprint runs noticeably longer than it is wide. This elongated shape gives the home a measured front and a generous length, and 2005 ft² is a comfortable size for everyday family life.
The foundation can be chosen to suit the way the family wants to build. A basement is not part of the standard plan, but this house plan is available on request with a walkout basement, which adds a lower level with its own direct exit to the outdoors. It is also available with a slab, which sets the house close to the ground and keeps the structure simple. A third option is a crawl space, which leaves accessible room beneath the floor for pipes, ducts and wiring, so that later maintenance stays straightforward.
The exterior walls offer a similar choice, and both options are wood frame construction. Wood 2x4 framing is the familiar, economical standard of North American homebuilding. Wood 2x6 framing makes the walls thicker and leaves a deeper cavity for insulation, which helps keep the rooms quiet and comfortable on winter evenings. Taken together, these foundation and framing options let the same floor plan be adapted to the owners' budget and priorities before construction begins, so the finished house answers to the family that will live in it.
More Plans By This Architect
Related Plans & Collections
Worth Reading
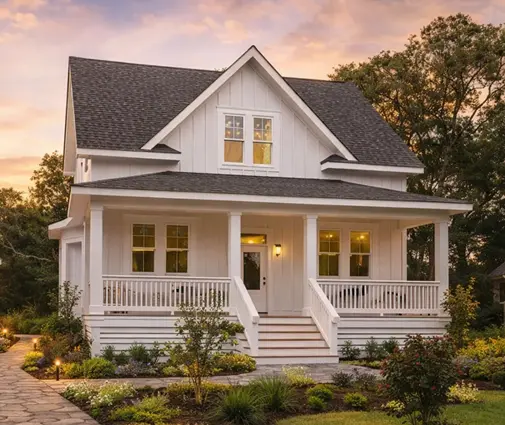 How to Be Your Own General Contractor When Building a House: 7 Steps Running your own build can save the general contractor's markup, but only if the order of work, the paperwork and the payments stay under control. Here are seven steps for first-timers, each shown through a real plan. Read more →
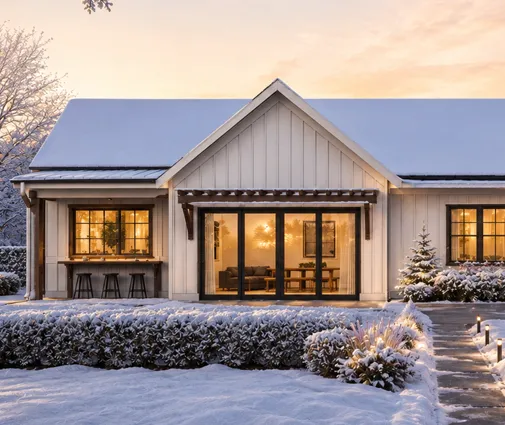 Who Pays If Your Build Site Floods or Is Robbed? Builder's Risk in the US and 4 Countries A house under construction is exposed to storms, theft, fire and lawsuits long before it is a home. Here is who insures what in the US, how Canada, Germany, Poland and Romania handle it, and a checklist for the day before the excavator shows up. Read more →
 Daylight Under the Roof: Attic Bedroom Window Rules in the US vs Europe European codes demand more glass in attic bedrooms than the IRC does, yet American rules are stricter about escape. Here is what each approach means for your upstairs bedrooms under a sloped roof. Read more →
