




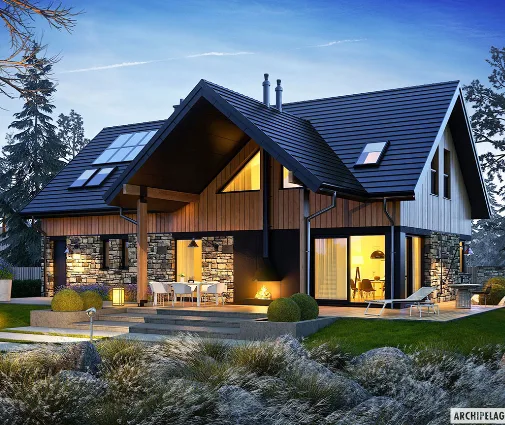
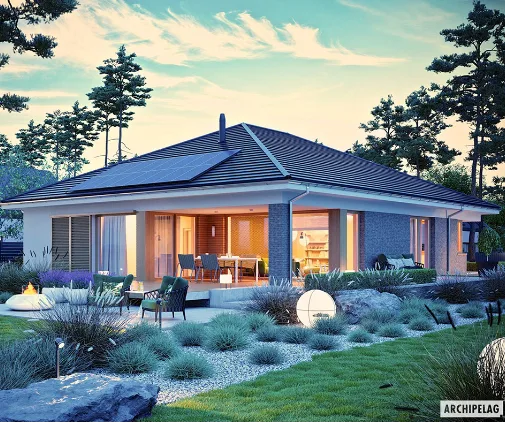
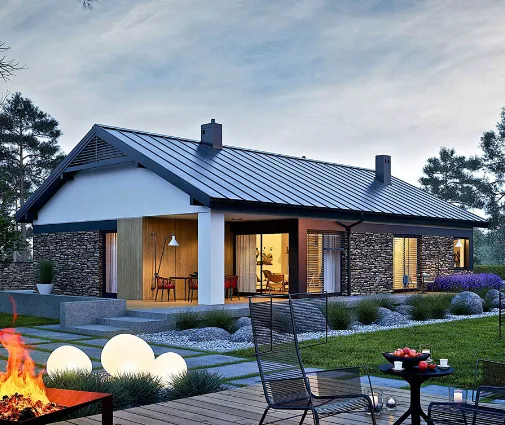



Это значит, что у вас есть два варианта на выбор:
1.Доработать проект на уровне эскиза с его автором, купить CAD Concept, а заказать разработку самой документации можете у архитектора из вашей страны.
Construction documents are prepared for the following countries:
Two Story Home Plan with Upstairs Laundry Room
Plan
68419R
Complete
Signed & Sealed
DC None
Key Specs
1571
Total Heated ft²
1 + 1
Baths + 1/2 Baths
4 + 1
Beds + Home Office
1
Cars
Projekt architektoniczno-budowlany zawiera
opis techniczny
rzuty wszystkich kondygnacji
rzut więźby dachowej
rzut dachu
przekroje
elewacje
Projekt techniczny zawiera
projekt konstrukcji
projekt instalacji sanitarnych
projekt instalacji elektrycznej
projekt instalacji wentylacji mechanicznej
Do projektu dodajemy bezpłatnie
teczka do przechowywania dokumentacji projektowej
dziennik budowy
tablicę informacyjną na budowę - po otrzymaniu projektu domu i wypełnieniu ankiety
zgodę na wprowadzenie zmian do projektu
dokumentację projektową w plikach pdf
Need to make some changes?
This house plan can be modified to fit your family’s lifestyle and your lot’s specifics.
The architect of this plan is not from your country.
You have two options for modifying this house plan:
1. Order modifications from the original architect. Purchase the modified Digital Concept and send it to your local architect to prepare the Construction Documents.
2. Work with your local architect. Purchase the original Digital Concept without modifications, then ask your local architect to make the changes and prepare the Construction Documents.
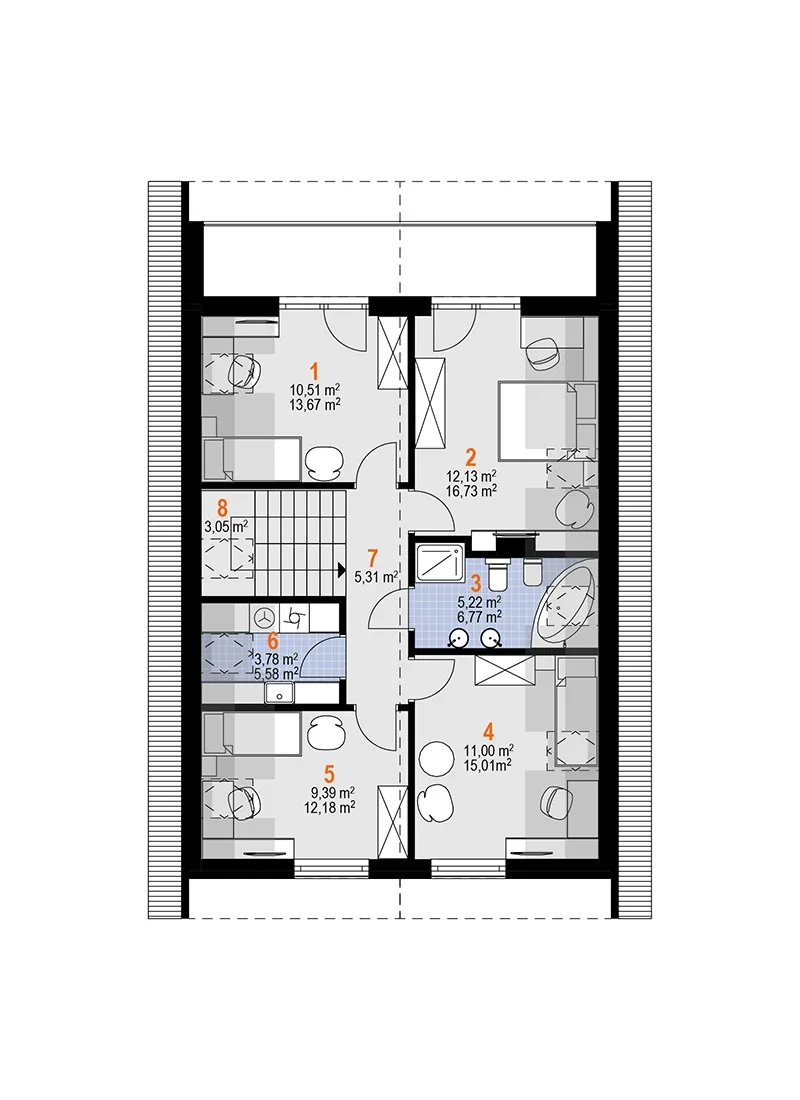
Floor Plans
Main Floor
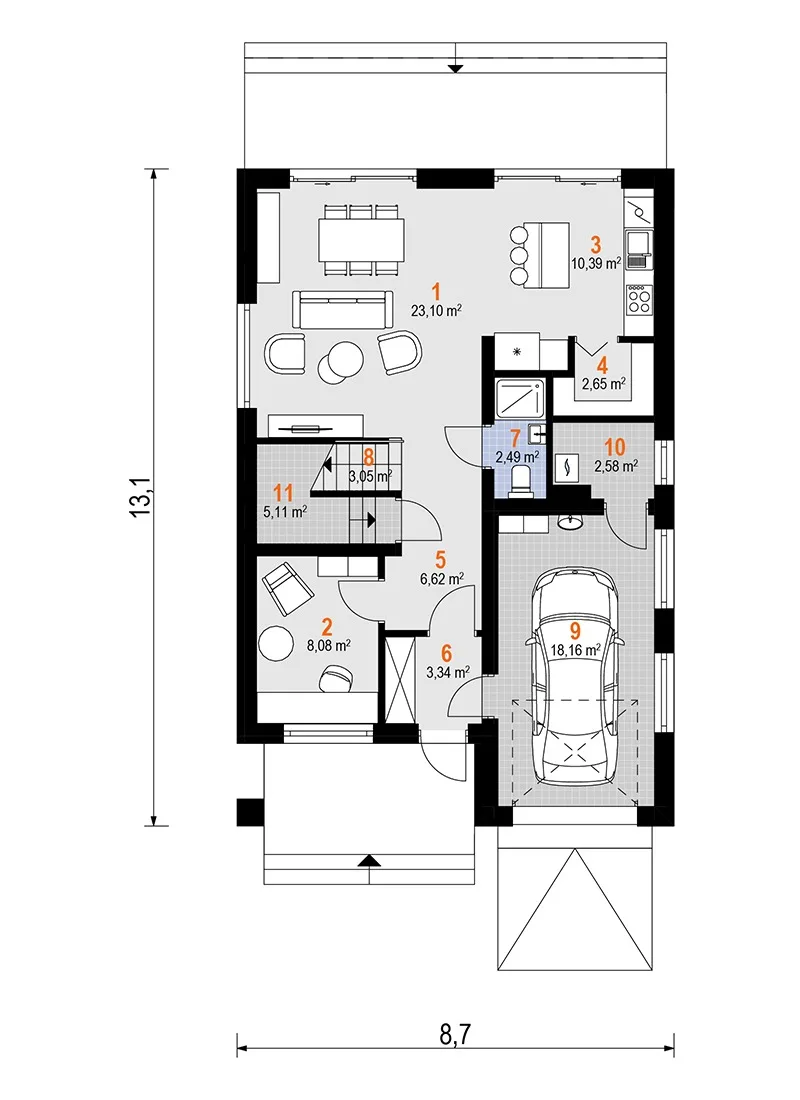
Second Floor
Full Specs & Features
Area
Total Unheated: 195.9 ft²
Total Heated: 1570.89 ft²
Dimensions
Depth: 39'9" ft
Width: 26'5" ft
Height: 26'5" ft
Garage
Area: 196 ft²
Cars: 1
Garage with Upstairs
Front Entry
Foundation
Concrete Stem Wall
Slab (Optional)
Exterior Wall Framing
Ceramic Block (Optional)
Aerated Concrete Block
Wood-framed (Optional)
Exterior Wall Materials
Wood
Stucco
Rooms
Full bathrooms: 1
Half bathrooms: 1
Bedrooms: 4
Utility room
Laundry
Entry
Home Office
Storage
Kitchen and Dining
Walk-in Pantry
Breakfast Nook
Island
Interior Features
Laundry Second Floor
Fireplace in Family Room
Clustered Bedrooms
Open Floor Plan
Exterior Features
Balcony
Deck
Large Windows
Floor-to-Ceiling Windows
Architectural Style
European
Traditional
Roof
Roof Area: 2217.37 ft²
Gable
Skylight
Ridge perpendicular to street
Roof Pitch: 12/12 (45°)
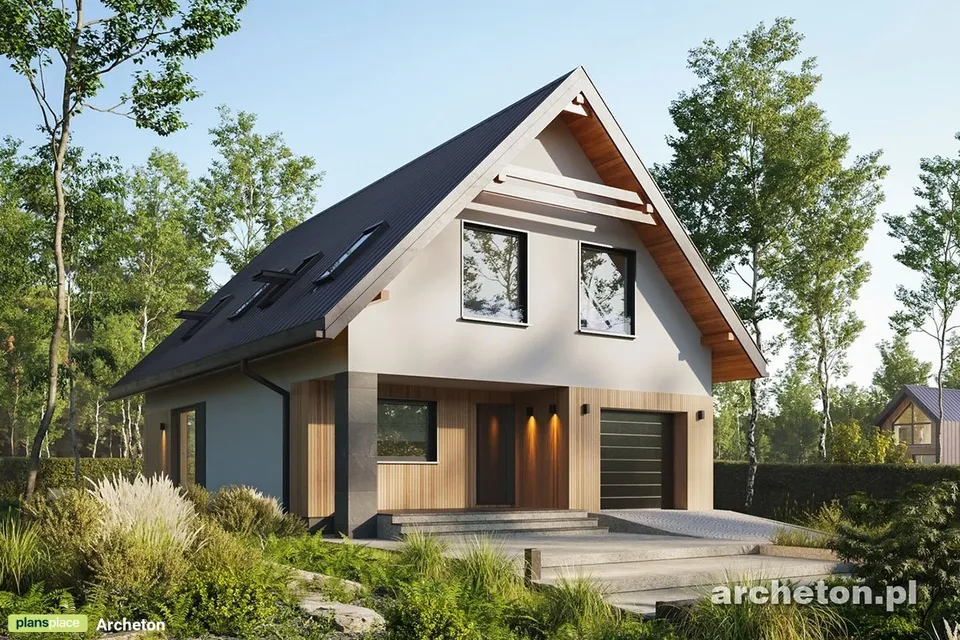
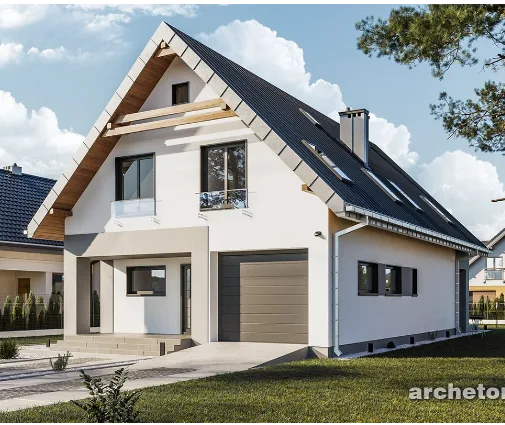
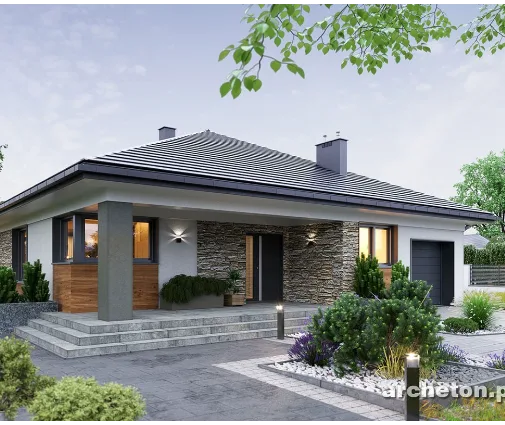
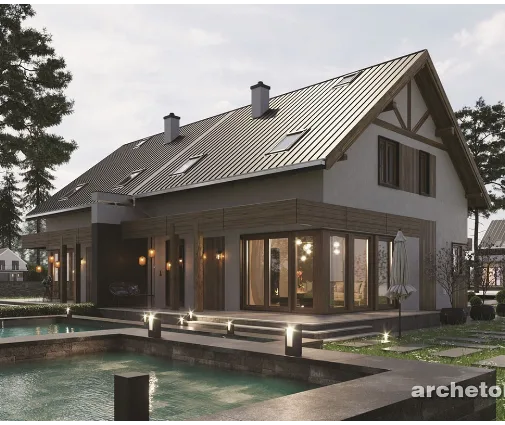
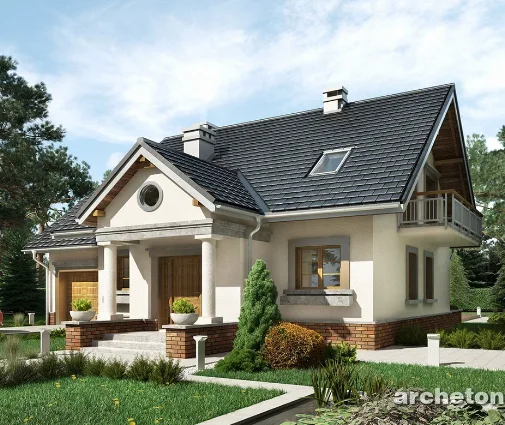
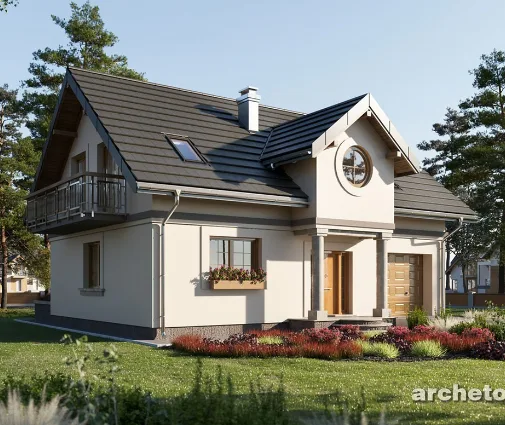
Plan 68419R is a 4-bedroom two-story house plan drawn for a narrow lot, a single-family home that blends European elegance with Traditional calm and makes every part of its 1571 ft² count. The gable roof turns its ridge perpendicular to the street, so the house meets the sidewalk with a tall, composed gable of stucco and wood, opened up by large windows. A front-entry one-car garage tucks neatly into the facade, with useful space above it. There is no basement; the home rests on a slab with a concrete stem wall, which keeps the construction simple and the life of the family above ground, in the light.
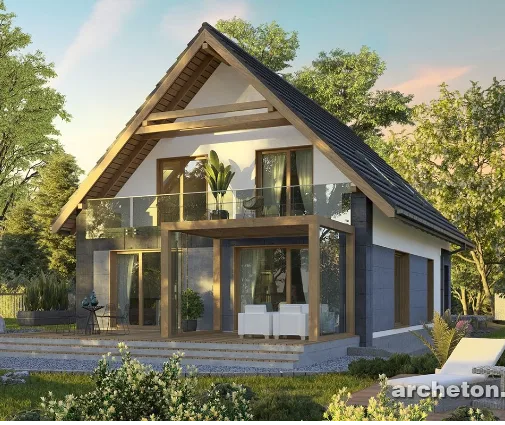
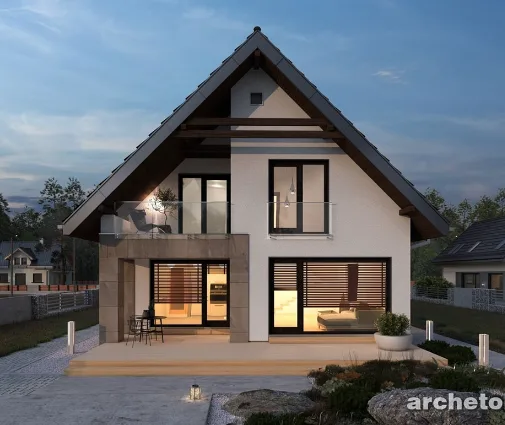
Step through the entry and the house opens at once. The open floor plan lets the family room, the kitchen and the breakfast nook share one long, unbroken view, while floor-to-ceiling windows draw daylight deep into the plan. A fireplace anchors the family room and becomes the natural gathering place on winter evenings. The kitchen works around a generous island that serves as prep counter, homework desk and coffee bar in turn, and a walk-in pantry keeps the groceries out of sight. The breakfast nook invites slow weekend mornings, and just beyond the glass a deck carries the living space outdoors for summer dinners and quiet hours with a book.
The private side of the house is arranged with the same good sense. The four bedrooms are clustered together, so parents and children stay within easy reach of one another, and one full bathroom with a separate half bath keeps the daily routine moving smoothly. Laundry on the second floor spares everyone the trek up and down the stairs with baskets, while a utility room and dedicated storage absorb the clutter every busy household collects. A skylight lets soft light fall from above, and a balcony offers a small outdoor perch for the first coffee of the day or a last look at the evening sky.
A home office answers the way many families live and work now, giving a quiet corner for calls, bills and creative projects, and the room above the garage adds flexibility for a playroom, a hobby space or extra storage as the household grows. Compact, warm and thoughtfully stacked, this floor plan proves that a narrow footprint of 1571 ft² can still hold a full and generous family life, with room for gathering, for working and for rest.
Modifications
More Plans By This Architect
Related Plans & Collections
Worth Reading
 Building on a Corner Lot: Setbacks, Driveways and Privacy in the US and Abroad A corner lot gives you two streets, two front yards and more rules than you might expect. Here is how American zoning treats corners, how other countries do it, and which house plan shapes make the most of the lot. Read more →
 HERS Score vs. Energy Certificates Abroad: How a New Home's Rating Is Calculated A HERS number, a Canadian EnerGuide label and a German certificate measure the same thing in different ways. This step-by-step guide shows what moves the score and how to estimate it before you commit to a plan. Read more →
 Where Do the HRV and Ducts Go? Ventilation in a Two-Story Home, US vs. Europe and Canada The best time to plan balanced ventilation is before framing, not after drywall. Here is where the unit and ducts fit in a two-story home, and what builders abroad can teach us. Read more →
