







Это значит, что у вас есть два варианта на выбор:
1.Доработать проект на уровне эскиза с его автором, купить CAD Concept, а заказать разработку самой документации можете у архитектора из вашей страны.
Construction documents are prepared for the following countries:
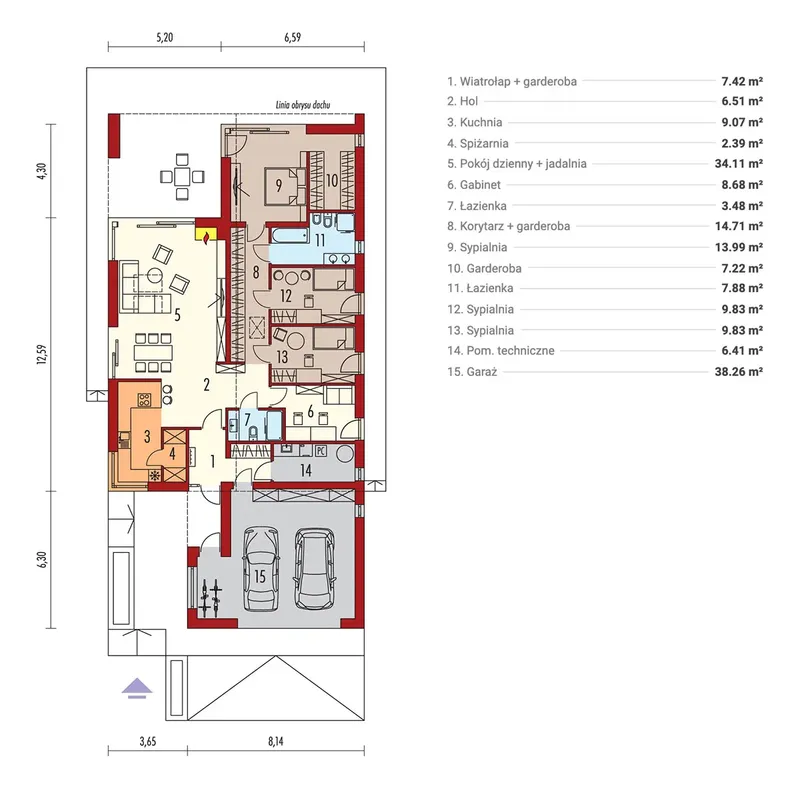
House Plan: 1523 ft², 1 Story, 3 Beds, Home Office, 2 Baths
Plan
73129R
Complete
Unsigned & Unsealed
DC None
Key Specs
1523
Total Heated ft²
2 + 0
Baths + 1/2 Baths
3 + 1
Beds + Home Office
0
Cars
Need to make some changes?
This house plan can be modified to fit your family’s lifestyle and your lot’s specifics.
Floor Plans
Main Floor
Full Specs & Features
Area
Total Unheated: 411.83 ft²
Total Heated: 1523.42 ft²
Dimensions
Depth: 72'2" ft
Width: 35'9" ft
Height: 20'6" ft
Garage
Area: 412 ft²
Exterior Wall Materials
Wood
Stucco
Rooms
Full bathrooms: 2
Bedrooms: 3
Utility room
Entry
Home Office
Walk In Closet
Kitchen and Dining
Walk-in Pantry
Breakfast bar
Breakfast Nook
Corner Window
Interior Features
Fireplace in Family Room
Main Floor Master
Clustered Bedrooms
Closed Floor Plan
Large Family Room (>270 ft²)
Vaulted ceilings
Exterior Features
Covered Rear Porch
Corner Window
Large Windows
Floor-to-Ceiling Windows
Architectural Style
Barn
Contemporary
European
Modern
Roof
Roof Area: 2712.51 ft²
Gable
Ridge perpendicular to street
Roof Pitch: 6/12 (26°)
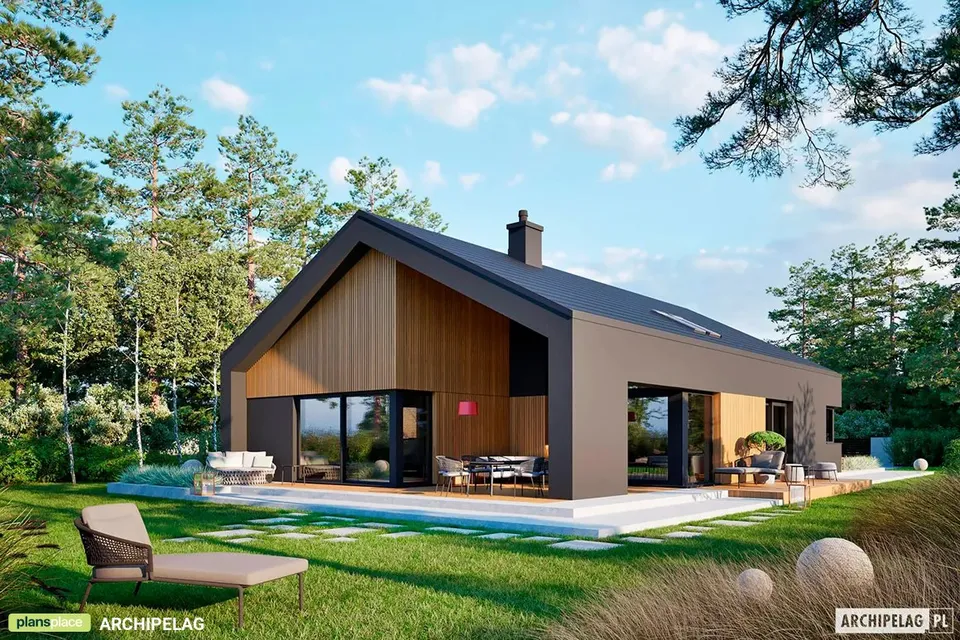
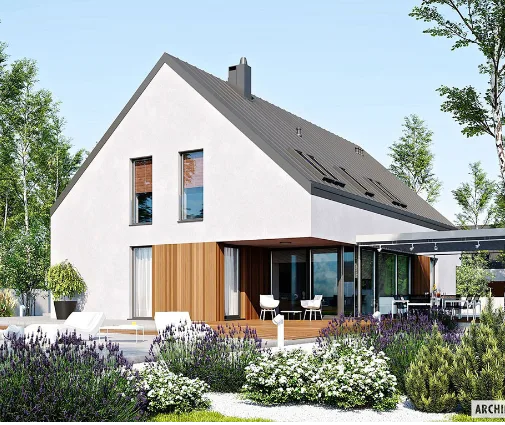
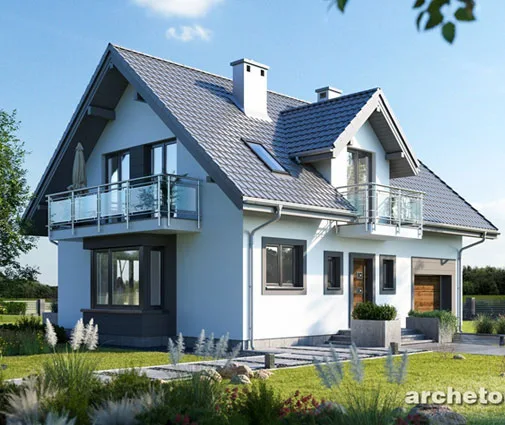
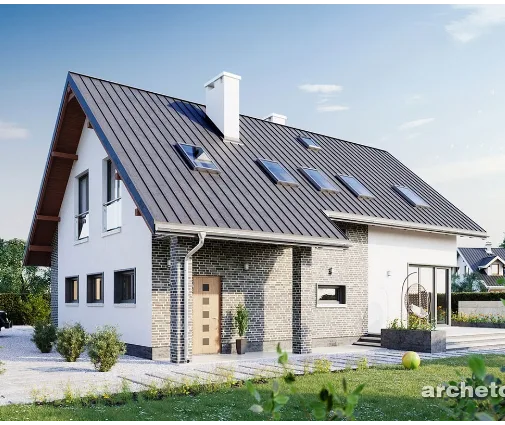
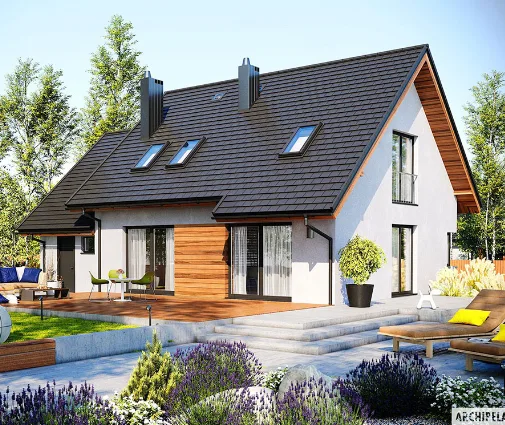
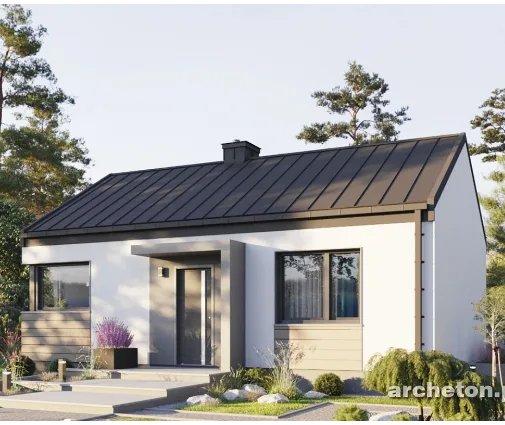
Plan 73129R is a 3-bedroom single-story house plan of 1523 ft², a modern home with a gable roof at a 6/12 pitch and a contemporary European character warmed by a rustic touch. The T-shaped footprint measures 35'9" wide and 72'2" deep, with a height of 20'6", and the ridge runs perpendicular to the street, so the gable end faces the road. Wood and stucco share the exterior walls, pairing natural texture with smooth, clean planes, while large windows and floor-to-ceiling glass give the facade its open, modern look.
A proper entry receives guests and keeps coats and boots away from the main rooms. The layout is a closed floor plan, so every space has its own clear role. The large family room is the center of the house: vaulted ceilings lift the volume, and a fireplace anchors the seating area for long winter evenings. The kitchen is organized for everyday cooking, with a breakfast bar for quick meals, a walk-in pantry that keeps supplies out of sight, and a breakfast nook set beside a corner window, where morning light falls across the table. A separate home office gives a quiet place to work without taking over a bedroom.
The three bedrooms are clustered together in one wing, which keeps the sleeping area calm and apart from the family room and the kitchen. The main floor master suite includes a walk-in closet, and the house has two full bathrooms, so parents and children or guests each have their own. A utility room handles laundry and household equipment, keeping the practical work of the home in one place, and with everything on one level the floor plan stays easy to live in at every age.
At the back, a covered rear porch extends the living space outdoors, a sheltered spot for dinners in the summer or a quiet coffee in the rain. Corner windows and floor-to-ceiling glass connect the interior with the yard and fill the rooms with daylight. This single-story house plan is designed without a garage and without a basement, putting all of its 1523 ft² into the living areas of a modern, refined family home.
More Plans By This Architect
Related Plans & Collections
Worth Reading
 Building on a Corner Lot: Setbacks, Driveways and Privacy in the US and Abroad A corner lot gives you two streets, two front yards and more rules than you might expect. Here is how American zoning treats corners, how other countries do it, and which house plan shapes make the most of the lot. Read more →
 Can a Small House Skip the Building Permit? One Family's Path, Compared with Europe Some European countries let a modest family home go up after a simple notice. One family's story explains what that means for an American planning a compact house, and what actually speeds up a US permit. Read more →
 Building a House on Farmland: How the US Compares with Canada and Europe Cheap acreage looks like a bargain until you ask the county whether a house is allowed. Here is how US rural zoning compares with four other countries, and what it means for your build. Read more →
