





Это значит, что у вас есть два варианта на выбор:
1.Доработать проект на уровне эскиза с его автором, купить CAD Concept, а заказать разработку самой документации можете у архитектора из вашей страны.
Construction documents are prepared for the following countries:
1-Story House Plan 1577 ft²: 2 Beds, 2 Baths, Open Floor Plan, 2-Car Garage
Plan
74554R
Complete
Unsigned & Unsealed
DC Available
Key Specs
1577
Total Heated ft²
2 + 0
Baths + 1/2 Baths
2 + 0
Beds + Home Office
2
Cars
United States Canada
Architectural (A)
Front Perspective
Detailed Floor Plans
Roof Plans
House And Detail Cross-Sections
Exterior Elevations
Structural (S)
Foundation and Basement
Standard Construction Details
Electrical (E)
Electrical Plan
Architectural (A)
Front Perspective
Detailed Floor Plans
Roof Plans
House And Detail Cross-Sections
Exterior Elevations
Structural (S)
Foundation and Basement
Standard Construction Details
Electrical (E)
Electrical Plan
Need to make some changes?
This house plan can be modified to fit your family’s lifestyle and your lot’s specifics.
Floor Plans
Main Floor
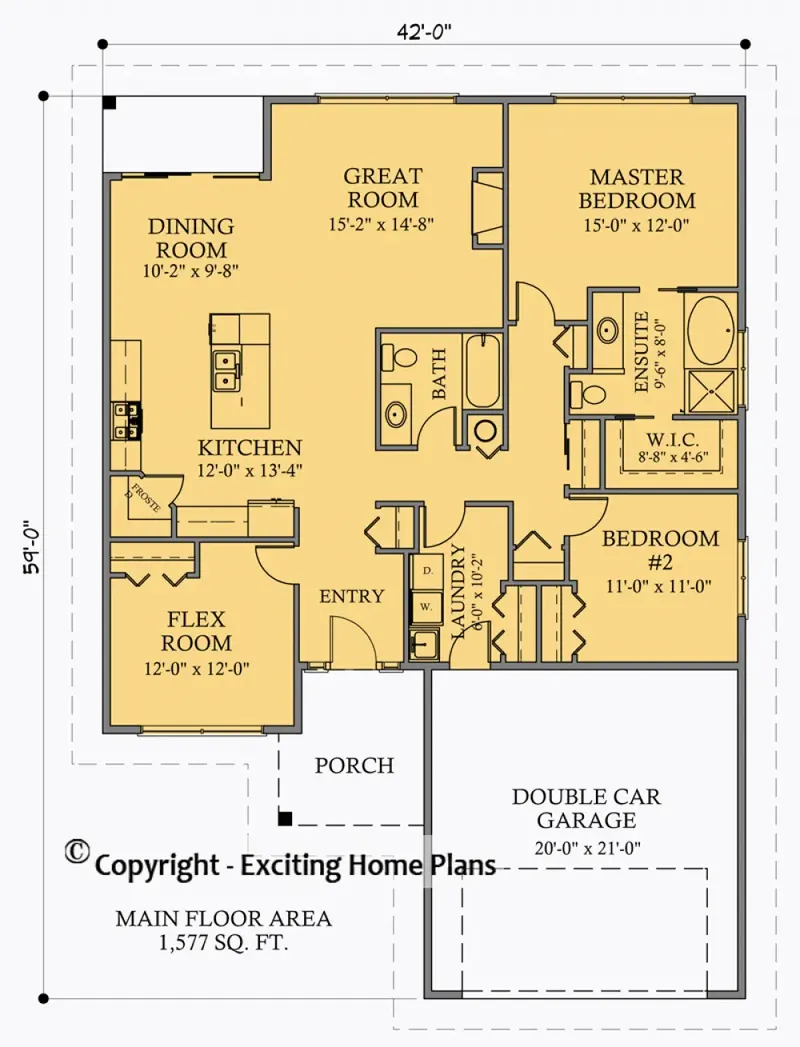
Full Specs & Features
Area
Main Floor: 1577 ft²
Total Heated: 1577 ft²
Dimensions
Depth: 59'0" ft
Width: 42'0" ft
Garage
Area: 420 ft²
Cars: 2
Front Entry
Extension Forward
Foundation
Slab (Optional)
Walkout Basement (Optional)
Crawl Space
Exterior Wall Framing
Wood 2x6
Wood 2x4 (Optional)
Exterior Wall Materials
Siding
Rooms
Full bathrooms: 2
Bedrooms: 2
Bonus/Flex Room
Laundry
Entry
Walk In Closet
Kitchen and Dining
Walk-in Pantry
Breakfast bar
Breakfast Nook
Island
Interior Features
Laundry On Main Floor
Main Floor Master
Clustered Bedrooms
Open Floor Plan
Large Kitchen (>130 ft²)
Exterior Features
Covered Front Porch
Large Windows
Architectural Style
Bungalow
Craftsman
American
Roof
Hip & Valley
Pyramid
Ceiling
Main Floor Ceiling Height: 9'0" ft
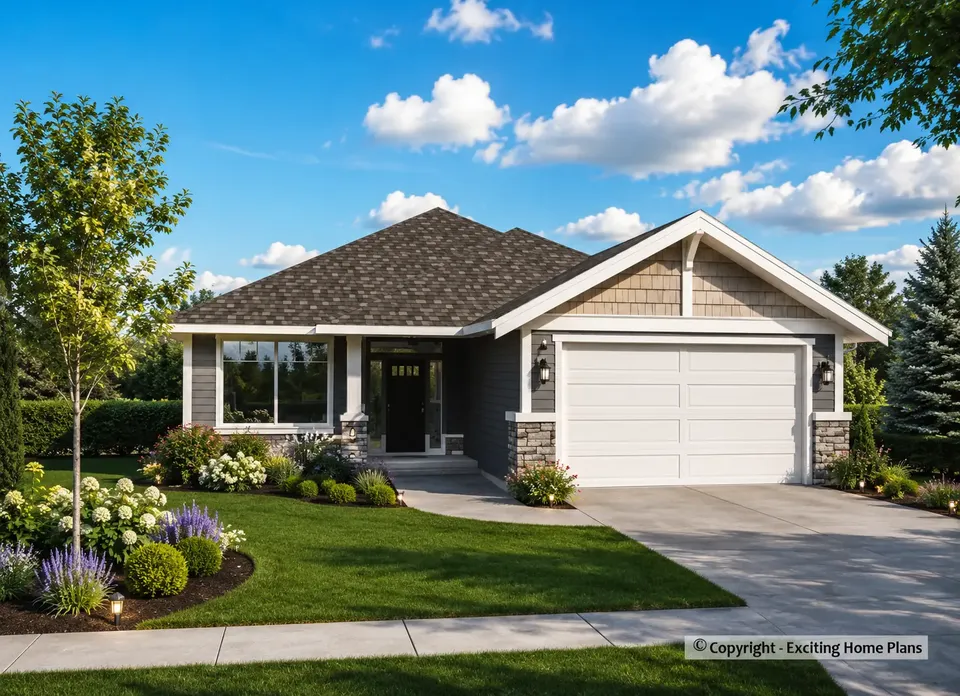
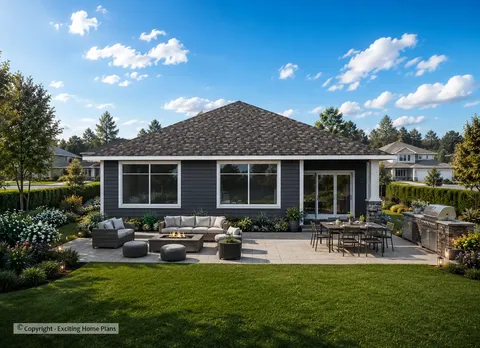
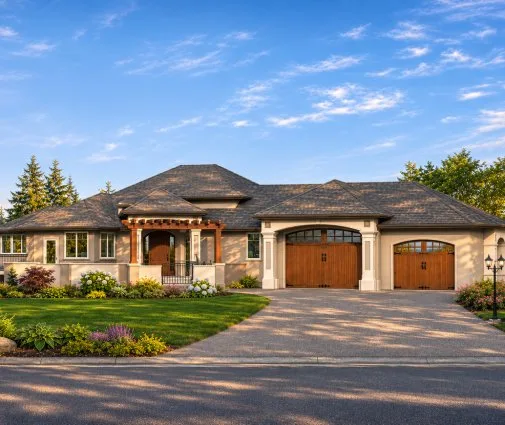
Plan 74554R is a 2-bedroom single-story house plan that brings Craftsman bungalow character to 1577 ft² of thoughtfully arranged living space, all on one level beneath a hip and valley roof with a gentle pyramid profile. The L-shaped footprint measures 42'0" wide and 59'0" deep, and the American single-family home is dressed in siding over a 2x6 wood frame, with 2x4 framing available on request. Two bedrooms, two full bathrooms and a flexible bonus room make it a practical one story home for couples, empty nesters or a small family.
The entry leads into an open floor plan where the kitchen, dining and living areas share one generous space, so cooking and conversation never happen in separate rooms. The large kitchen is the working heart of the house: a central island and a breakfast bar give room for quick meals and casual seating, a walk-in pantry keeps supplies out of sight, and a breakfast nook offers a quieter corner for the first coffee of the day. Large windows draw daylight deep into the shared rooms and frame the view on long summer evenings.
The bedrooms are clustered together, and the main floor master suite includes a walk-in closet, so every room of daily life sits on the same level without a single stair to climb. Two full bathrooms serve the household and guests comfortably. The bonus/flex room adapts to the way you live, whether as a home office, a hobby room or a space for visiting family, and the laundry on the main floor keeps weekly chores close at hand.
Outside, a covered front porch welcomes visitors and invites a slow morning outdoors. The two-car garage with a front entry extends forward of the main facade, giving the house its L shape and plenty of room for vehicles and storage. This house plan with a 2-car garage is designed on a crawl space foundation and is also available with a slab or a walkout basement for sites and budgets that call for a different approach.
More Plans By This Architect
Related Plans & Collections
Worth Reading
 8 Lessons on Who Builds Your House: The US vs. Canada, Germany and Poland You have the house plan. Now who builds it? We compare owner-building, general contractors and prefab in the US, Canada, Germany and Poland, and what each lesson means for your own build. Read more →
 Can a Small House Skip the Building Permit? One Family's Path, Compared with Europe Some European countries let a modest family home go up after a simple notice. One family's story explains what that means for an American planning a compact house, and what actually speeds up a US permit. Read more →
 How Long Does a New House Last? US Maintenance Costs vs Germany, Poland and Romania A wood-frame American house and a masonry European one age on different schedules. This checklist shows when the big repairs arrive, what they cost in dollars and which design choices keep a one-story home cheap to maintain. Read more →
