








Это значит, что у вас есть два варианта на выбор:
1.Доработать проект на уровне эскиза с его автором, купить CAD Concept, а заказать разработку самой документации можете у архитектора из вашей страны.
Construction documents are prepared for the following countries:
2-Story House Plan 2628 ft²: 4 Beds, 4 Baths, Open Floor Plan, 2-Car Garage
Plan
97687C
Lead time 30 days
Signed & Sealed
DC Available
Key Specs
2628
Total Heated ft²
4 + 0
Baths + 1/2 Baths
4 + 0
Beds + Home Office
2
Cars
Projekt Architektoniczny
Opis techniczny
Rzuty kondygnacji
Rzut więźby dachowej
Rzut dachu
Przekroje
Elewacje
Zestawienie stolarki okiennej i drzwiowej
Projekt Konstrukcyjny
Zawiera opis techniczny
Rzuty fundamentów
Płyty stropowe w skali
Rysunki detali konstrukcyjnych
Zbrojenie słupów
Zbrojenie wieńców
Zbrojenie nadproży
Zestawienie stali konstrukcyjnej
Zestawienie drewna na więźbę
Projekt Instalacji
Instalacja wodno-kanalizacyjna
Instalacja ogrzewania
Instalacja gazowa
Instalacja elektryczna
Need to make some changes?
This house plan can be modified to fit your family’s lifestyle and your lot’s specifics.
The architect of this plan is not from your country.
You have two options for modifying this house plan:
1. Order modifications from the original architect. Purchase the modified Digital Concept and send it to your local architect to prepare the Construction Documents.
2. Work with your local architect. Purchase the original Digital Concept without modifications, then ask your local architect to make the changes and prepare the Construction Documents.
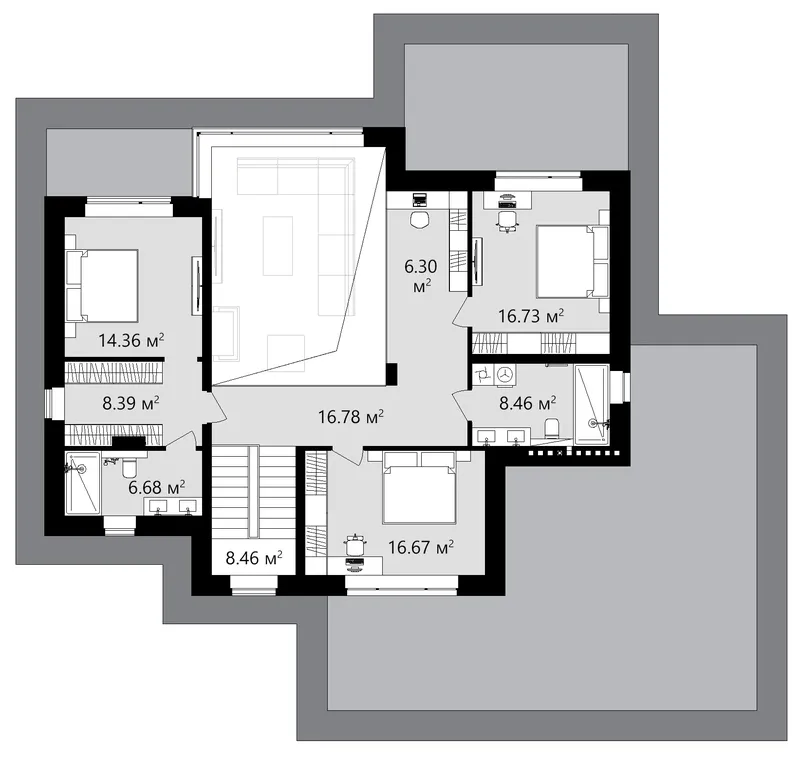
Floor Plans
Main Floor
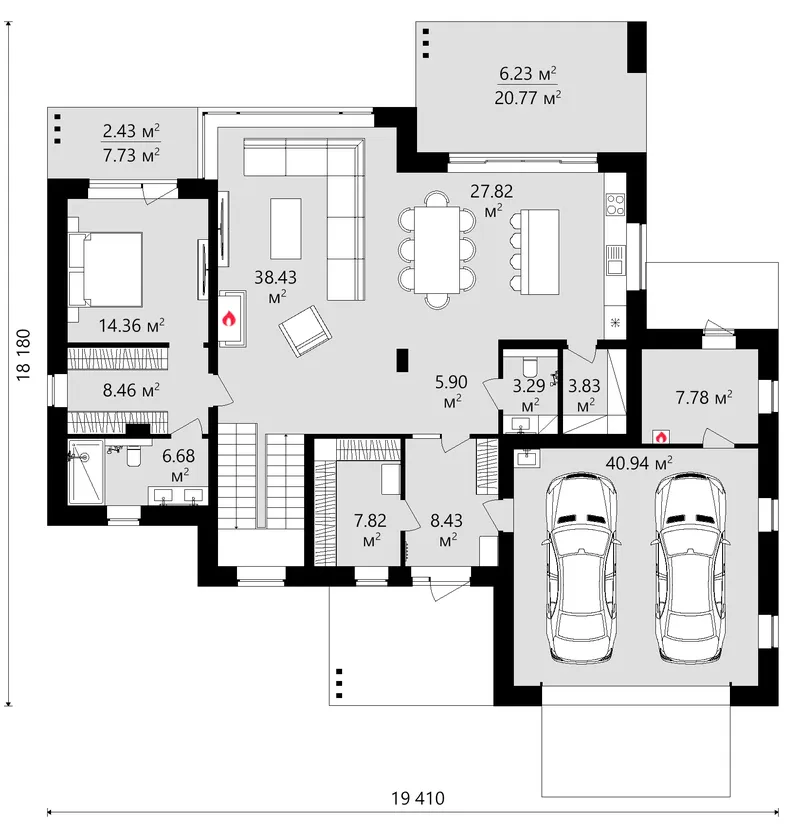
Second Floor
Full Specs & Features
Area
Total Unheated: 440.67 ft²
Total Heated: 2628.01 ft²
Dimensions
Depth: 55'4" ft
Width: 59'2" ft
Height: 23'8" ft
Garage
Area: 441 ft²
Cars: 2
Attached
Front Entry
Foundation
Ławy
Płyta (Optional)
Z bloczków (Optional)
Exterior Wall Framing
Beton komórkowy
Pustak ceramiczny (Optional)
Bloczek silikatowy (Optional)
Exterior Wall Materials
Wood
Tiles
Panels
Rooms
Full bathrooms: 4
Bedrooms: 4
Utility room
Entry
Walk In Closet
Kitchen and Dining
Walk-in Pantry
Breakfast bar
Breakfast Nook
Island
Interior Features
Laundry Second Floor
Fireplace in Family Room
Main Floor Master
Second Floor Master
2 Master Suites
Split Bedrooms
Open to Below
Loft
Open Floor Plan
Large Family Room (>270 ft²)
Large Kitchen (>130 ft²)
Exterior Features
Covered Rear Porch
Corner Window
Panoramic Windows
Large Windows
Floor-to-Ceiling Windows
Architectural Style
Contemporary
High-tech
Modern
Roof
Roof Area: 3221.32 ft²
Flat
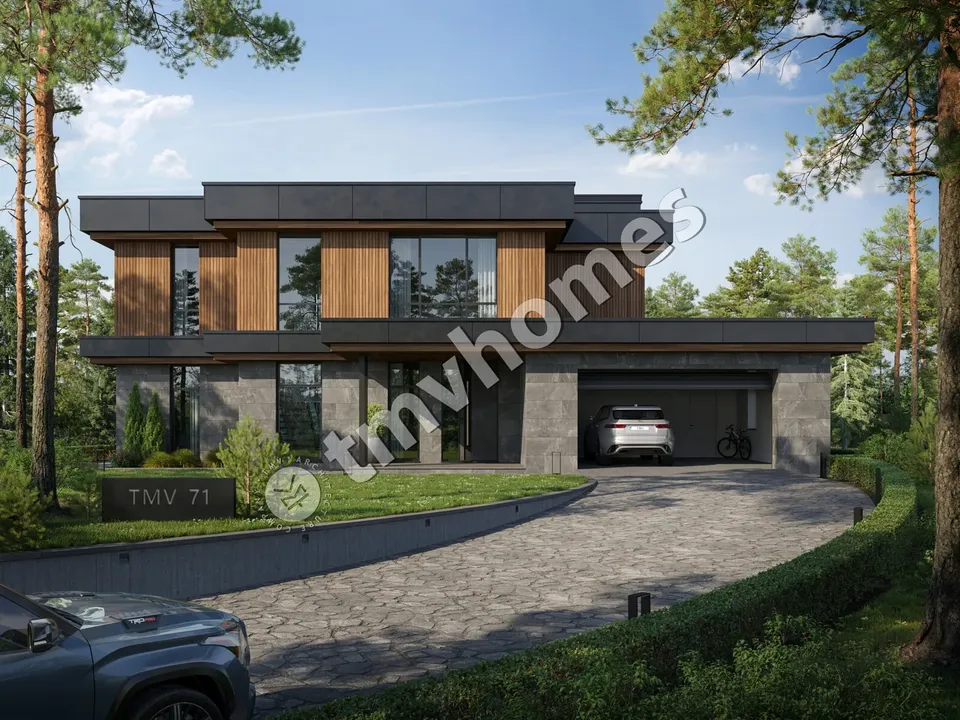
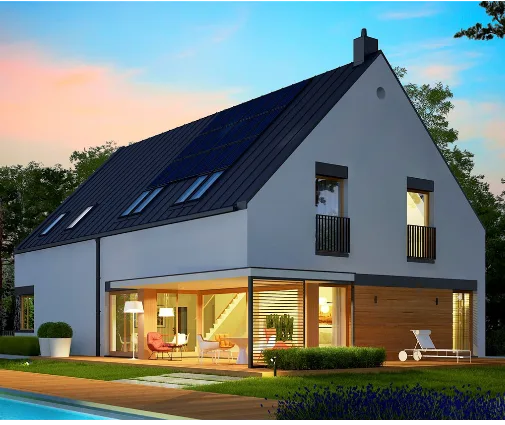
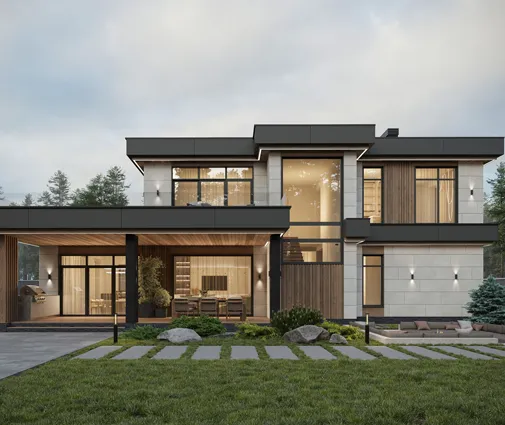
Plan 97687C is a 4-bedroom modern house plan on three stories, with 2628 ft² of living space under a crisp flat roof. Contemporary and high-tech in character, this single-family home wraps its exterior in wood, tiles and panels, and its outer dimensions are 59'2" wide, 55'4" deep and 23'8" high. With four bedrooms, four full bathrooms and two master suites, it suits a family that wants both togetherness and privacy.
The entry leads into an open floor plan that ties the kitchen, the breakfast nook and the large family room into one continuous space. The family room is the clear centerpiece: open to below, it gains a double-height volume, and a fireplace anchors the seating area, so this house plan with fireplace keeps winter evenings close to the hearth. The large kitchen is built for real cooking and casual meals, with an island, a breakfast bar for quick mornings and a walk-in pantry that keeps supplies out of sight. Floor-to-ceiling and panoramic windows, along with a corner window, let daylight move across the rooms through the day. A loft adds a flexible spot for reading, a home office or a play area.
The split bedrooms arrangement gives each part of the household its own quiet zone. One master suite is on the main floor, a practical choice for guests or for parents who prefer to avoid the stairs, while a second master suite is on the second floor. A walk-in closet keeps clothing organized, and four full bathrooms mean no one waits in line in the morning. The laundry is on the second floor, close to the bedrooms where the laundry actually happens, and a separate utility room handles the mechanical equipment.
Outside, a covered rear porch gives the family a sheltered place for summer dinners and a view of the yard. The 2-car attached garage has a front entry and connects the car directly to daily life inside. The house has no basement and stands on strip footings; it is also available with a slab or a concrete block foundation. The exterior walls are framed in autoclaved aerated concrete, with clay block or calcium silicate block available on request, so this flat roof house plan can be adapted to local building practice without losing its clean modern lines.
Plan Package
Local Architects
Offers from your local architects who are ready to develop construction documents based on the digital concept.
 Advanced Drafting & Design Co. Mooresville US$ 13,141
 ivore batimen Juneau US$ 131,428
 My Home Floor Plans Rosemead US$ 7,885
 Plan & Simple LLC Austin US$ 5,257
Silver Fox Aruba Bangor US$ 13,141
Tayibe Cingöz Ceylan Birdsall US$ 489
More Plans By This Architect
Related Plans & Collections
Worth Reading
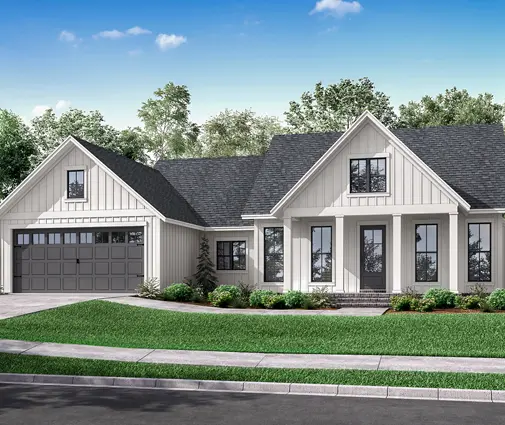 Building on a Corner Lot: Setbacks, Driveways and Privacy in the US and Abroad A corner lot gives you two streets, two front yards and more rules than you might expect. Here is how American zoning treats corners, how other countries do it, and which house plan shapes make the most of the lot. Read more →
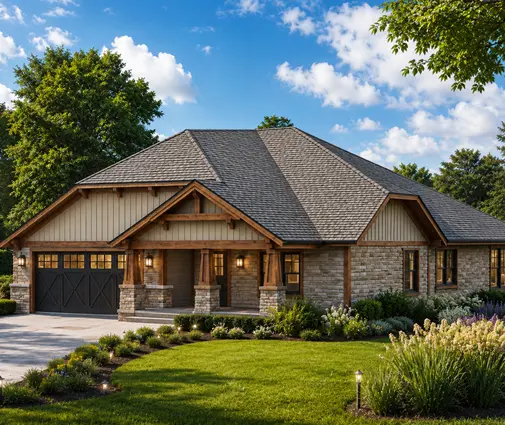 Designing a New House for Solar: What the US Can Learn from Canada, Germany and Poland Germany and Poland design new homes around solar panels, while many US houses get them added later. This checklist covers roof, equipment space, sizing, export rules and permits. Read more →
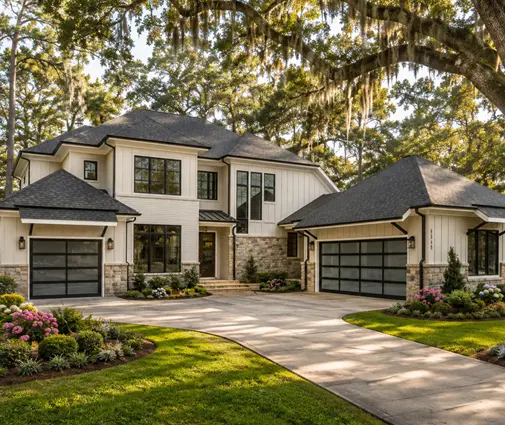 Drywall or Plaster? How Interior Walls Are Built in the US, Germany, Poland and Romania In an American house you hang drywall; in much of Europe families still debate block and plaster versus drywall partitions. Here is what that comparison teaches you before you finalize your own floor plan. Read more →
