The most common budgeting mistake is to take a cost-per-square-foot figure from a neighbor or a builder's website, multiply it by 1,800, and call that the budget. That number usually leaves out the permit and tap fees, the driveway, the garage, the crawlspace encapsulation and the builder's margin. Those items can add $60,000 or more. This guide builds the budget the other way, line by line. It is written for the compact two-story that fills subdivisions from Georgia to Maryland: three or four bedrooms upstairs, an open kitchen and living area downstairs, a crawlspace foundation and an attached 2-car garage. All figures are 2026 ranges, exclude land, and are meant to help you check builder bids. They are not a quote.
The house we are pricing
To keep the numbers honest, here is the house behind them:
- Heated area: about 1,800 sq ft on two floors. The first floor has roughly 900 to 950 sq ft and the second floor sits mostly on top of it.
- Foundation: a block or poured crawlspace, about 3 feet high, either vented or encapsulated.
- Garage: an attached 2-car garage of about 440 to 500 sq ft on a slab, under the main roof or a lower gable.
- Construction: 2x6 or 2x4 wood framing, engineered roof trusses, architectural asphalt shingles, vinyl or fiber cement siding, and a heat pump.
- Bathrooms: 2.5 baths, plus a laundry room upstairs or a mudroom off the garage.
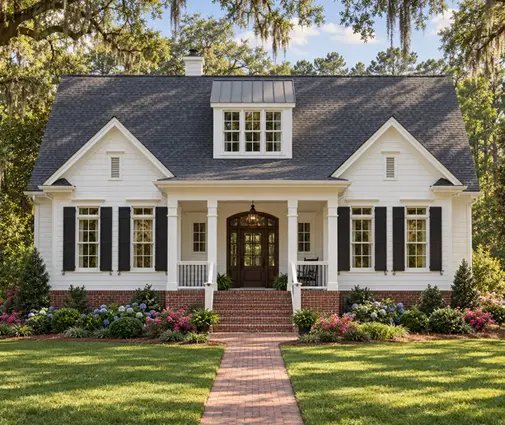
A plan like this 1,736 sq ft three-bedroom, 2.5-bath two-story with a 2-car garage matches the model almost exactly. So does a 1,738 sq ft traditional two-story with three bedrooms and a 2-car garage. If you are browsing, the 1,500 to 2,000 sq ft plans are the right starting point.


Line-by-line budget for an 1,800 sq ft two-story
The low column assumes a builder-grade finish level, a flat lot with public water and sewer, a vented crawlspace and a rural or small-town labor market. The high column assumes upgraded finishes, a lot that needs real site work or a well and septic, an encapsulated crawlspace and metro-area labor.
| Line item | Low (USD) | High (USD) |
|---|---|---|
| Plans, site plan, local engineering or drafting | 2,000 | 6,000 |
| Permits, inspections, tap and impact fees | 4,000 | 18,000 |
| Clearing, grading, erosion control | 5,000 | 18,000 |
| Water and sewer hookups, or well and septic | 6,000 | 30,000 |
| Crawlspace foundation (footings, walls, piers, vapor barrier) | 14,000 | 24,000 |
| Crawlspace encapsulation upgrade | 0 | 9,000 |
| Garage slab and porch slabs | 4,000 | 8,000 |
| Framing, sheathing, trusses, labor | 42,000 | 65,000 |
| Roofing | 9,000 | 22,000 |
| Windows, exterior doors, garage door | 13,000 | 28,000 |
| Siding and exterior trim | 11,000 | 30,000 |
| Insulation and air sealing | 6,000 | 11,000 |
| HVAC (heat pump, ductwork) | 12,000 | 22,000 |
| Plumbing (rough-in and finish) | 15,000 | 26,000 |
| Electrical and light fixtures | 14,000 | 24,000 |
| Drywall | 12,000 | 18,000 |
| Interior doors, trim, stairs | 9,000 | 18,000 |
| Cabinets and countertops | 14,000 | 38,000 |
| Flooring | 9,000 | 22,000 |
| Interior and exterior paint | 8,000 | 14,000 |
| Appliances and plumbing fixtures | 6,000 | 18,000 |
| Driveway, gutters, final grade, landscaping | 8,000 | 22,000 |
| Subtotal | 223,000 | 491,000 |
| Builder overhead and profit (about 12 to 20%) | 27,000 | 98,000 |
| Total, before land and financing | about 250,000 | about 590,000 |
That works out to roughly $140 to $330 per heated square foot. Most real projects land in the middle third. Add a contingency of 5 to 10% on top, which you should not spend unless something goes wrong. Your lender will also add construction loan interest and closing costs.
Foundation: what the crawlspace really costs
In much of the Southeast and Mid-Atlantic, the crawlspace is the default foundation. It handles sloping lots better than a slab, keeps the floor above wet ground and gives plumbers and HVAC crews access later. It usually costs more than a slab on grade and far less than a full basement.
Vented crawlspace
This is the traditional version: foundation vents, a polyethylene ground cover, and insulation between the floor joists. It is the cheapest option and is still built every day. In humid summers, though, outside air can bring moisture into the crawlspace. That moisture can lead to damp insulation, cupped hardwood floors or mold on the framing.
Encapsulated (conditioned) crawlspace
In this version the vents are sealed, a heavy liner covers the ground and runs up the walls, the walls are insulated instead of the floor, and the space gets a small supply of conditioned air or a dehumidifier. On a new build of about 950 sq ft, expect $3,000 to $9,000 over a vented crawlspace. The IRC allows unvented crawlspaces if specific requirements are met. Local inspectors read those requirements differently, so confirm the details with your building department before you price it.
On termite-heavy ground in the Deep South, also budget for pre-treatment and an inspection gap in the insulation. That usually costs a few hundred dollars and is often required by your lender.
Why the smaller footprint saves money
An 1,800 sq ft ranch needs about 1,800 sq ft of foundation and about 1,800 sq ft of roof, plus overhangs. Stacking the same rooms into two stories cuts both roughly in half. That matters because the foundation and the roof are two of the most expensive parts of a house per square foot they cover.
- Foundation: about 850 to 900 fewer sq ft of crawlspace saves roughly $12,000 to $22,000 at 2026 prices.
- Roof: about 9 to 10 fewer roofing squares saves $4,000 to $7,000 with shingles, and more with metal.
- Lot: a smaller footprint fits narrower lots and tighter HOA setbacks, which can mean a cheaper lot.
The two-story does give some of that back. A staircase costs $3,000 to $8,000, there is more exterior wall and siding, the crew needs scaffolding or lifts, and a second HVAC zone or a second unit is often added for comfort upstairs. On balance, the two-story usually comes out $10,000 to $25,000 cheaper than a one-story of the same area. The simpler the shape, the bigger the saving: a box with a plain gable roof beats one with many corners and dormers. The two-story plans worth shortlisting are the ones where the upper floor sits squarely over the lower.
Framing, roof, mechanicals and finishes: where the money goes
Framing and roof
Framing is the single biggest line, typically 15 to 20% of the build. Lumber prices have calmed since the early 2020s, but they still move from quarter to quarter, so ask your builder how long their lumber quote is good for. On a 1,800 sq ft two-story the roof is a modest line. Architectural shingles are the norm, and standing-seam metal roughly doubles the roof cost. In coastal wind zones, expect added cost for ring-shank nails, hurricane straps, sealed roof deck seams and impact-rated or shuttered windows.
Mechanicals
Plumbing, electrical and HVAC together run $41,000 to $72,000. Grouping the bathrooms helps: if the upstairs baths sit above the kitchen or powder room, drain runs stay short. This 1,897 sq ft traditional with three bedrooms, 1.5 baths and a 2-car garage shows how few fixtures keep the plumbing line low. The contrast is a 1,890 sq ft cottage two-story with three bedrooms and 3.5 baths, where each extra full bath adds roughly $8,000 to $15,000 once tile and fixtures are counted.
Finishes
Finishes cause the widest swings. The two biggest are cabinets and countertops: stock cabinets with laminate counters versus semi-custom cabinets with quartz can differ by more than $20,000. Flooring, lighting and tile are next. If the budget is tight, upgrade the items you can't easily change later, such as windows, insulation and the crawlspace. Finishes like counters and light fixtures can be upgraded in a few years.

Low, mid and high totals by region
The table below shows typical 2026 all-in construction totals for the house described above, excluding land, financing and furnishings. Treat these as planning ranges and confirm them with at least three local builder bids.
| Region | Low | Mid | High |
|---|---|---|---|
| Rural and small-town Southeast (inland GA, SC, AL, MS, TN) | $250k to $285k | $300k to $350k | $400k to $470k |
| Metro Southeast suburbs (Atlanta, Charlotte, Raleigh, Nashville) | $275k to $315k | $335k to $390k | $440k to $520k |
| Mid-Atlantic (Virginia, Maryland, Delaware, southern Pennsylvania) | $285k to $330k | $350k to $410k | $460k to $560k |
| Coastal Carolinas, Georgia and Gulf wind zones | $290k to $335k | $360k to $420k | $480k to $590k |
What moves a build from one tier to the next
- The lot: rock, a steep slope, a long driveway, or a well and septic instead of city tap-ins can add $20,000 to $50,000 before a single wall goes up.
- Exterior materials: moving from vinyl siding and shingles to fiber cement, brick or stone veneer, or a metal roof is usually the biggest jump from low to mid.
- Bathrooms and the kitchen: more full baths, tile showers and semi-custom cabinets push a mid build toward high.
- Codes and climate: wind-zone requirements, flood elevation and energy code updates adopted by your county add cost that no finish downgrade can offset.
- HOA rules: required brick fronts, side-entry garages or architectural shingles of a set grade can lock you into a higher tier.
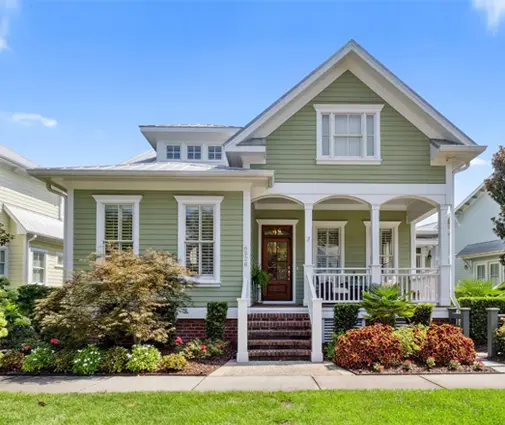
- Plan complexity: a 4-bedroom like this 1,916 sq ft Low Country two-story with a 2-car garage adds a room and a porch line. Extra porches, dormers and corners raise both framing and roofing labor.
If you want garage-ready layouts in this size, the 2-car garage plans let you compare how the garage is tucked under the main roof or set off to the side, and that choice affects roof cost too.
FAQ
Is it cheaper to build two stories or one story at 1,800 sq ft?
Usually two stories, by roughly $10,000 to $25,000 in 2026, because the foundation and roof are about half the size. The saving shrinks if the second floor overhangs the first or the roof has many valleys and dormers.
Does an encapsulated crawlspace pay for itself?
In the humid Southeast it often does, through fewer moisture problems, more comfortable floors and somewhat lower HVAC load, although the energy savings vary by house. Ask your builder and inspector what is standard locally, since some areas already build mostly sealed crawlspaces.
Will the appraisal cover my construction cost?
Not always. Lenders appraise the finished house against nearby sales. If your finishes run well above the neighborhood, part of the cost may not appear in the appraised value. Pull recent comparable sales before choosing a high tier.
Can I use a stock plan as is?
Most counties require the plan to be adapted to your lot, your foundation and the local code. That usually means a site plan, and in many areas engineering for wind loads or truss design. Budget for this work and confirm the requirements with your building department.