Ask three builders what a 2,000 sq ft house costs and you will hear three different numbers, and all of them may be honest. A single "cost per square foot" hides a lot: whether the price includes the lot work, the garage, the permit fees, the builder's margin, or the quartz countertops you have already picked out. In 2026, a mid-size, builder-grade family home on a ready lot generally lands somewhere between about $150 and $250 per sq ft in lower-cost markets, and $275 to $400 or more in the most expensive metros, land not included.
That range is too wide to plan a mortgage around. This guide breaks the number into the pieces a builder actually prices, shows how location changes each piece, and points out the design choices that move the total most. At the end you will find a worksheet you can apply to any plan in the 1,800 to 2,200 sq ft range.
What "cost per square foot" really includes
Before comparing quotes, make sure everyone is measuring the same thing. Most builders quote per square foot of heated (conditioned) living area. The garage, covered porches and an unfinished basement are usually not counted in that area, but they are still built and paid for. A 2,000 sq ft plan with a two-car garage and a deep front porch can easily carry 700 to 900 sq ft of extra roof and foundation.
Costs fall into two groups:
- Hard costs: everything that becomes part of the house and the site, from grading to paint.
- Soft costs: the plan, engineering, surveys, permits, impact and utility fees, insurance and construction loan interest.
Land is a third bucket on top of both. When a builder says "$200 a foot," ask whether it covers site work, soft costs and their overhead and profit. Often it covers only part of that.
The line-by-line breakdown for a 2,000 sq ft house
The table below shows typical 2025-2026 ranges for a 2,000 sq ft, wood-frame (2x6 walls) home with mid-range finishes and an attached two-car garage. The left column reflects lower-cost markets such as much of Texas and the Carolinas; the right reflects high-cost markets such as the Northeast, coastal California and the Seattle and Portland areas. Figures include subcontractor labor and materials but not the general contractor's overhead and profit.
| Line item | What it covers | Lower-cost market | High-cost market |
|---|---|---|---|
| Site work | Clearing, grading, excavation, utility trenching, driveway, erosion control | $15,000 - $30,000 | $40,000 - $80,000 |
| Foundation | Slab on grade in the South; crawlspace or full basement in the North | $20,000 - $35,000 | $50,000 - $90,000 |
| Framing | Lumber, sheathing, trusses, beams, framing labor | $50,000 - $70,000 | $80,000 - $120,000 |
| Roofing and exterior | Roof covering, windows, exterior doors, siding or masonry, gutters | $35,000 - $50,000 | $65,000 - $100,000 |
| MEP | Plumbing, electrical, HVAC and ductwork | $40,000 - $60,000 | $75,000 - $115,000 |
| Insulation and drywall | Wall and attic insulation, air sealing, drywall hang and finish | $18,000 - $28,000 | $30,000 - $45,000 |
| Interior finishes | Cabinets, counters, flooring, trim, interior doors, paint, fixtures, appliances | $75,000 - $105,000 | $120,000 - $190,000 |
| Final steps | Landscaping, final grading, cleaning, punch list | $10,000 - $20,000 | $20,000 - $40,000 |
| Hard cost subtotal | $263,000 - $398,000 | $480,000 - $780,000 |
Add the builder's overhead and profit, commonly 10 to 20 percent, and the subtotal on the left becomes roughly $290,000 to $475,000, or about $145 to $240 per sq ft. Treat these as planning ranges, not quotes: local bids in your county are the only numbers that count.
Notice where the weight sits. Interior finishes and MEP together are often 40 percent or more of the hard cost. That is good news, because finishes are the line you control most directly.
Soft costs: the plan, engineering, permits and fees
Soft costs typically add 8 to 15 percent on top of construction, and in some California and Pacific Northwest jurisdictions they can go higher. A realistic list for 2026:
- The house plan. Buying a stock plan is a normal way to build in the US and costs a small fraction of a fully custom design. Budget for the plan set plus any modifications you want.
- Local adaptation and engineering. A local engineer or drafter reviews the plan for your site, soils, wind and seismic loads and the code your jurisdiction has adopted. Expect roughly $1,500 to $6,000, more if the site is complicated.
- Survey and soils. A boundary and topographic survey and, where required, a geotechnical report: often $1,500 to $7,000 combined.
- Energy compliance. Many states require energy calculations or testing (blower door, duct leakage) under their version of the IECC or their own energy code.
- Building permit and plan review. Frequently $2,000 to $10,000 for a house this size, based on valuation or square footage.
- Impact, water and sewer fees. The widest range on the list. Some rural counties charge little; some fast-growing cities and California jurisdictions charge tens of thousands of dollars per new home.
- Financing and insurance. Construction loan interest, closing costs, appraisal, builder's risk insurance.
- HOA review. In a subdivision, the architectural review committee may require specific materials, roof pitches or garage orientation, which can change both the plan and the price.
Call your city or county building department before you commit to a lot. Ask for the current fee schedule and which code edition and local amendments apply. It is a short phone call that can save a five-figure surprise.
How location changes the total
The same plan built in suburban Texas and in the Boston area can differ by $250,000 or more. The reasons are mostly predictable.
Lower-cost markets: Texas, the Carolinas and much of the South
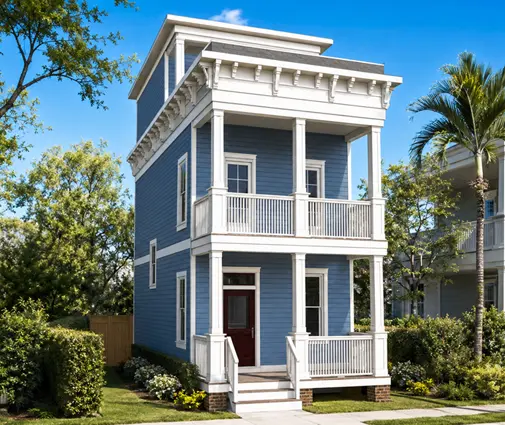
Slab-on-grade foundations, a large pool of framing and finish crews, a long building season and generally lower permit costs keep prices down. Watch for the exceptions: coastal counties in the Carolinas and along the Texas Gulf Coast fall under high-wind requirements (stronger roof sheathing nailing, hurricane straps, impact-rated windows or shutters), and flood zones may require an elevated floor. A raised, porch-wrapped design like this two-story Low Country plan with four bedrooms in 1,916 sq ft fits that climate, but budget for the wind and flood details.
The North and Midwest
Frost depth pushes footings down, so many buyers take the next step and dig a full basement. The basement adds cost, but it also adds relatively inexpensive space you can finish later. A plan like this one-story Craftsman with a basement, four bedrooms and 2,109 sq ft shows the trade-off: a bigger foundation bill, with a lot of future room under the main floor.
High-cost markets: the Northeast, California and the Pacific Northwest
Labor is the biggest driver, followed by fees and code. California's Title 24 energy standards, seismic design across the West Coast, wildfire-resistant construction in designated zones and strict energy codes in Washington and the Northeast all add engineering and materials. Steep or wooded lots, common in the Northwest and New England, raise site work further.
A rough rule of thumb for 2026: if your county is a high-cost metro, start your planning at about 1.6 to 2.0 times the lower-cost figures above, then refine with local bids.
Design choices that move the number most
Two plans with identical square footage can differ by $40,000 to $80,000 simply because of their shape. If you are comparing plans from 2,000 to 2,500 sq ft or from 1,500 to 2,000 sq ft, look at these first:
- Corners and footprint. Every outside corner adds foundation forming, framing, flashing and siding labor. A simple rectangle is the cheapest shape to build; an L- or T-shape costs more, and a footprint with many jogs costs more still.
- Rooflines. A simple gable roof with standard trusses is the budget choice. Hips, multiple valleys, dormers and mixed pitches add trusses, labor and leak points.
- One story vs. two. At the same living area, a two-story house has about half the foundation and roof of a ranch, so it usually costs less per square foot. A ranch is easier to live in and to age in, but you pay for the larger slab and roof.
- Ceiling heights. Going from 8 to 9 feet is standard today and inexpensive. Ten-foot ceilings, vaulted great rooms and two-story foyers add wall area, taller windows, more drywall and more air to heat and cool.
- Bathrooms and plumbing layout. Each full bath can add $15,000 to $30,000 with mid-range finishes. Stacking baths over each other or placing them back-to-back with the kitchen shortens pipe runs.
- Windows. Large and numerous windows are among the most expensive square feet of wall you can buy, especially if impact-rated or high-performance glazing is required.
Here are single-story plans close to 2,000 sq ft with fairly straightforward forms and attached two-car garages, a good starting point for a budget ranch:



This one-story Craftsman with three bedrooms in 2,007 sq ft keeps a compact footprint with a two-car garage, while this Modern Farmhouse ranch with three bedrooms and 2.5 baths in 1,993 sq ft offers the popular look without a complicated roof. For a Southern feel, the Acadian one-story with three bedrooms, three baths and 1,879 sq ft is a good example of how the extra bathroom shows up in the budget.
If you would rather save on foundation and roof by stacking the space, consider two-story options:

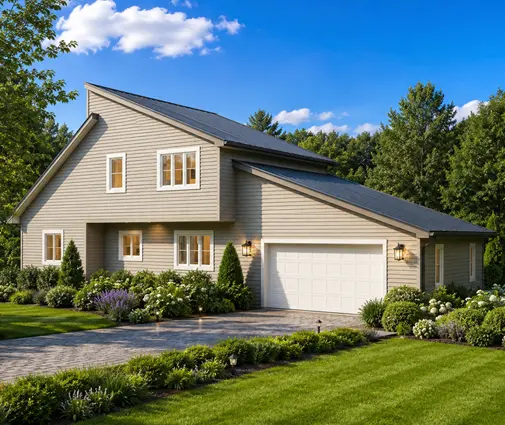

The two-story Modern Farmhouse with three bedrooms in 2,150 sq ft and the contemporary two-story with three bedrooms in 1,953 sq ft both put the living area over a smaller footprint, which usually means fewer dollars per square foot than a ranch of the same size. Taller homes have limits, though: a three-story coastal plan with four bedrooms in 2,120 sq ft suits a narrow beach lot, but extra stairs, structure and, in many coastal zones, an elevated foundation push the cost up again.
Where to save, and where not to
The cheapest house is not always the best buy. Some savings come back as resale value; others come back as repair bills.
- Worth saving on: complex rooflines, decorative bump-outs, oversized ceiling heights, premium countertops and fixtures you can upgrade later.
- Worth spending on: the foundation, drainage and grading, the roof, windows, insulation and air sealing, and a correctly sized HVAC system. These are expensive or impossible to fix later.
- Think about the appraisal. Lenders lend against appraised value. If your finishes far exceed what nearby homes have, the appraisal may not keep up, and the gap comes out of your pocket.
- Keep a contingency. Hold back 5 to 10 percent of the hard costs for changes and surprises in the ground.
A budget worksheet for any plan from 1,800 to 2,200 sq ft
Use these steps with the plan you are considering. Ask a local builder for the per-foot figure in step 2; it should reflect your area and finish level.
- Heated area: take the living area of the plan exactly as listed (for example 1,953 sq ft).
- Base construction: multiply the heated area by the local cost per sq ft for builder-grade work, including overhead and profit.
- Garage and porches: add their area times roughly 40 to 60 percent of the living-area rate.
- Foundation adjustment: if you are building a basement instead of a slab, add the local cost difference, often $25,000 to $60,000 for this size of house; a finished basement adds more.
- Complexity adjustment: add 5 to 10 percent for a complex roof, many corners, vaulted or 10-foot ceilings, or more than 2.5 baths.
- Site work: add $15,000 to $80,000 depending on slope, trees, the length of the driveway, and whether you need a well and septic system instead of city utilities.
- Soft costs: add 8 to 15 percent of the total from steps 2 to 6, then replace that estimate with the actual fees from your building department once you have them.
- Contingency: add 5 to 10 percent.
- Land: add the lot price and closing costs.
A quick example in a lower-cost market: 2,000 sq ft at $180 per sq ft is $360,000; a 450 sq ft garage at about $90 per sq ft adds $40,500; site work of $25,000 and soft costs of 10 percent bring the total near $468,000; a 7 percent contingency puts you around $500,000 before land. Run the same house in a high-cost metro and the figure can easily pass $850,000.
Frequently asked questions
Is it cheaper to build or buy a 2,000 sq ft house in 2026?
It depends on your market. In many areas, existing homes still sell below the cost of new construction plus land, but a new home comes with current energy codes, new systems and a layout chosen by you. Compare the full worksheet total, including land, with recent sales of similar new homes nearby.
How much does a basement add?
For a house of this size, an unfinished full basement often adds $25,000 to $60,000 over a slab, depending on soils, depth and region. In cold climates where footings must go deep anyway, the extra cost per square foot of usable space is relatively low.
Can I use a stock plan anywhere in the US?
Usually yes, but it will need to be reviewed for your site and local code. A local engineer or drafter checks wind, snow and seismic loads, energy requirements and any local amendments, and your HOA may have its own rules. Ask your building department what they require for a permit submission.
What is the fastest way to lower the cost without shrinking the house?
Simplify the shape and the roof, keep ceilings at 9 feet except in one main room, group plumbing together and choose mid-range finishes you can upgrade later. These steps often save more than cutting 100 or 200 sq ft from the plan.