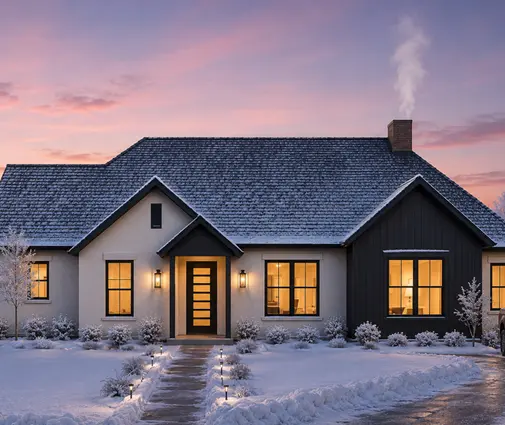
A common mistake goes like this. A family builds a new home with a full basement, decides to "save money" by leaving it raw, and five years later learns that the cheapest bathroom option means jackhammering the slab. A bedroom down there also needs a new hole cut in a poured concrete wall for an egress window. Waiting was the right choice. Waiting without preparing was not.
Whether you finish the lower level during construction or a few years after move-in, the money and paperwork work differently on each path. Below we compare the two head to head, criterion by criterion, so you can decide with your builder and lender before the foundation is poured.
The comparison at a glance
| Criterion | Finish during the build | Finish a few years later |
|---|---|---|
| Typical cost per sq ft (2025 ranges) | Often about $25–$60, since trades are already on site | Often about $35–$80 or more, with retrofit work and a separate mobilization |
| Financing | Rolled into the construction loan, then the mortgage, at mortgage rates | Cash, a HELOC, a home equity loan or a renovation loan, usually at higher rates |
| Upfront budget | Higher loan amount, higher down payment and interest during construction | Lower loan at closing, more cash left for furniture, landscaping and surprises |
| Appraisal | Finished below-grade area is counted, but reported apart from above-grade living area | Same treatment, so the value is added later through a refinance or at resale |
| Permits and inspections | Part of the main permit and inspection schedule | A separate permit, drawings in many jurisdictions, and a new round of inspections |
| Design fit | Ducts, beams and plumbing planned around the finished rooms | Rooms planned around what is already there: soffits, posts, the furnace |
| Disruption | None after move-in, but the schedule may stretch by a few weeks | Dust, noise and contractors in an occupied home |
These are rough national ranges for a typical finish (drywall, carpet or LVP, lighting, a family room and possibly a bedroom). A full bathroom, a wet bar or a home theater push both columns up. Get local bids, because labor costs vary widely across the country.
Cost per square foot
Verdict: finishing during the build is usually cheaper per square foot.
During construction, the framer, electrician, plumber, HVAC crew and drywall contractor are already on the job. Adding the basement extends their scope instead of bringing them back to a finished house. There is no protecting floors upstairs, no working around a family's schedule, and the material orders are bigger. Later, a contractor has to price in a separate trip for every trade, and often some retrofit work too. That might mean rerouting a duct trunk, adding a circuit to a panel that has no spare space, or cutting the slab for drain lines.
Look at the math for a single-story home like this 3-bedroom contemporary plan of 1906 sq ft with a full basement. Its footprint gives you a lower level large enough for a family room, a fourth bedroom and a bathroom. On 1,000 to 1,200 finished square feet, a few dollars per square foot adds up quickly.



Construction loan and cash flow
Verdict: finishing during the build wins on interest rate, but finishing later wins on breathing room.
When the basement is in the construction contract, its cost goes into the construction loan and then into your permanent mortgage. That is usually the cheapest money you will ever borrow for it. The catch is that the loan amount rises, so your down payment and your interest during construction rise with it. The appraisal also has to support the bigger number before the lender approves it.
Finishing later keeps your loan smaller at closing. Many families also find that a new house brings unexpected costs in its first two years: window treatments, a driveway, a fence the HOA requires, landscaping. Some buyers save in cash for the basement. Others use a HELOC or a home equity loan, which in recent years have generally carried higher rates than first mortgages. Ask your lender to model both scenarios with current rates.
Appraisal and resale value
Verdict: a tie. The basement adds value either way, just not dollar for dollar.
Appraisers in the U.S. generally report finished below-grade space separately from above-grade gross living area, and value it at a lower rate per square foot. A 2,100 sq ft ranch with a 1,500 sq ft finished basement does not appraise like a 3,600 sq ft house. It does appraise above the same ranch with a raw basement, especially in markets where finished lower levels are the norm, such as much of the Midwest and the Northeast.
If you finish later, you can capture that value through a refinance or at sale, as long as the work was permitted. Unpermitted finished space can cause trouble with appraisers, buyers' inspectors and insurers.
Permits and inspections
Verdict: finishing during the build is simpler.
During construction, the basement is part of the drawings your city or county already reviewed. The inspections for framing, rough electrical, plumbing and mechanical, insulation and final happen on the normal schedule. One certificate of occupancy covers the whole house.
Finishing later means a separate building permit. Many jurisdictions want a floor plan showing room uses, egress windows, smoke and CO alarms, ceiling heights and insulation, and the inspections start over. Code questions come up here too. The IRC requires an emergency escape opening in a basement with habitable space and in every basement bedroom. It also sets minimum ceiling heights, with some allowances for beams and ducts. Local amendments differ, so check with your building department or a local drafter before you design the rooms.
Design fit and comfort
Verdict: finishing during the build produces a better space.
An unfinished basement gets designed for the trades, not for living. The furnace lands in the middle, the main duct trunk runs under the best ceiling, and the support posts end up wherever the beam calculation put them. When you plan the finish up front, the engineer can place the mechanical room in a corner, run ducts in joist bays or along walls, and size the beam to eliminate a post in the family room.
This matters most on a sloped lot. A walkout lower level, like the one on this 6-bedroom Craftsman lake house of 6776 sq ft, gets daylight and a door to the yard, and it works best when its layout is drawn from the start. The sloped-lot house plans show how often the lower level is designed as real living space.
Disruption and timeline
Verdict: finishing later costs you peace and quiet, and finishing now costs you time.
Adding a basement finish to the build may add a few weeks to the schedule, which matters if you are renting or your rate lock has an expiration date. Finishing later means living with drywall dust, a dumpster in the driveway and contractors walking through your home for one to three months. Families with small children or people who work from home often feel that more than they expect.
The cheap prep worth doing during the build, either way
Verdict: do all of these now, even if the basement stays raw for years.
These items cost relatively little while the foundation and framing are open, and far more to retrofit:
- Bathroom rough-in. Drain and vent lines set below the slab before the pour usually cost a few hundred to a couple thousand dollars. Adding them later typically means cutting and patching concrete, or installing an ejector pump.
- Egress window wells. Forming the openings in the foundation pour and setting the wells is far cheaper than cutting a poured wall later, which often costs several thousand dollars per window. Place them where future bedrooms will go.
- 9-foot foundation walls. The added height often costs a few thousand dollars on a typical footprint. It leaves room for ducts and soffits while keeping a comfortable finished ceiling. Ask your builder for a quote, since the price depends on the perimeter and the local concrete price.
- A duct and electrical plan. Have the HVAC contractor size the system for the finished basement and add capped supply and return stubs. Choose a panel with spare circuit space, and run a few outlets on the walls you will frame later.
A split-bedroom plan with a deep footprint, such as this 4-bedroom Craftsman of 2109 sq ft on one story, or this 3-bedroom ranch of 2489 sq ft with a 3-car garage, rewards this prep. A future lower level can add a guest suite and a rec room without touching the main floor. For more options, browse the house plans with a basement.



Who should choose what
- Finish during the build if your budget and appraisal comfortably support the higher loan, if you need the bedrooms from day one, or if the lower level is a walkout designed as living space. A 5-bedroom Colonial-Craftsman plan of 2853 sq ft on three levels counts on its lower level for family space.
- Finish later if you want a smaller mortgage, need a cash cushion after closing, or have not yet decided how the space will be used. A home office, a gym and an in-law suite each need different layouts.
- Split the difference by finishing the bathroom and one bedroom now and leaving the open rec area for later. This works well in a 4-bedroom Modern Farmhouse of 2170 sq ft on two stories, or a larger 4-bedroom Modern Farmhouse of 3590 sq ft with a 3-car garage.
- Everyone should put the rough-in, the egress openings, the taller walls and the duct and electrical plan in the construction contract. These are cheap now and expensive later.