Here is a common mistake: a family buys the cheapest PDF set of a plan they love, then learns their lot needs the garage on the other side, their county wants a stamped foundation design, and their builder wants a basement instead of a slab. The plan that cost $1,400 now needs $4,000 to $8,000 of changes. Some of that money was avoidable, mostly by buying the right license and asking the right person.
Almost every stock plan in the United States gets adapted before it is permitted. This guide takes you through the process in order, with realistic 2025 to 2026 price ranges. Fees vary a lot by region and by designer, so treat the numbers as a starting point for your own quotes, not as fixed prices.
Step 1: Write down every change before you buy
Walk through the plan room by room with your family and your builder. List what you want to change and sort the list into three groups: cosmetic (window styles, finishes, a different porch railing), layout (moving non-bearing walls, a bigger pantry, a mudroom), and structural (a different foundation, an added bay, taller walls, removing a bearing wall).
The third group drives the cost. A long list of cosmetic tweaks can cost less than one structural change.
Time: one to two weeks. Cost: nothing but your attention.
Step 2: Check the lot, the HOA and the local code
Many changes are forced by the site, not by taste. Before you commit to a plan, get answers to these questions:
- Do the setbacks and lot width allow the house as drawn, or does the garage need to move or turn?
- Does the HOA have design guidelines on minimum square footage, roof pitch, exterior materials or garage orientation?
- Is the lot in a high-wind, hurricane, seismic or heavy snow zone? Local amendments to the IRC there often require engineered framing and connections.
- What foundation is normal for the area: slab on grade, crawlspace or a full basement?
A boundary survey commonly runs about $400 to $1,500, and a topographic survey for a sloped lot costs more. Your builder or the county building department can tell you which code edition and amendments apply.
Time: two to four weeks, mostly waiting on the surveyor and HOA.
Step 3: Choose the license that matches your changes
Stock plans are copyrighted. The license you buy decides what you are allowed to do with the drawings, and that affects the cost of every later step.
| License type | What you get | Best for |
|---|---|---|
| PDF set | Digital drawings you can print, usually for one build | Building nearly as drawn, or small changes made by the original designer |
| Reproducible set | Printable originals (PDF or paper) with permission to copy and to make modifications, usually for one build | Changes drafted by hand or redlined by a local professional |
| CAD set | The editable source files, normally with a modification release for one build | A local drafter or engineer making substantial changes |
As a rough 2025 range, CAD files often cost $500 to $2,500 more than the PDF set of the same plan. That sounds like a lot until you price the alternative: a drafter redrawing a 2,500 sq ft house from a PDF can easily bill $1,500 to $4,000 just to recreate what the CAD file already contains. If you expect more than a couple of layout changes, the CAD license usually pays for itself. Read the license terms carefully, because modifying a plan without the right release can be a copyright problem.
Time: a day or two to compare options.
Step 4: Price the common changes
These are typical 2025 to 2026 ranges for drafting and design time only. Construction costs for the change come on top.
- Mirrored (reversed) plan: often $0 to $250 from the designer if a reversed set is offered. A simple flip makes the text read backward, so a "right-reading" reverse with corrected notes is better for the job site. If a drafter has to produce one from CAD, expect roughly $300 to $1,000.
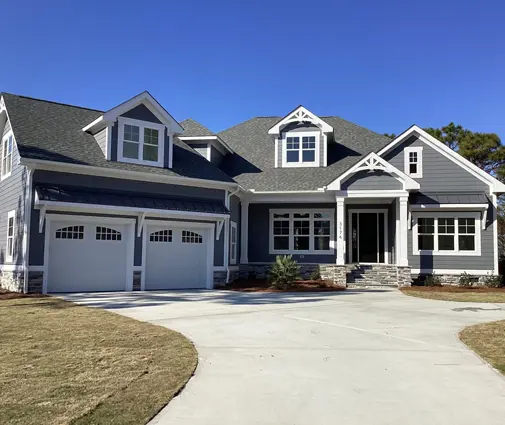
- Added garage bay: about $800 to $2,500. Turning a two-car garage like the one in this single-story Craftsman plan of 2007 sq ft into a three-car garage changes the roof framing, the foundation and often the front elevation, so it is more than a wider rectangle.
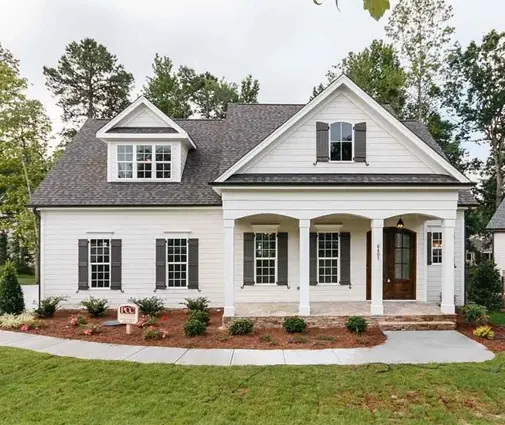
- Basement instead of a slab: about $500 to $2,000 for drawings, plus engineering in many jurisdictions. You also need a stair location, which can take space from the main floor. The three-bedroom Modern Farmhouse ranch of 1706 sq ft is drawn without a basement, a classic candidate for this change in the Midwest.
- Bigger kitchen: $300 to $1,000 if you only move non-bearing walls; $1,000 to $3,000 or more if you remove a bearing wall, add a beam or push out an exterior wall.
- Taller walls or a bigger footprint: highly variable. Raising plate heights from 9 to 10 feet touches every elevation, section and stair.



If a basement is high on your list, it is often cheaper to start with a plan already drawn with one, such as this single-story Craftsman of 1764 sq ft with a basement, or to browse house plans with a basement before you pay to convert one.
Step 5: Decide who makes each change
The original designer knows the structure and the details best and can often make changes fastest. Ask for a written quote; many designers charge a flat fee for standard modifications and an hourly rate for the rest.
A local drafter or residential designer is usually the right choice for:
- reversing the plan and fitting it to the site plan;
- non-bearing interior wall moves, closets, pantries and mudrooms;
- window and door changes that do not affect headers or shear walls;
- adding the local energy code notes, the site plan and the county title block.
Drafters often bill around $50 to $150 per hour in 2025. Go back to the original designer, or to an architect, when you change the roof structure, the overall footprint, the stair, or the style of the exterior. Large changes on a complex house, like this two-story Cottage plan of 2879 sq ft with a three-car garage, ripple through many sheets, and the person who drew them will make fewer mistakes.
Time: two to six weeks, depending on the backlog and the number of revision rounds.
Step 6: Get the structural engineer's stamp
Many counties accept a stock plan that follows the IRC prescriptive rules without an engineer. Many others do not, especially in hurricane coasts, seismic areas, heavy snow regions or for houses with large openings, tall walls or long spans. Your building department will tell you whether a stamp is required.
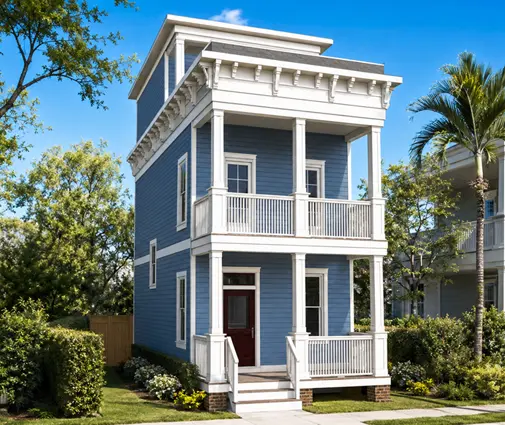
An engineer's review and stamp for a typical single-family house often costs $800 to $3,000 in 2025. A foundation design for a basement, a retaining condition or poor soils can add $500 to $2,000, and a soils (geotechnical) report, if required, is a separate fee. Elevated coastal homes, like this four-level coastal plan of 2676 sq ft with four bedrooms, almost always need engineered piling, connections and wind design.
Time: one to four weeks.
Step 7: Know when custom design is cheaper
Add up the license, the modifications and the engineering, then compare that with a custom design quote. Warning signs that you are rebuilding the plan rather than adapting it:
- you are changing more than about a quarter of the floor area or the room layout;
- the exterior style is changing, not just the materials;
- the roof, the footprint and the foundation are all changing at once;
- modification quotes are approaching the price of a custom design in your area.
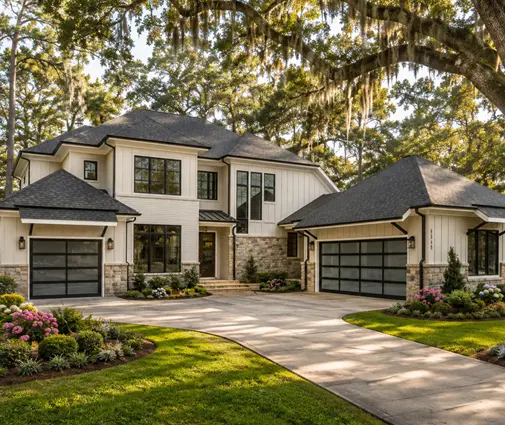
Custom residential design from a designer can start around a few dollars per square foot, while an architect's full service commonly runs a percentage of the construction cost. Before going custom, spend another evening searching: a plan closer to your wish list, such as this two-story Modern Craftsman of 3251 sq ft with four bedrooms, may need only small changes. Filtering by 3-car garage plans or by bedroom count is free and often saves thousands.
Step 8: Submit for permit and plan review
Your permit set usually includes the modified plans, the site plan, the engineering, the energy compliance forms and any HOA approval letter. Permit fees vary widely by city and county and are often tied to the house's valuation or square footage; budget a few thousand dollars for a typical family home and ask your building department for the current fee schedule. Review comments are common, so keep a small budget, often $200 to $800, for drafter revisions.
Time: two to eight weeks in many jurisdictions, longer in busy metro areas.
Timeline and budget at a glance
| Step | Typical time | Typical cost (2025 to 2026) |
|---|---|---|
| 1. List the changes | 1 to 2 weeks | None |
| 2. Lot, HOA and code check | 2 to 4 weeks | $400 to $1,500 for a boundary survey |
| 3. Choose the license | 1 to 2 days | CAD often $500 to $2,500 more than PDF |
| 4. Price the changes | 1 week | $300 to $3,000+ per change |
| 5. Drafting and revisions | 2 to 6 weeks | $50 to $150 per hour for a drafter |
| 6. Engineer's stamp | 1 to 4 weeks | $800 to $3,000, more for foundations |
| 7. Modify or go custom | A few days | Compare total against custom quotes |
| 8. Permit and plan review | 2 to 8 weeks | Varies by county, plus $200 to $800 for revisions |
Plan on two to five months from choosing a plan to holding a permit. The cheapest path is almost always the same: pick the plan that needs the fewest structural changes, buy the license that lets your local team edit it, and get written quotes before anyone starts drawing.